$543,000
Single Family Residence In Pittsboro
- 3 Beds
- 2 Baths
- 1,605 Sqft
- 38,769 Sqft lot
- Updated: August 12
- Source: Triangle MLS (Doorify) MLS#10185729
About the Property
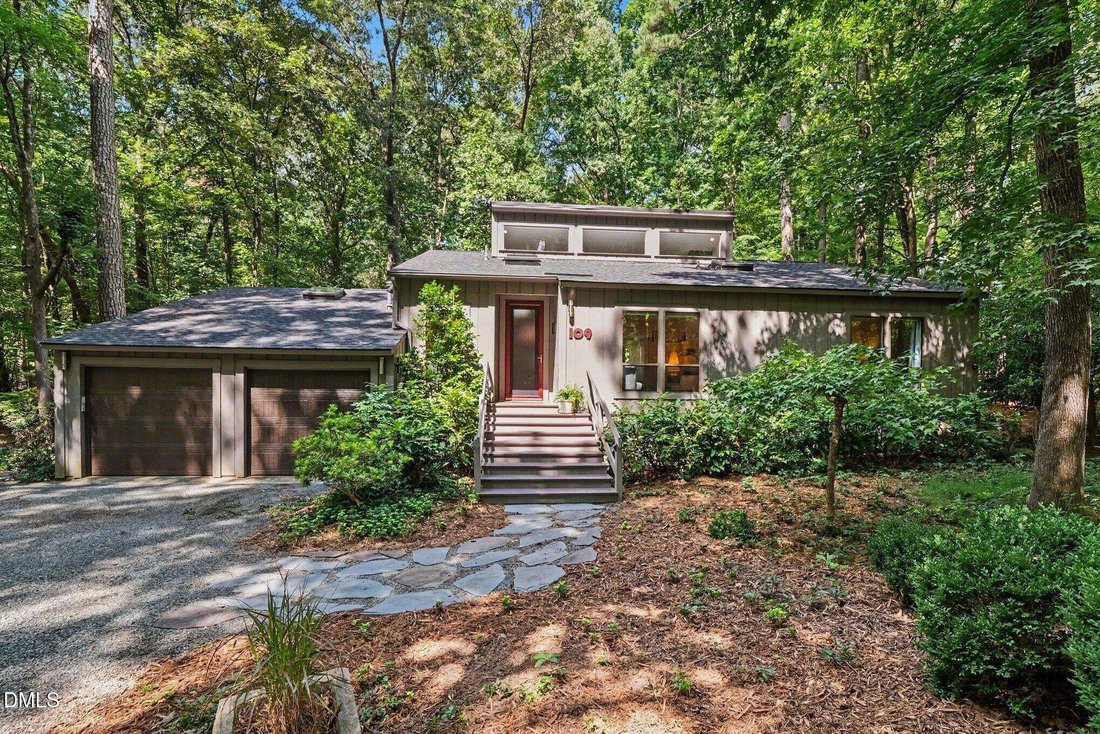
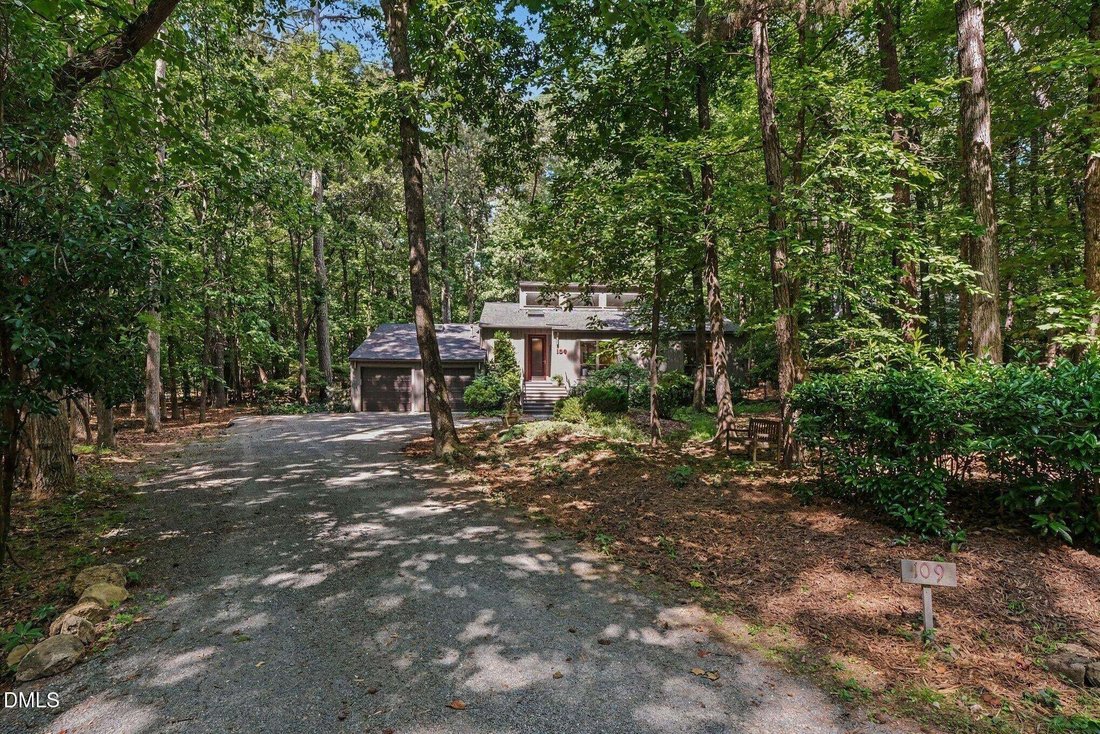
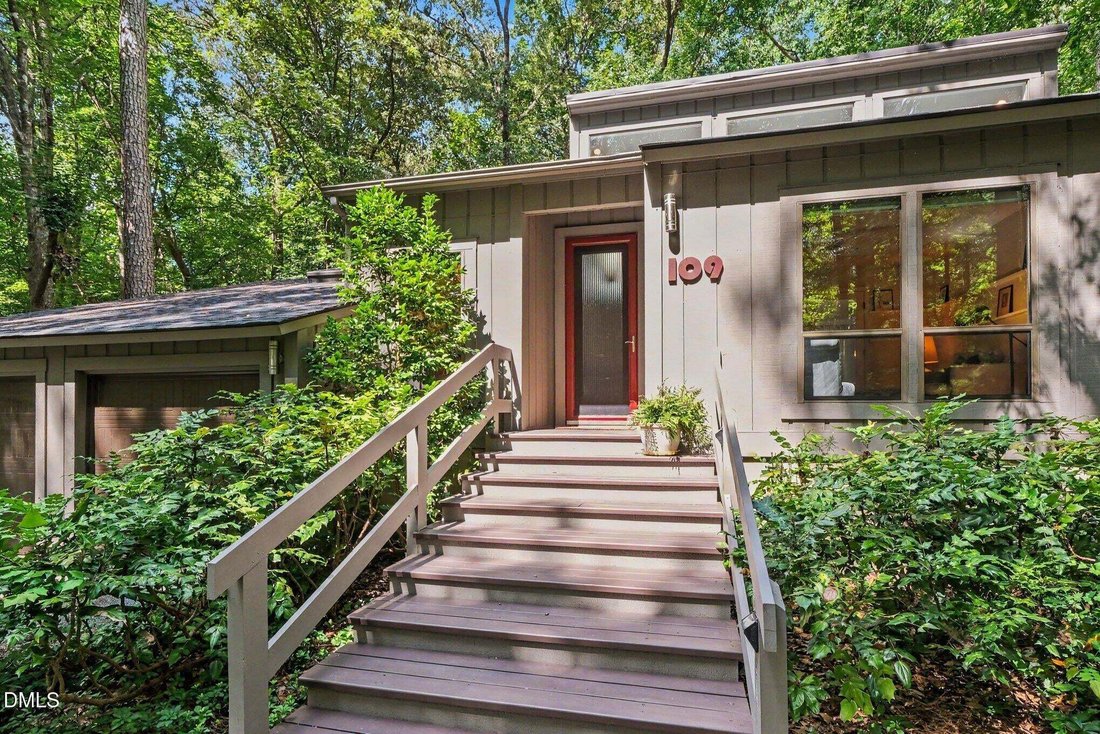
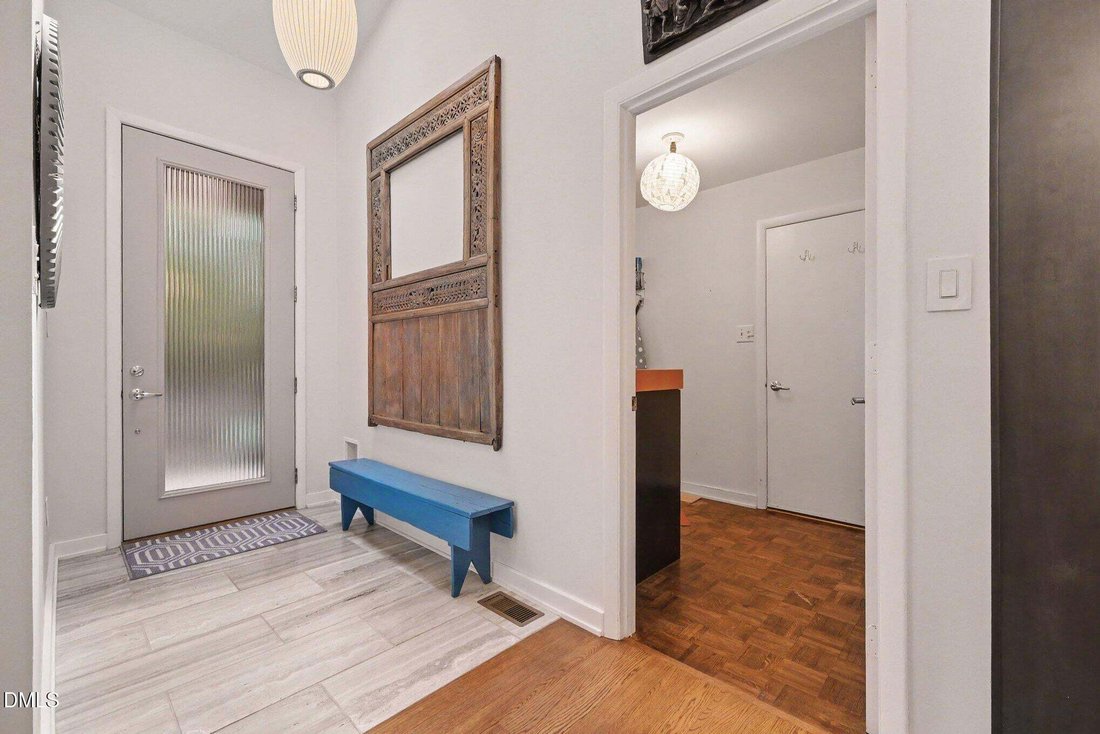
This single-level, three-bedroom, two-bath home has a spacious floor plan, a large screened porch, and a deck. Located on a cul-de-sac and surrounded by mature plantings, the home is nestled in a woodland garden. Wooded views are visible from most every window in the home. Guests are greeted by a slate walkway and architectural stairs leading to the reeded glass front door. Once inside the home, m
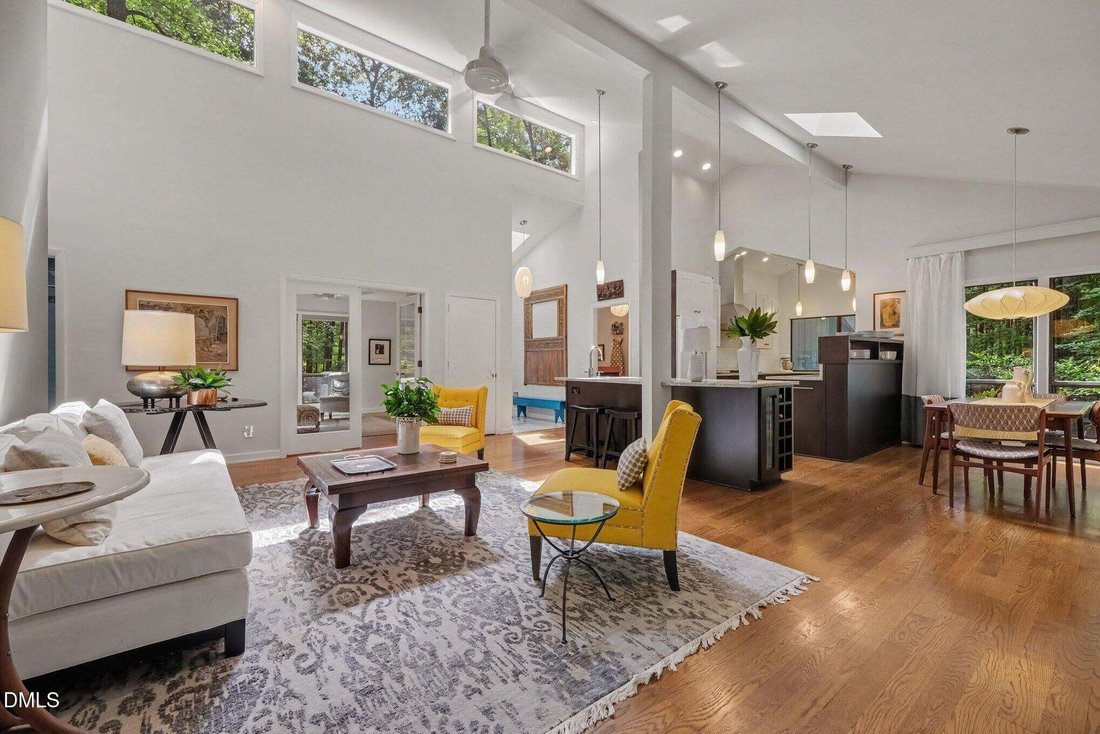
This single-level, three-bedroom, two-bath home has a spacious floor plan, a large screened porch, and a deck. Located on a cul-de-sac and surrounded by mature plantings, the home is nestled in a woodland garden. Wooded views are visible from most every window in the home. Guests are greeted by a slate walkway and architectural stairs leading to the reeded glass front door. Once inside the home, many large windows and skylights fill the spaces with natural light. The family room boasts soaring ceilings and adjoins the dining room and kitchen. The jewel of the home is the spacious cook’s kitchen. This space includes ample designer cabinetry, lovely granite counters, two sinks, wine storage, and large windows that overlook a fenced area that could be used as a kitchen garden. The home’s generously sized screened porch, with cathedral ceiling, is accessed through the dining area. There are three large bedrooms in the home, one bedroom is currently being used as a den/media room. The primary bedroom boasts an en suite bath, walk-in closet and a door which leads to the deck. The deck joins the space between the primary bedroom and the screened porch. Built-in office space is located in the laundry room. Two desk areas are found here, perfect for a craft or artist space. The two-bay, economy garage offers space for vehicles and storage. A storage loft has been built in the upper part of the garage. Additional features of the home include many large closets, ceiling fans in most every room and on the screened porch, a whole house fan, and designer light fixtures. Fearrington Village boasts many options for recreation. Walking trails, tennis courts and a swimming pool are located in the community, and the home is only a short distance from the Village shops and restaurants. This home features a livable floor plan, lovely views and is coupled with Fearrington Village’s many amenities.
-
Property type
House
-
Year built
1979
-
Price/sqft
$338
Features
- Garage
- Walk In Closet
- Pool
- Garden
- Tennis Court
- Playground
- Stone Countertops
- Parking
- Bar
Features
Indoor
- High Ceiling
- Office
- Kitchen island
- Bar
- Laundry Room
- Stone Countertops
- Walk In Closet
Outdoor
- Parking
- Pool
- Garage
- Playground
- Tennis Court
- Garden
Explore the Area
109 Creekwood, Pittsboro, North Carolina, United States
View on Google Maps
Price per sqft
Low
High
Joined 8 months ago
You have inquired about this property
The agent will contact you soon by
Listed by
18
Listings
2025
Joined
Book home tour with the agent
Choose a date and whether you'd like a virtual or in-person tour with the agent.
Preferred date
Tour type
Berkshire Hathaway HomeService - Chapel Hill
Chapel Hill, North Carolina, United States
View agency profile
Last updated
August 12
First listed
Aug 12
Listing reference
10185729
Listing status
Listings marked with an icon are provided courtesy of the Triangle MLS, Inc. of North Carolina, Internet Data Exchange Database. Information Not Guaranteed. Copyright 2026 Triangle MLS, Inc. of North Carolina. All rights reserved.
Similar Properties Nearby
New Listings in Pittsboro

Explore More Homes for Sale
Pittsboro, NC, United States property types
Pittsboro, NC, United States popular searches
- Properties with Tennis Court in Pittsboro, NC, United States
- Properties with Open Kitchen in Pittsboro, NC, United States
- Properties with Balcony in Pittsboro, NC, United States
- Gated Community properties in Pittsboro, NC, United States
- Properties with Elevator in Pittsboro, NC, United States
- Properties with Terrace in Pittsboro, NC, United States
- Golf View properties in Pittsboro, NC, United States
- Properties with Jacuzzi in Pittsboro, NC, United States
- Properties with Library in Pittsboro, NC, United States
- Properties with Wine Cellar in Pittsboro, NC, United States
- Properties with Cinema in Pittsboro, NC, United States
- Equestrian properties in Pittsboro, NC, United States
- Renovated properties in Pittsboro, NC, United States
- Properties with Outdoor Kitchen in Pittsboro, NC, United States
- Investment Property properties in Pittsboro, NC, United States
- Hilltop properties in Pittsboro, NC, United States
Related Guides & Stories
Trusted by the World's Leading Brokers
The agents behind the world's most exceptional properties list with JamesEdition.
- Listings from Sotheby's, Christie's, BARNES, and Engel & Völkers
- Every listing reviewed before it goes live
- Connect directly with verified listing agents
By continuing you agree to our Terms and Privacy Policy.
brokerages we
partnered with
partnered with