

$684,055
Energieeffizienter Neubau Zwei Terrassen & Doppelcarport
- 2 Baths
- 1,583 Sqft
- 7,944 Sqft lot
- Updated: August 14
-
2
Views for last 30 days
About the Property
Living close to the center – 147 m², two terraces & energy-efficient features
This modern single-family home offers approximately 147 m² of living space across two levels, combining a central location with contemporary amenities, a garden, two covered terraces, and a double carport. Through the covered entrance area, you enter the foyer. The heart of the ground floor is the spacious l
This modern single-family home offers approximately 147 m² of living space across two levels, combining a central location with contemporary amenities, a garden, two covered terraces, and a double carport. Through the covered entrance area, you enter the foyer. The heart of the ground floor is the spacious l
Living close to the center – 147 m², two terraces & energy-efficient features
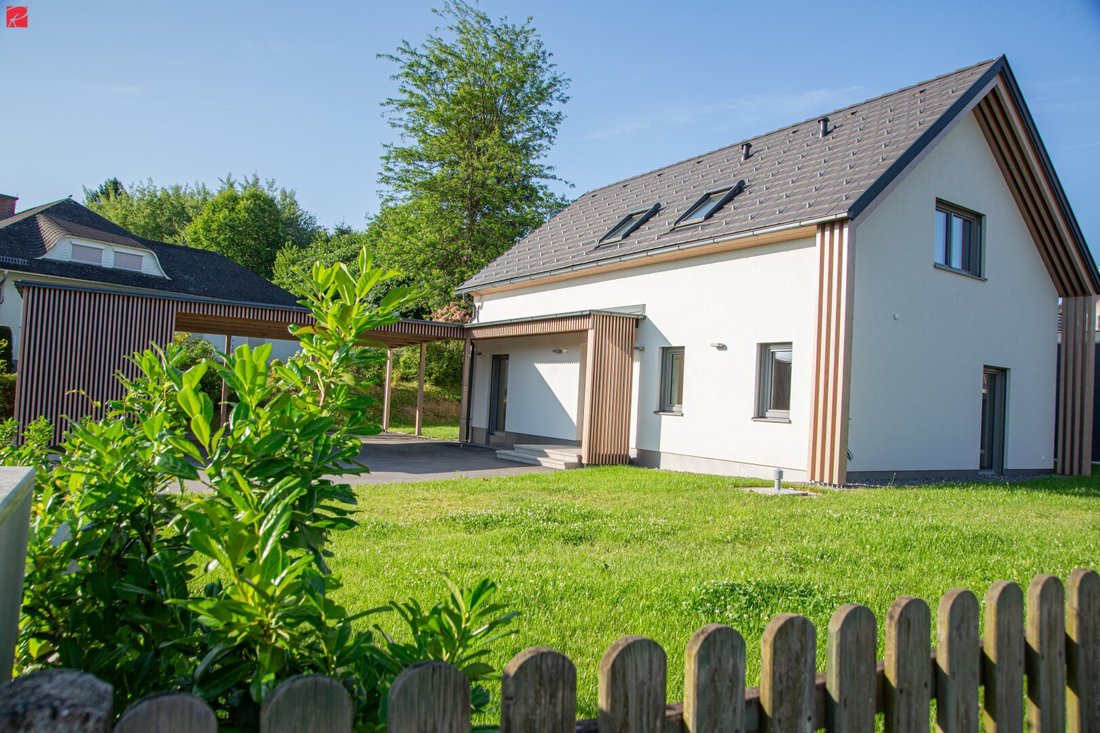
This modern single-family home offers approximately 147 m² of living space across two levels, combining a central location with contemporary amenities, a garden, two covered terraces, and a double carport. Through the covered entrance area, you enter the foyer. The heart of the ground floor is the spacious living, dining, and kitchen area with large windows and direct access to both covered terraces and the garden. The kitchen is prepped and can be designed and planned according to your preferences. Adjacent to it is a separate pantry.
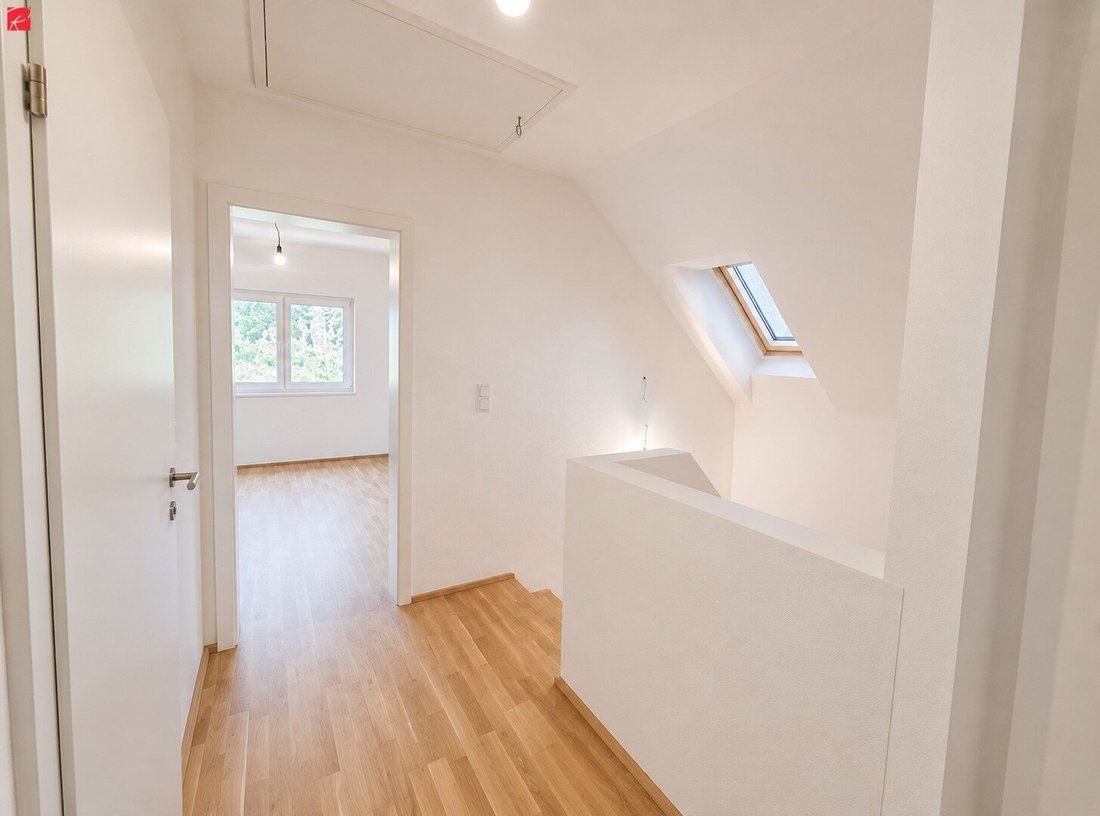
Another room on the ground floor is ideal as a home office, guest room, or bedroom. A bathroom with a walk-in shower, a separate toilet, and a storage room complete this level. On the upper floor, there are two large bedrooms with views of the Kulm. Between them is an open gallery that can be used as a workspace, reading area, or additional living space. A second bathroom, a separate toilet, and a technical and storage room complete the upper floor.
The building is heated via district heating from Bioenergie Pischelsdorf combined with underfloor heating. Fiber-optic internet is available, and air conditioning as well as a photovoltaic system are already prepared. For garden irrigation, there is also a private well. The double carport with an adjacent storage room offers space for two vehicles and additional storage for bicycles and garden tools. The central location ensures short distances to daily necessities.
Highlights
- Spacious living, dining, and kitchen area with direct access to the terraces
- Two covered terraces and a sunny garden
- Two modern bathrooms with walk-in rain showers
- Two separate toilets with integrated shell extraction
- Open gallery on the upper floor
- Underfloor heating in all rooms, with individual room control already prepared
- Fiber-optic internet
- Double carport with practical storage room
Thanks to the energy-efficient construction, you benefit from low heating and operating costs. Energy performance: 48.4 kWh/m²a | Energy efficiency factor: 0.66
Technical Features:
- Preparation for individual room control of underfloor heating in every room
- Electric blinds throughout the house
- Preparation for air conditioning including pre-installed condensate drainage
- Kitchen with separate water connection for a water softening system
- Two toilets with integrated shell extraction
- Preparation for recessed ceiling spots in the living area
- Preparation for photovoltaic system
- Preparation for an electric car charging station already available
- Private well for garden irrigation
Imagine walking your children to kindergarten or school in the morning while enjoying your first coffee on the terrace. In the afternoon, the garden becomes a playground before the day ends together with family and friends.
No brochure can replace a personal impression on site. See this modernized house for yourself and arrange your individual viewing appointment today. Call Stephanie Dallinger at , Roderick Scherer Immobilien GmbH. I look forward to your call.
Would you like to finance this property? We are happy to show you the current options in the local credit market in a free and non-binding consultation (on-site or online). Our financing experts compare numerous banks and building societies to secure the best terms for you (duration, rate, equity). Tailored perfectly to your needs. Feel free to contact us.
Still haven’t found anything? We inform you about suitable property offers before anyone else. Set up your individual search agent now via the following link. We will send you exclusive matching properties in advance.
The agent acts as a dual agent.
The single-family home is located in a quiet, central area of Pischelsdorf, combining short distances with high quality of life. Kindergarten, nursery, primary and secondary schools, doctors, pharmacy, shopping facilities, as well as cafés and restaurants are all within easy walking distance. Leisure options are also well covered: swimming pool, tennis court, football field, fitness center, and Kneipp facility are nearby. Many daily errands can be done without a car while you enjoy the peace of your own garden at home.
This modern single-family home offers approximately 147 m² of living space across two levels, combining a central location with contemporary amenities, a garden, two covered terraces, and a double carport. Through the covered entrance area, you enter the foyer. The heart of the ground floor is the spacious living, dining, and kitchen area with large windows and direct access to both covered terraces and the garden. The kitchen is prepped and can be designed and planned according to your preferences. Adjacent to it is a separate pantry.
Another room on the ground floor is ideal as a home office, guest room, or bedroom. A bathroom with a walk-in shower, a separate toilet, and a storage room complete this level. On the upper floor, there are two large bedrooms with views of the Kulm. Between them is an open gallery that can be used as a workspace, reading area, or additional living space. A second bathroom, a separate toilet, and a technical and storage room complete the upper floor.
The building is heated via district heating from Bioenergie Pischelsdorf combined with underfloor heating. Fiber-optic internet is available, and air conditioning as well as a photovoltaic system are already prepared. For garden irrigation, there is also a private well. The double carport with an adjacent storage room offers space for two vehicles and additional storage for bicycles and garden tools. The central location ensures short distances to daily necessities.
Highlights
- Spacious living, dining, and kitchen area with direct access to the terraces
- Two covered terraces and a sunny garden
- Two modern bathrooms with walk-in rain showers
- Two separate toilets with integrated shell extraction
- Open gallery on the upper floor
- Underfloor heating in all rooms, with individual room control already prepared
- Fiber-optic internet
- Double carport with practical storage room
Thanks to the energy-efficient construction, you benefit from low heating and operating costs. Energy performance: 48.4 kWh/m²a | Energy efficiency factor: 0.66
Technical Features:
- Preparation for individual room control of underfloor heating in every room
- Electric blinds throughout the house
- Preparation for air conditioning including pre-installed condensate drainage
- Kitchen with separate water connection for a water softening system
- Two toilets with integrated shell extraction
- Preparation for recessed ceiling spots in the living area
- Preparation for photovoltaic system
- Preparation for an electric car charging station already available
- Private well for garden irrigation
Imagine walking your children to kindergarten or school in the morning while enjoying your first coffee on the terrace. In the afternoon, the garden becomes a playground before the day ends together with family and friends.
No brochure can replace a personal impression on site. See this modernized house for yourself and arrange your individual viewing appointment today. Call Stephanie Dallinger at , Roderick Scherer Immobilien GmbH. I look forward to your call.
Would you like to finance this property? We are happy to show you the current options in the local credit market in a free and non-binding consultation (on-site or online). Our financing experts compare numerous banks and building societies to secure the best terms for you (duration, rate, equity). Tailored perfectly to your needs. Feel free to contact us.
Still haven’t found anything? We inform you about suitable property offers before anyone else. Set up your individual search agent now via the following link. We will send you exclusive matching properties in advance.
The agent acts as a dual agent.
The single-family home is located in a quiet, central area of Pischelsdorf, combining short distances with high quality of life. Kindergarten, nursery, primary and secondary schools, doctors, pharmacy, shopping facilities, as well as cafés and restaurants are all within easy walking distance. Leisure options are also well covered: swimming pool, tennis court, football field, fitness center, and Kneipp facility are nearby. Many daily errands can be done without a car while you enjoy the peace of your own garden at home.
-
Property type
House
-
Floors
1
-
Year built
2024
-
Price/sqft
$432
Explore the Area
Pischelsdorf in der Steiermark, Styria, Austria
View on Google Maps
Price per sqft
Low
High
Joined 10 months ago
You have inquired about this property
The agent will contact you soon by
Listed by
12
Listings
2025
Joined
Book home tour with the agent
Choose a date and whether you'd like a virtual or in-person tour with the agent.
Preferred date
Tour type
Last updated
August 14
First listed
Aug 6
Listing reference
5420/8048
Trusted by the World's Leading Brokers
The agents behind the world's most exceptional properties list with JamesEdition.
- Listings from Sotheby's, Christie's, BARNES, and Engel & Völkers
- Every listing reviewed before it goes live
- Connect directly with verified listing agents
By continuing you agree to our Terms and Privacy Policy.