Price On Request
Majestic Villa With Pool For Sale In Pisa, Tuscany
- 27 Beds
- 28 Baths
- 47,093 Sqft
- 5.25 Ac lot
- Updated: August 7
- 20
About the Property
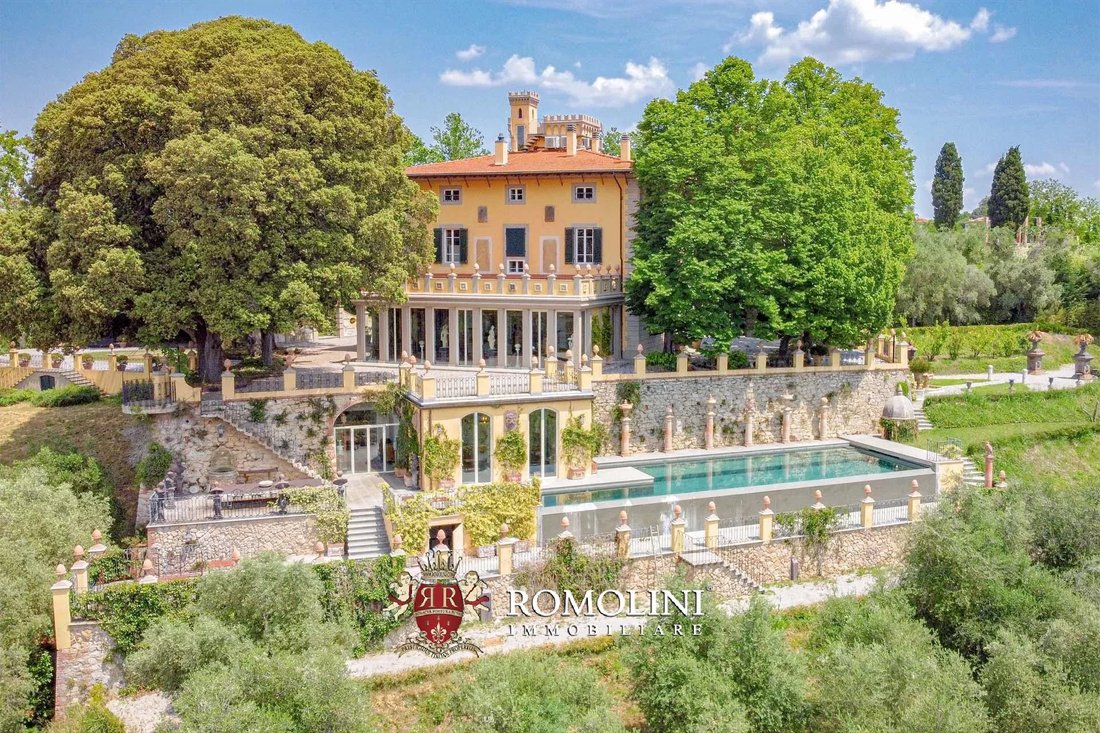
This majestic and elegant manorial villa, a real house museum, is located in an extremely panoramic position in the Pisan countryside, in a unique and unaltered natural setting just a few kilometers from the sea. The property actually consists of three villas (totaling more than 4,300 square meters of floor space) and is an excellent starting point for both a private residence and a luxury boutiqu
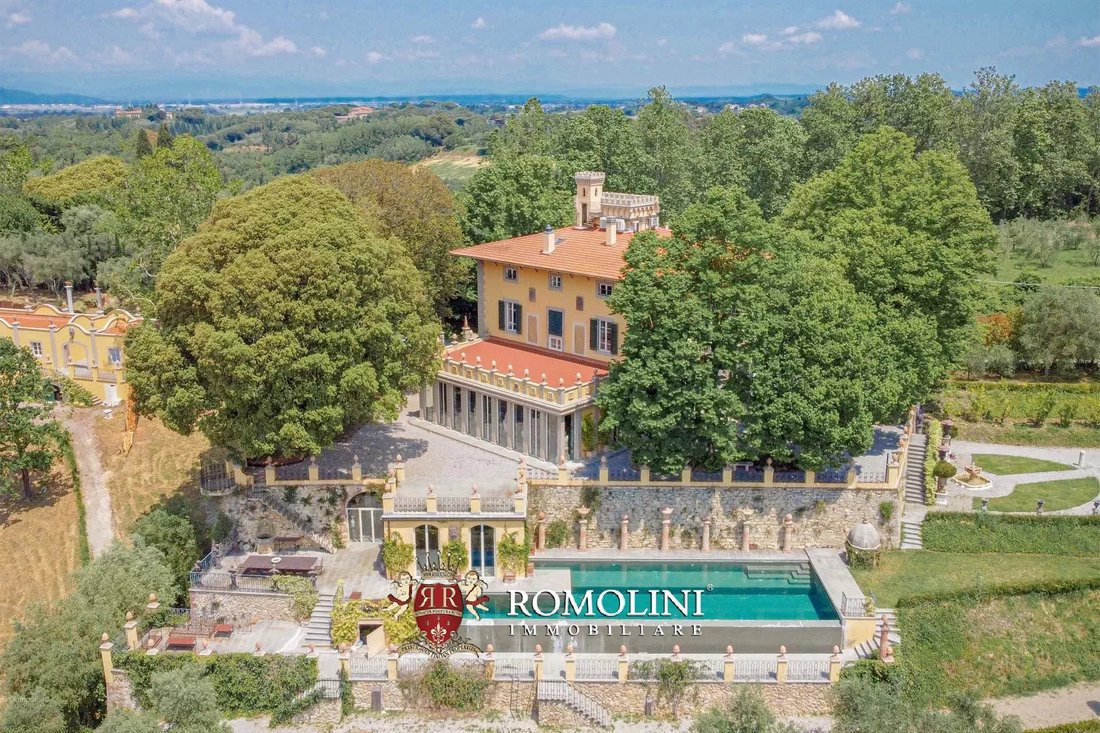
This majestic and elegant manorial villa, a real house museum, is located in an extremely panoramic position in the Pisan countryside, in a unique and unaltered natural setting just a few kilometers from the sea. The property actually consists of three villas (totaling more than 4,300 square meters of floor space) and is an excellent starting point for both a private residence and a luxury boutique hotel. The buildings are accompanied by a 42,000-sqm park and over 26 ha of agricultural land with olive grove (800 trees).
The property is located in an area dotted with historic and valuable villas, less than a kilometer from a small town where basic services can be found, also within walking distance. Renowned art cities such as Pisa, San Gimignano, Lucca, and Florence can be reached in about an hour, while Pisa International Airport and the sea are both less than a half-hour drive away. The renowned seaside location of Forte dei Marmi is also less than an hour away. The birthplace of tenor Andrea Bocelli is about 20 km from the villa, in the town of Lajatico.
DESCRIPTION OF THE BUILDINGS
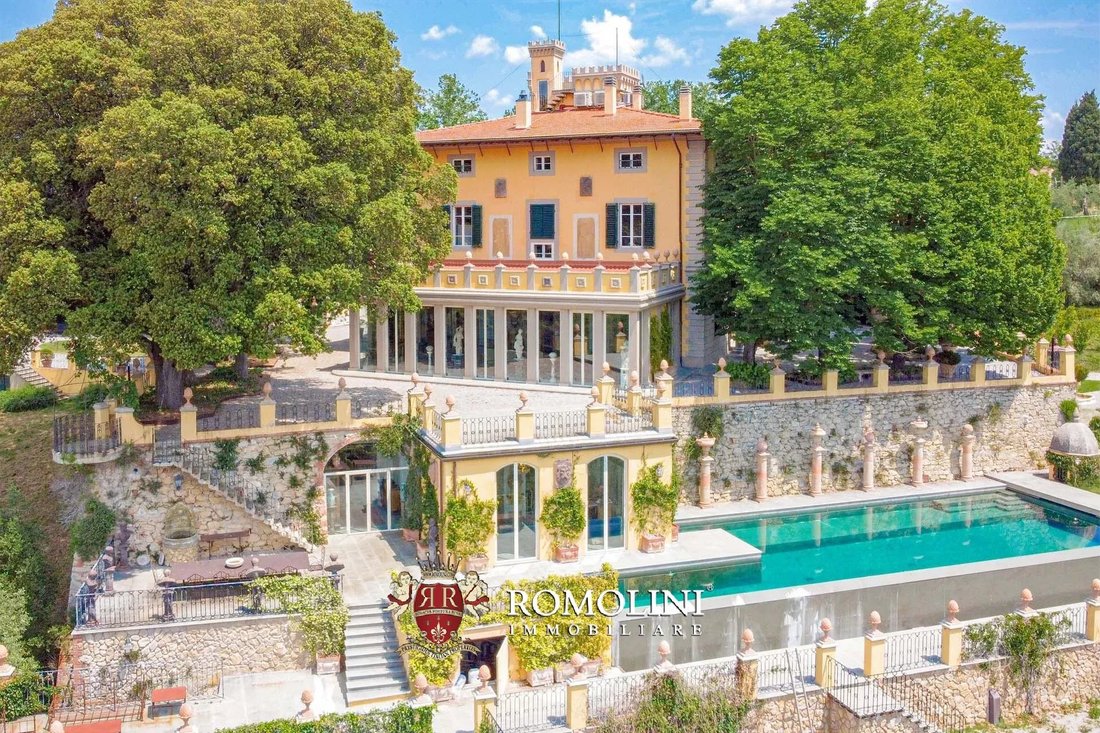
Villa Rey (1,000 sqm – 10,760 sqft, 7 bedrooms and 11 bathrooms) is named after its first owner, Macchiaioli painter Augusto Rey (1837 – 1898), who built and decorated it in 1895. The building is located upstream from a valley of meadows, olive trees, vineyards, woods and small lakes that juts out toward the sea.
On the ground floor are a very scenic double entrance with a wide gallery almost twenty meters long, from which open a dining room, a library, the large, richly decorated kitchen, and two large halls. Pièce-de-résistance of the ground floor is a huge frescoed and decorated reception hall.
Going up to the first floor, one has access to a monumental central gallery from which one then can enter six large rooms: two living rooms, a dressing room, and three finely decorated bedrooms with large en-suite bathrooms. A panoramic terrace completes the floor.
On the second floor we find four more spacious bedrooms, each with its own en-suite bathroom, a large gallery and Augusto Rey’s old personal studio (about 60 sqm – 646 sqft) now converted into a home cinema with a wall screen and state-of-the-art hi-tech system. Lastly, one ascends to the crenellated turret, excellent for a sitting room or bedroom, with its private terrace.
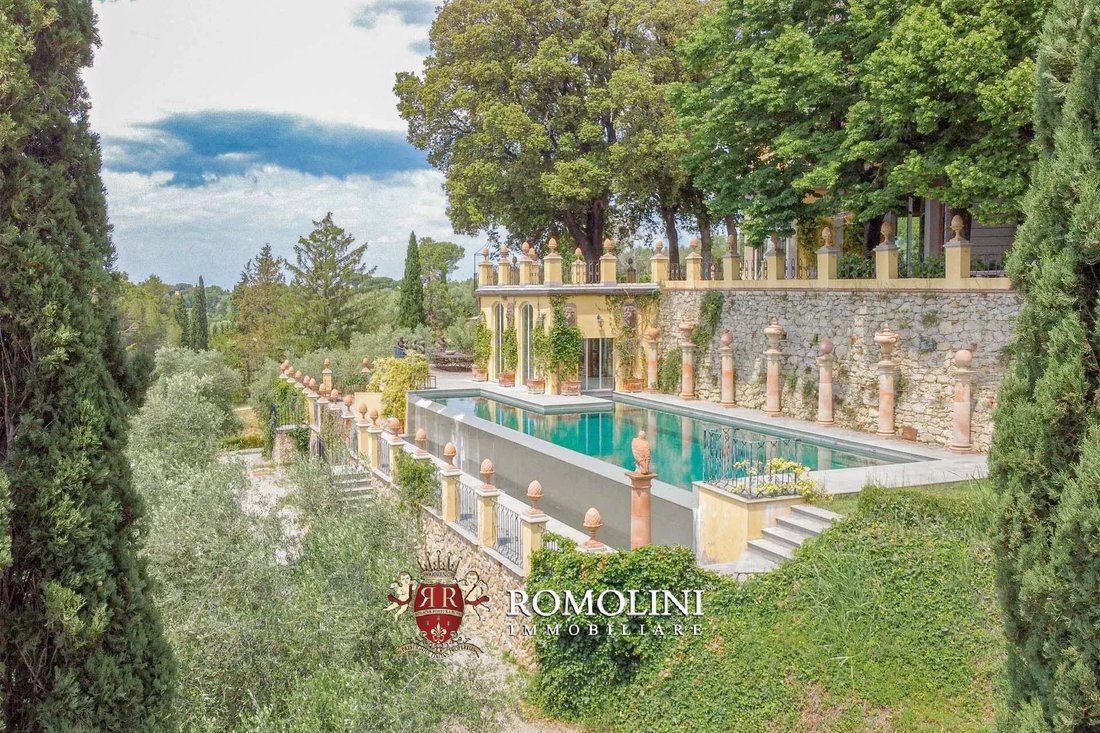
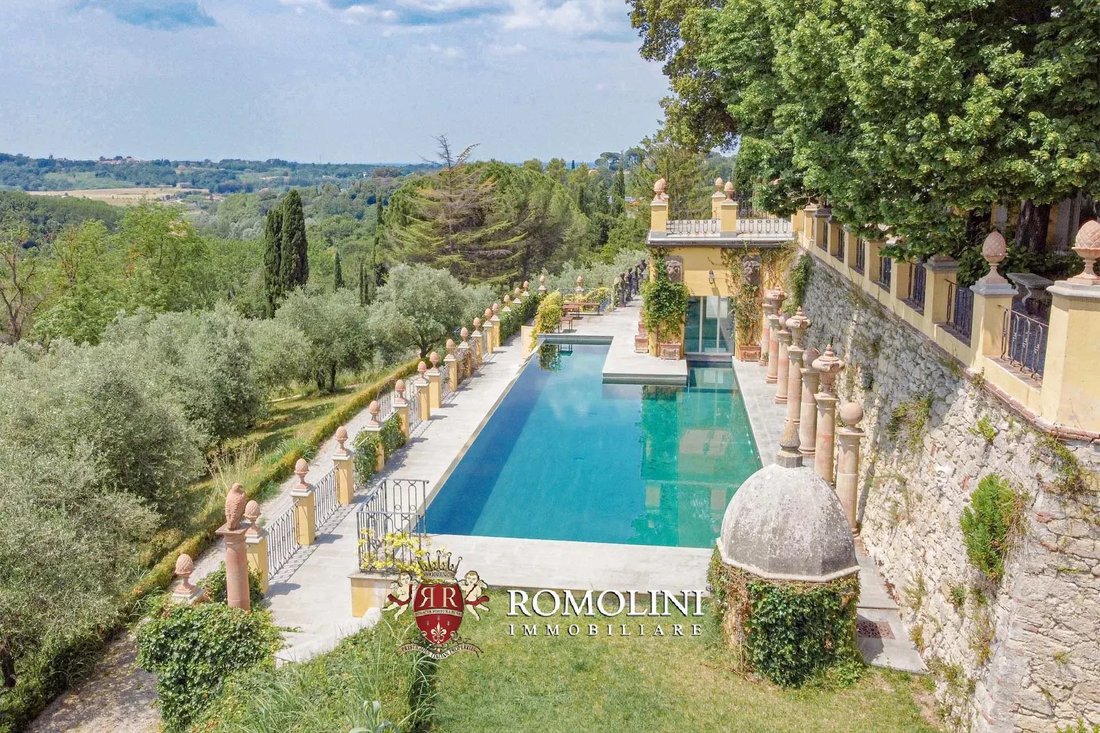
Descending instead to the pool area, the villa also has a fitness area with direct exit to the terraced garden. The wellness room houses a 37°C heated pool with a whirlpool and Roman waterfall, a Finnish sauna, changing room and bath. The 20 6.5 m swimming pool is on the same level, made of stone with a breathtaking view of the valley, and has a whirlpool corner and outdoor hot shower. A large dining table for breakfasts, dinners, and poolside aperitifs is also located on the paved solarium.
Around the building, on the terraces, an elegant Italian-style garden has been created, decorated with well-kept hedges, statues, columns, and complemented by a magnificent belvedere overlooking the surrounding countryside. The villa is then accompanied by a beautiful English-style park (43,000 sqm – 10.6 ac), dotted with ornamental flowers, decorative plants, and terraces that allow every corner of the green to be experienced. Avenues and graveled walkways furrow the entire park, allowing walks even on hot summer days thanks to the shade provided by the trees.
Right in the garden there is also an orangery (300 sqm – 3,228 sqft), made of glass and steel and completely removable, where events and receptions can be held even in winter.
A short distance from the villa, within a small block of apartments located below the villa, is a small apartment (50 sqm – 538 sqft, 1 bedroom and 2 bathrooms) consisting of living area with kitchen, bedroom and two bathrooms. This unit can be used either as a guest accommodation or as a house for the janitor. In the same complex is also a convenient private garage (25 sqm – 269 sqft) with a small attached storage room.
South of Villa Rey is Villa Santernetti (1,500 sqm – 16,140 sqft, up to 10 bedrooms and 10 bathrooms), a large manor house complex dating back to the 18th century and frescoed by painter Giovanni Battista Tempesti (1729 – 1804). The building, composed of large rooms spread over three floors, needs complete renovation to be inhabited, which ensures maximum freedom for buyers regarding finishes and intended use of the spaces, which could be easily remodeled to create a guest accommodation facility with many rooms and lounges available.
Heading north, however, one arrives at Villa Torre Alta (1,500 sqm – 16,140 sqft, up to 10 bedrooms and 10 bathrooms), a beautiful 16th-century stately home embellished with frescoes by Roman painter Pietro della Valle (1586 – 1652) and previously owned by the noble Pappalardo family. The property has elegant reception halls with stylish decorations and fine elements, but needs renovation and modernization of the facilities. The internal layout of the building lends itself very well to both a private stately home and an elegant B&B with common areas available for guests.
EXTERIORS
All around the park of the villa, the property includes about 26.6 hectares (65.7 acres) of agricultural land, mostly covered by woods and also suitable for walking and/or spending day outdoors. In terms of production, the property can count on a large olive grove (about 2.1 ha) with 800 trees capable of producing an excellent Tuscan extra virgin olive oil.
A small vineyard (about 2.5 ha) that was on the property and is clearly visible in the Catasto Leopoldino of 1825 is being restored.
Finally, the meadow and arable areas (7.1 ha) could be used to plant a small vineyard (in a very suitable land) or expand the olive grove.
The landscape surrounding the villas is characterized by rolling hills, often covered by woods, against which stand elegant 19th-century villas or medieval towns surrounded by those vineyards and olive groves that embody the most authentic spirit of historic Tuscany. These unspoiled landscapes of rare beauty have always been beloved since ancient times as backdrops for works of art, and it is not surprising that in the 19th century the Macchiaioli often depicted the Pisa area in their paintings.
ADDITIONAL PURCHASE
If interested, an additional 70 hectares of land with some farmhouses and shares in an authorized and exclusive hunting reserve are available for purchase, all for the price of 700,000 Euro.
CLOSEST CITIES AND TOWNS
Closest services (1km; 2’), Casciana Terme (11km; 15’), Pontedera (22km; 25’), Pisa (29km; 30’), Livorno (33km; 35’), Volterra (46km; 1h), San Gimignano (55km; 1h 10’), Viareggio (60km; 50’), Lucca (65km; 55’), San Casciano in Val di Pesa (69km; 1h), Florence (79km; 1h 15‘), Piombino (86km; 1h 10’), Follonica (90km; 1h 10’), Monteriggioni (100km; 1h 30’), Gaiole in Chianti (115km; 1h 50’), Siena (116km; 1h 40’), Montalcino (184km; 2h 15’), Montepulciano (184km; 2h 15’)
CLOSEST AIRPORTS
Pisa G. Galilei (26km; 25’), Firenze A. Vespucci (76km; 1h), Grosseto C. Baccarini (134km; 1h 40’), Bologna G. Marconi (163km; 1h 50’), Perugia San Francesco (235km; 2h 45’), Roma Fiumicino (303km; 3h 20’), Roma Ciampino (324km; 3h 40’)
The property is located in an area dotted with historic and valuable villas, less than a kilometer from a small town where basic services can be found, also within walking distance. Renowned art cities such as Pisa, San Gimignano, Lucca, and Florence can be reached in about an hour, while Pisa International Airport and the sea are both less than a half-hour drive away. The renowned seaside location of Forte dei Marmi is also less than an hour away. The birthplace of tenor Andrea Bocelli is about 20 km from the villa, in the town of Lajatico.
DESCRIPTION OF THE BUILDINGS
Villa Rey (1,000 sqm – 10,760 sqft, 7 bedrooms and 11 bathrooms) is named after its first owner, Macchiaioli painter Augusto Rey (1837 – 1898), who built and decorated it in 1895. The building is located upstream from a valley of meadows, olive trees, vineyards, woods and small lakes that juts out toward the sea.
On the ground floor are a very scenic double entrance with a wide gallery almost twenty meters long, from which open a dining room, a library, the large, richly decorated kitchen, and two large halls. Pièce-de-résistance of the ground floor is a huge frescoed and decorated reception hall.
Going up to the first floor, one has access to a monumental central gallery from which one then can enter six large rooms: two living rooms, a dressing room, and three finely decorated bedrooms with large en-suite bathrooms. A panoramic terrace completes the floor.
On the second floor we find four more spacious bedrooms, each with its own en-suite bathroom, a large gallery and Augusto Rey’s old personal studio (about 60 sqm – 646 sqft) now converted into a home cinema with a wall screen and state-of-the-art hi-tech system. Lastly, one ascends to the crenellated turret, excellent for a sitting room or bedroom, with its private terrace.
Descending instead to the pool area, the villa also has a fitness area with direct exit to the terraced garden. The wellness room houses a 37°C heated pool with a whirlpool and Roman waterfall, a Finnish sauna, changing room and bath. The 20 6.5 m swimming pool is on the same level, made of stone with a breathtaking view of the valley, and has a whirlpool corner and outdoor hot shower. A large dining table for breakfasts, dinners, and poolside aperitifs is also located on the paved solarium.
Around the building, on the terraces, an elegant Italian-style garden has been created, decorated with well-kept hedges, statues, columns, and complemented by a magnificent belvedere overlooking the surrounding countryside. The villa is then accompanied by a beautiful English-style park (43,000 sqm – 10.6 ac), dotted with ornamental flowers, decorative plants, and terraces that allow every corner of the green to be experienced. Avenues and graveled walkways furrow the entire park, allowing walks even on hot summer days thanks to the shade provided by the trees.
Right in the garden there is also an orangery (300 sqm – 3,228 sqft), made of glass and steel and completely removable, where events and receptions can be held even in winter.
A short distance from the villa, within a small block of apartments located below the villa, is a small apartment (50 sqm – 538 sqft, 1 bedroom and 2 bathrooms) consisting of living area with kitchen, bedroom and two bathrooms. This unit can be used either as a guest accommodation or as a house for the janitor. In the same complex is also a convenient private garage (25 sqm – 269 sqft) with a small attached storage room.
South of Villa Rey is Villa Santernetti (1,500 sqm – 16,140 sqft, up to 10 bedrooms and 10 bathrooms), a large manor house complex dating back to the 18th century and frescoed by painter Giovanni Battista Tempesti (1729 – 1804). The building, composed of large rooms spread over three floors, needs complete renovation to be inhabited, which ensures maximum freedom for buyers regarding finishes and intended use of the spaces, which could be easily remodeled to create a guest accommodation facility with many rooms and lounges available.
Heading north, however, one arrives at Villa Torre Alta (1,500 sqm – 16,140 sqft, up to 10 bedrooms and 10 bathrooms), a beautiful 16th-century stately home embellished with frescoes by Roman painter Pietro della Valle (1586 – 1652) and previously owned by the noble Pappalardo family. The property has elegant reception halls with stylish decorations and fine elements, but needs renovation and modernization of the facilities. The internal layout of the building lends itself very well to both a private stately home and an elegant B&B with common areas available for guests.
EXTERIORS
All around the park of the villa, the property includes about 26.6 hectares (65.7 acres) of agricultural land, mostly covered by woods and also suitable for walking and/or spending day outdoors. In terms of production, the property can count on a large olive grove (about 2.1 ha) with 800 trees capable of producing an excellent Tuscan extra virgin olive oil.
A small vineyard (about 2.5 ha) that was on the property and is clearly visible in the Catasto Leopoldino of 1825 is being restored.
Finally, the meadow and arable areas (7.1 ha) could be used to plant a small vineyard (in a very suitable land) or expand the olive grove.
The landscape surrounding the villas is characterized by rolling hills, often covered by woods, against which stand elegant 19th-century villas or medieval towns surrounded by those vineyards and olive groves that embody the most authentic spirit of historic Tuscany. These unspoiled landscapes of rare beauty have always been beloved since ancient times as backdrops for works of art, and it is not surprising that in the 19th century the Macchiaioli often depicted the Pisa area in their paintings.
ADDITIONAL PURCHASE
If interested, an additional 70 hectares of land with some farmhouses and shares in an authorized and exclusive hunting reserve are available for purchase, all for the price of 700,000 Euro.
CLOSEST CITIES AND TOWNS
Closest services (1km; 2’), Casciana Terme (11km; 15’), Pontedera (22km; 25’), Pisa (29km; 30’), Livorno (33km; 35’), Volterra (46km; 1h), San Gimignano (55km; 1h 10’), Viareggio (60km; 50’), Lucca (65km; 55’), San Casciano in Val di Pesa (69km; 1h), Florence (79km; 1h 15‘), Piombino (86km; 1h 10’), Follonica (90km; 1h 10’), Monteriggioni (100km; 1h 30’), Gaiole in Chianti (115km; 1h 50’), Siena (116km; 1h 40’), Montalcino (184km; 2h 15’), Montepulciano (184km; 2h 15’)
CLOSEST AIRPORTS
Pisa G. Galilei (26km; 25’), Firenze A. Vespucci (76km; 1h), Grosseto C. Baccarini (134km; 1h 40’), Bologna G. Marconi (163km; 1h 50’), Perugia San Francesco (235km; 2h 45’), Roma Fiumicino (303km; 3h 20’), Roma Ciampino (324km; 3h 40’)
-
Property type
Villa
-
Floors
4
Features
- Garden
- Pool
- Terrace
- Garage
- Vineyard / Winery
- Library
- Cinema
- Sauna
- Fitness Center / Gym
Features
Lot
- Mountain View
Indoor
- Fireplace
- Air Conditioning
- Kitchen island
- Sauna
- Cinema
- Library
- Fitness Center / Gym
Outdoor
- Terrace
- Balcony
- Pool
- Garage
- Garden
- Vineyard / Winery
Explore the Area
Crespina, Tuscany, Italy
View on Google Maps
Price per sqft
Low
High
Situated in Pisa, this property offers proximity to historic landmarks and essential amenities. The famous Leaning Tower of Pisa is a short drive away. Pisa International Airport and Pisa Centrale train station make traveling convenient. Nearby, you will find exquisite dining options and charming cafes. The rich heritage and cultural vibrancy of Pisa offer an exceptional lifestyle, blending historical charm with modern conveniences.
Get nearby
Attractions
Schools
Pisa International Airport
Airport
13 min
Pisa Centrale Train Station
Train Station
12 min
Leaning Tower of Pisa
Culture & Heritage
14 min
Pisa Cathedral
Culture & Heritage
14 min
International School of Pisa
International School
15 min

Joined 4 years ago
You have inquired about this property
The agent will contact you soon by
Listed by
220
Listings
2022
Joined
Book home tour with Danilo Romolini
Choose a date and whether you'd like a virtual or in-person tour with the agent.
Preferred date
Tour type

Romolini Immobiliare
Piazza Torre di Berta 4, Tuscany, 52037, Sansepolcro, Italy
View agency profile
Riccardo and Marta met during their high school years. Since then, their paths have never parted. United by shared
Riccardo and Marta met during their high school years. Since then, their paths have never parted. United by shared dreams and aspirations, they married in 1999 and are today parents of three children. In 2004, driven by their passion for their native land, art, and beauty, they chose the historic heart of Tuscany – the charming village of Anghiari – as the birthplace of a project that already carried the warmth of home: Romolini Immobiliare. A story founded on courage, dedication, and profound values that, paired with their vision, quickly earned them recognition within both the national and international real estate markets. In 2008, an important achievement further strengthened their reputation: Romolini Immobiliare was appointed exclusive affiliate of Christie’s International Real Estate, the world’s most prestigious name in luxury real estate – a testament to their authenticity and unwavering commitment. Romolini, however, is more than a business: it is a family. Those who have joined Riccardo and Marta in this endeavor were welcomed for their human qualities, integrity, and outstanding professionalism, becoming not just exceptional team members, but part of a greater family. Each brings a unique approach, a personal style, and a shared dedication to the values that have always defined Romolini. In 2020, Danilo, their eldest son, chose to join the company. Having grown up amid the dreams and challenges of the family business, he brought a visionary spirit and a profound love for beauty. Danilo pioneered a new way of presenting properties in Italy, creating emotional and engaging video narratives that captivate and inspire. With his contribution, Romolini Immobiliare embraced a new chapter. A refined approach to communication, an even greater attention to detail, and a client-centered philosophy have established the company as a leading figure in the luxury real estate sector. Romolini is not just a name. It is a legacy. It is a family dream brought to life. It is a journey that moves forward with passion and purpose.
Last updated
August 7
First listed
May 21, 2025
Listing reference
2461
Similar Properties Nearby
New Listings in Crespina




Explore More Homes for Sale
Crespina property types
Crespina popular searches
- Sea View properties in Crespina
- Lake View properties in Crespina
- Properties with Elevator in Crespina
- City View properties in Crespina
- Coastal properties in Crespina
- Hilltop properties in Crespina
- Investment Property properties in Crespina
- New Builds properties in Crespina
- Properties with Steam Room in Crespina
- Properties with Jacuzzi in Crespina
- Mansion properties in Crespina
- Properties with Open Kitchen in Crespina
- Properties with Indoor Pool in Crespina
- Water View properties in Crespina
Related Guides & Stories
Trusted by the World's Leading Brokers
The agents behind the world's most exceptional properties list with JamesEdition.
- Listings from Sotheby's, Christie's, BARNES, and Engel & Völkers
- Every listing reviewed before it goes live
- Connect directly with verified listing agents
By continuing you agree to our Terms and Privacy Policy.