$3,446,548
Piraeus Development Opportunity
- 4 Beds
- 1 Baths
- Updated: August 7
About the Property
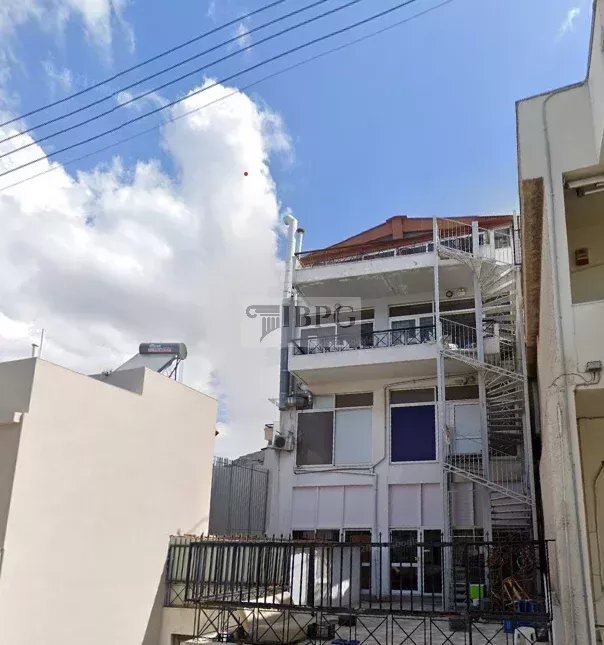
Exclusive Property Opportunity in Piraeus
Property Highlights:
Total Area: 1,150 sq.m.
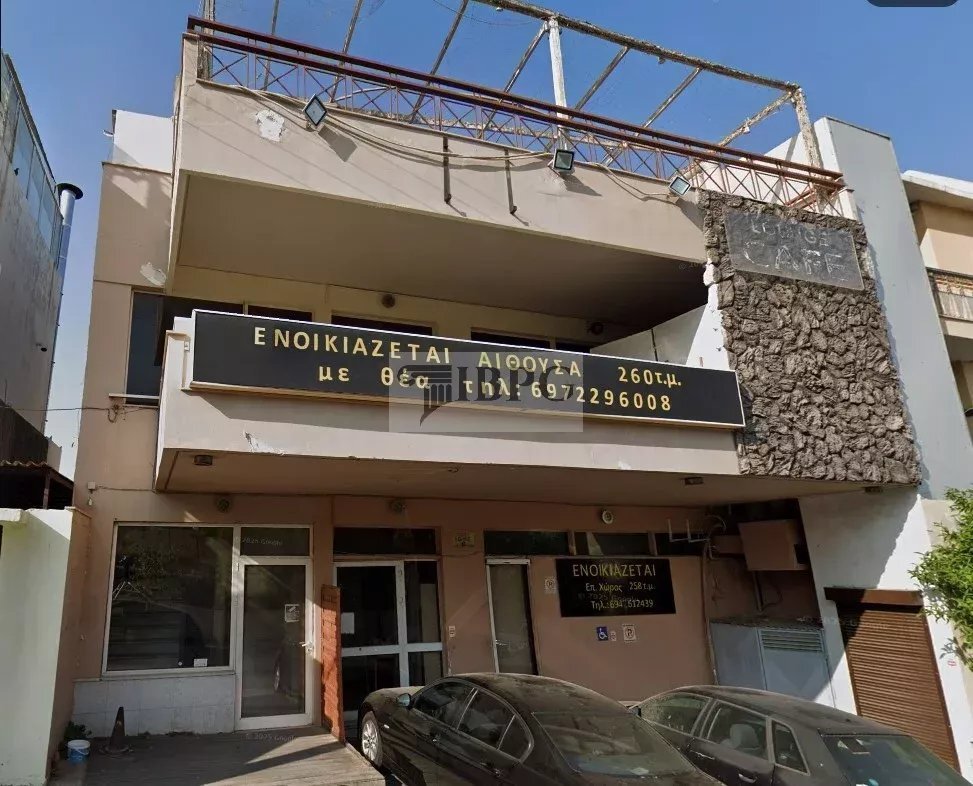
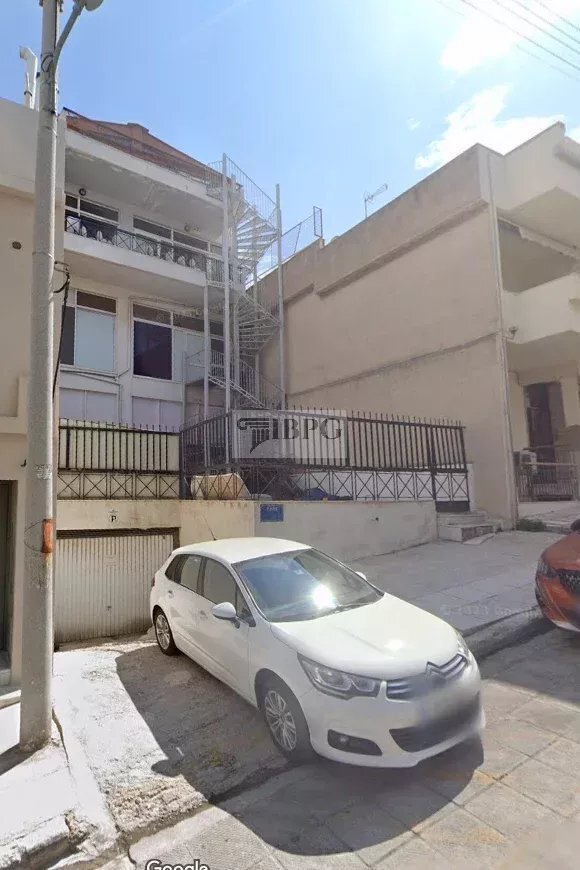
Layout: 4 levels (~260 sq.m. each) plus a 110 sq.m. basement
Year Built: 1996, with an additional second floor added in 2002
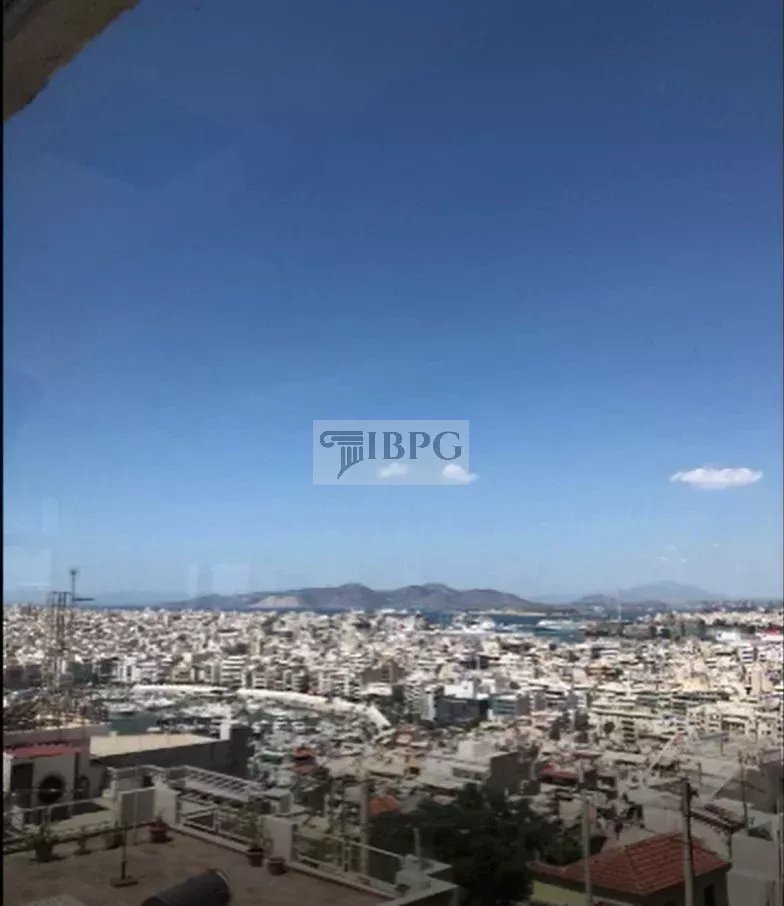
Exterior & Views: Double façade offering panoramic views of the sea, Piraeus, and a park
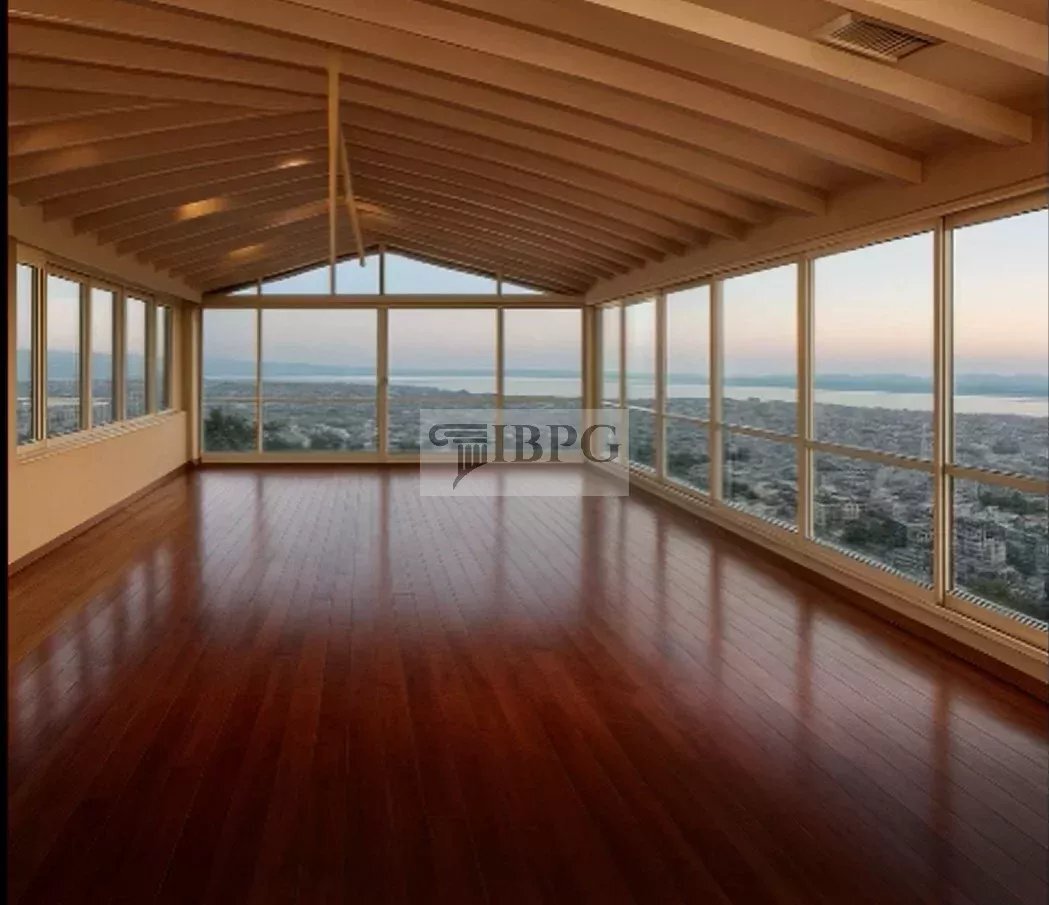
Interior Features: Bright, airy spaces with large glass surfa
Property Highlights:
Total Area: 1,150 sq.m.
Layout: 4 levels (~260 sq.m. each) plus a 110 sq.m. basement
Year Built: 1996, with an additional second floor added in 2002
Exterior & Views: Double façade offering panoramic views of the sea, Piraeus, and a park
Interior Features: Bright, airy spaces with large glass surfa
Exclusive Property Opportunity in Piraeus
Property Highlights:
Total Area: 1,150 sq.m.
Layout: 4 levels (~260 sq.m. each) plus a 110 sq.m. basement
Year Built: 1996, with an additional second floor added in 2002
Exterior & Views: Double façade offering panoramic views of the sea, Piraeus, and a park
Interior Features: Bright, airy spaces with large glass surfaces for maximum natural light
Potential Uses: Ideal for corporate headquarters, educational or medical centers, mixed-use development, or investment projects
Additional Space: Underground area suitable for parking or storage
Prime Location:
Strategically positioned in Prophitis Ilias, offering easy access to the port, main roads, and public transportation
Quiet environment with green surroundings
Unique prestige as the tallest building in Piraeus
Property Highlights:
Total Area: 1,150 sq.m.
Layout: 4 levels (~260 sq.m. each) plus a 110 sq.m. basement
Year Built: 1996, with an additional second floor added in 2002
Exterior & Views: Double façade offering panoramic views of the sea, Piraeus, and a park
Interior Features: Bright, airy spaces with large glass surfaces for maximum natural light
Potential Uses: Ideal for corporate headquarters, educational or medical centers, mixed-use development, or investment projects
Additional Space: Underground area suitable for parking or storage
Prime Location:
Strategically positioned in Prophitis Ilias, offering easy access to the port, main roads, and public transportation
Quiet environment with green surroundings
Unique prestige as the tallest building in Piraeus
-
Property type
Apartment
-
Floors
5
-
Year built
1996
Features
- Mountain View
- Investment Property
- Panoramic / Scenic View
- Basement
- Parking
Explore the Area
2nd District of Piraeus, Piraeus, Greece
View on Google Maps
Price per sqft
Low
High
Joined 4 years ago
You have inquired about this property
The agent will contact you soon by
Listed by
690
Listings
2022
Joined
Book home tour with the agent
Choose a date and whether you'd like a virtual or in-person tour with the agent.
Preferred date
Tour type
Last updated
August 7
First listed
Sep 1, 2025
Listing reference
12926CP
Similar Properties Nearby
New Listings in 2nd District of Piraeus

Explore More Homes for Sale
2nd District of Piraeus, Greece cities
2nd District of Piraeus, Greece property types
- Apartments for sale in 2nd District of Piraeus, Greece
- Houses for sale in 2nd District of Piraeus, Greece
- Land for sale in 2nd District of Piraeus, Greece
- Estates for sale in 2nd District of Piraeus, Greece
- Villas for sale in 2nd District of Piraeus, Greece
- Penthouses for sale in 2nd District of Piraeus, Greece
- Condos for sale in 2nd District of Piraeus, Greece
2nd District of Piraeus, Greece popular searches
- Panoramic / Scenic View properties in 2nd District of Piraeus, Greece
- Sea View properties in 2nd District of Piraeus, Greece
- Lake View properties in 2nd District of Piraeus, Greece
- Properties with Terrace in 2nd District of Piraeus, Greece
- Properties with Bar in 2nd District of Piraeus, Greece
- Properties with Game Room in 2nd District of Piraeus, Greece
- Properties with Office in 2nd District of Piraeus, Greece
- Properties with Elevator in 2nd District of Piraeus, Greece
- City View properties in 2nd District of Piraeus, Greece
- Mountain View properties in 2nd District of Piraeus, Greece
- Properties with Garden in 2nd District of Piraeus, Greece
- Coastal properties in 2nd District of Piraeus, Greece
- Privacy properties in 2nd District of Piraeus, Greece
- High Altitude properties in 2nd District of Piraeus, Greece
- Waterfront properties in 2nd District of Piraeus, Greece
- Investment Property properties in 2nd District of Piraeus, Greece
- Modern properties in 2nd District of Piraeus, Greece
- Equestrian properties in 2nd District of Piraeus, Greece
- New Builds properties in 2nd District of Piraeus, Greece
- Properties with Fitness Center / Gym in 2nd District of Piraeus, Greece
- Properties with Sauna in 2nd District of Piraeus, Greece
- Properties with Library in 2nd District of Piraeus, Greece
- Properties with Air Conditioning in 2nd District of Piraeus, Greece
- Oceanfront properties in 2nd District of Piraeus, Greece
- Properties with Wine Cellar in 2nd District of Piraeus, Greece
- Properties with Jacuzzi in 2nd District of Piraeus, Greece
- Properties with Fireplace in 2nd District of Piraeus, Greece
- Properties with Pool in 2nd District of Piraeus, Greece
- Properties with Garage in 2nd District of Piraeus, Greece
- Properties with Balcony in 2nd District of Piraeus, Greece
- Seafront properties in 2nd District of Piraeus, Greece
- Mansion properties in 2nd District of Piraeus, Greece
- Properties with Open Kitchen in 2nd District of Piraeus, Greece
- Renovated properties in 2nd District of Piraeus, Greece
- Properties with Cinema in 2nd District of Piraeus, Greece
- Beachfront properties in 2nd District of Piraeus, Greece
- Water View properties in 2nd District of Piraeus, Greece
- Ocean View properties in 2nd District of Piraeus, Greece
2nd District of Piraeus, Greece neighborhoods
Related Guides & Stories
Trusted by the World's Leading Brokers
The agents behind the world's most exceptional properties list with JamesEdition.
- Listings from Sotheby's, Christie's, BARNES, and Engel & Völkers
- Every listing reviewed before it goes live
- Connect directly with verified listing agents
By continuing you agree to our Terms and Privacy Policy.