$603,841
Ihr Rückzugsort In Ruhiger Südhanglage! Vollunterkellerter Bungalow Mit Gut 5.500 M² Grundstück
- 6 Beds
- 2 Baths
- 1,324 Sqft
- 1.37 Ac lot
- Updated: Yesterday
- 1
About the Property
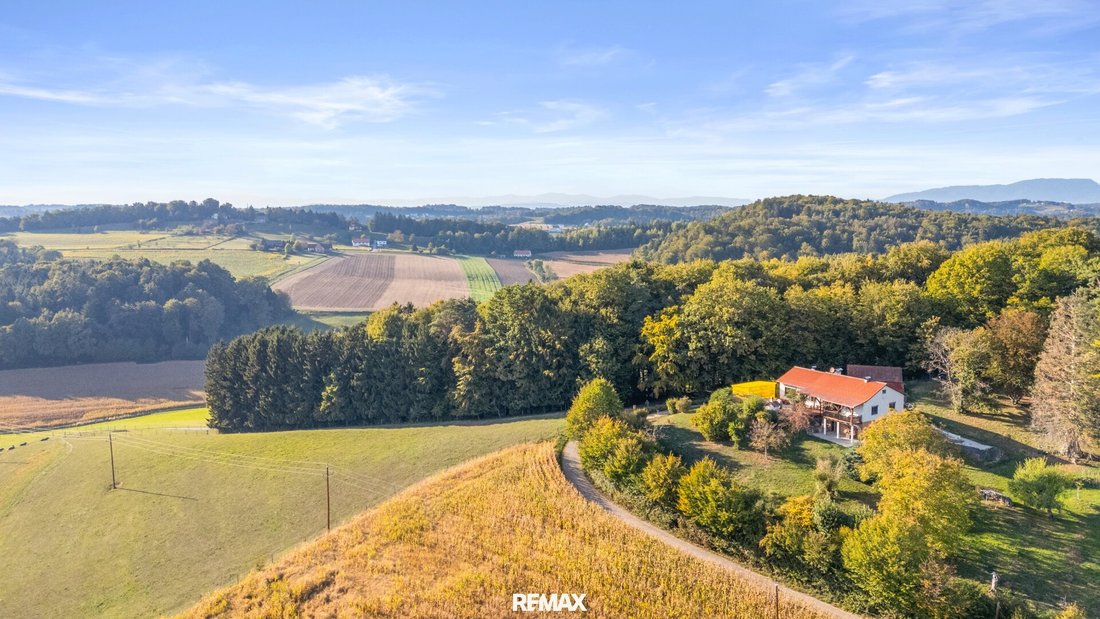
Northeast of Heiligenkreuz am Waasen, this fully basemented bungalow is perched in a quiet cul-de-sac location on a south-facing hillside. Surrounded by abundant greenery and an exceptionally spacious plot of about 5,500 m², it offers a living experience defined by tranquility, privacy, and an impressive panoramic view. The view extends over the private garden and surrounding landscape all the way
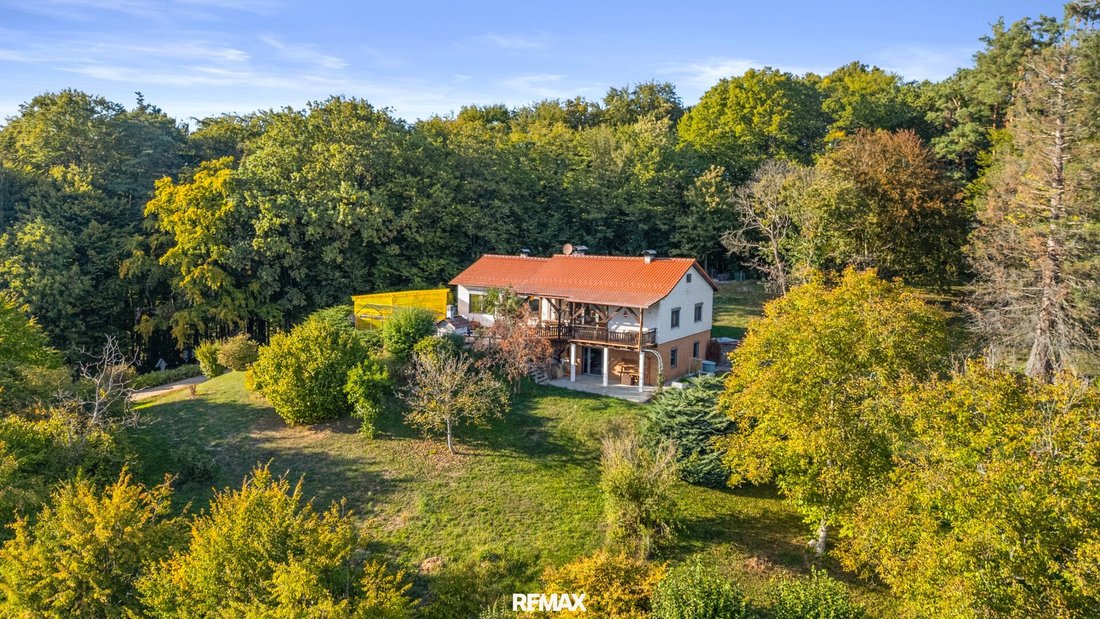
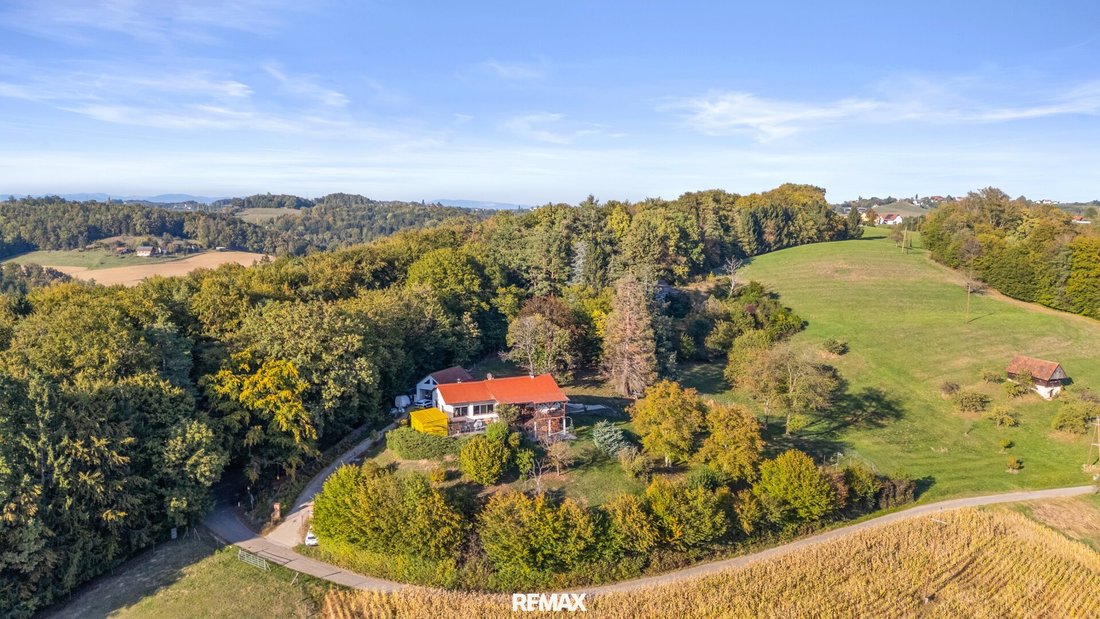
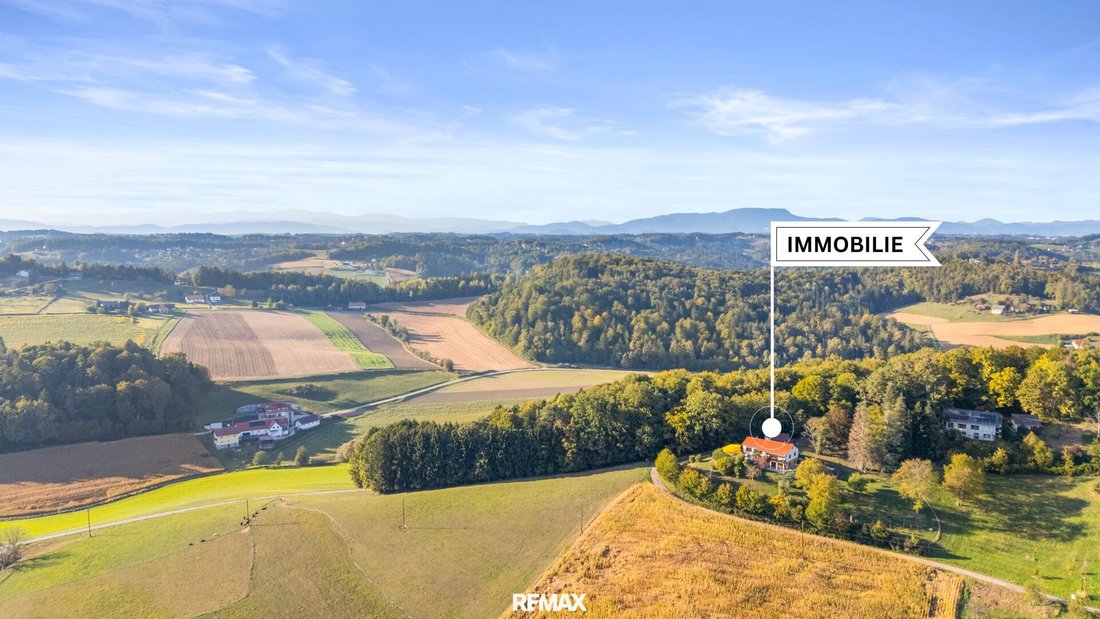
Northeast of Heiligenkreuz am Waasen, this fully basemented bungalow is perched in a quiet cul-de-sac location on a south-facing hillside. Surrounded by abundant greenery and an exceptionally spacious plot of about 5,500 m², it offers a living experience defined by tranquility, privacy, and an impressive panoramic view. The view extends over the private garden and surrounding landscape all the way to the Koralpe, giving this property a very special character.
The house provides approximately 123 m² of living space and impresses with a well-thought-out layout on a single level. Notably, it is barrier-free and accessible for people with disabilities, making it ideal for comfortable living well into old age.
The heart of the bungalow is the generous living and dining area. This space is almost open to the roof ridge, creating an exceptionally airy atmosphere. Large windows allow plenty of natural light and establish a beautiful connection between the living area, the expansive garden, and the surrounding landscape.
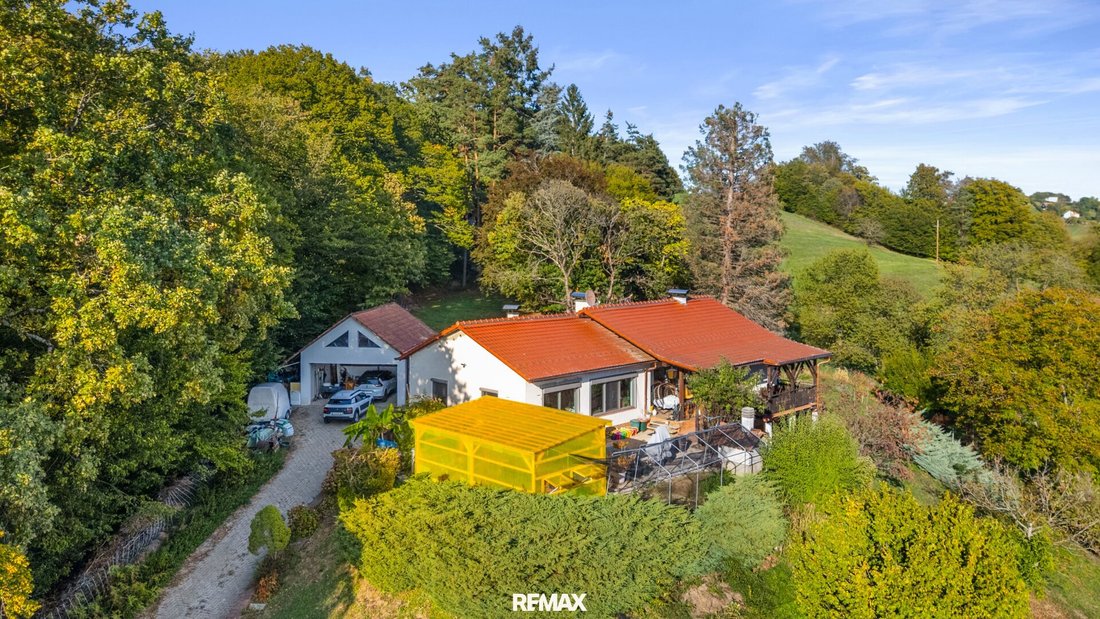
Another highlight is the spacious, south-facing terrace. It features various seating options, an outdoor oven for grilling and baking, and other lovingly designed details, making it an ideal spot to enjoy sunny days and mild evenings with views of the greenery.
The basement also offers remarkable potential. In addition to a cellar area of about 60 m², including a storage room, technical room, and storage spaces, there are additional rooms available. These can be used for personal needs or potentially developed into an additional 3-room apartment of around 74 m². This opens up interesting possibilities for multi-generational living, guests, work and living under one roof, or extra living space.
In recent years, numerous renovation, maintenance, and improvement works have been carried out. These include the cold roof with tile covering and copper gutters, as well as the replacement of most windows and entrance doors. These are triple-glazed and equipped with laminated safety glass, insect screens, blinds, and shutters. Heating is provided by a pellet and firewood system with a storage capacity of about 10 tons. The technical equipment is complemented by a domestic water cistern with a capacity of around 5 m³. Additionally, initial renovations and interior finishing of the rooms, as well as further building improvements, have been made. The plot is fully developed.
The space offering is further enhanced by a solidly built double garage with an adjacent tool area and an additional attic. Thus, besides the generous living and cellar areas, there is ample storage and usage space for vehicles, garden tools, and hobbies.
However, the defining feature of this property remains the combination of the house, the view, and the land. Approximately 5,500 m² of land provide a level of open space rarely found. The quiet cul-de-sac location, the expansive garden, and the view to the Koralpe create the feeling of a retreat in nature without sacrificing good accessibility.
This property combines spacious single-level living with plenty of extra space, an exceptional plot, and a unique view. The good connections to Graz, Feldbach, and Leibnitz complete the package, making this bungalow an attractive home for those who want to combine peace, space, and long-term living quality.
Note according to the Energy Performance Certificate Act: An energy certificate has not yet been provided by the owner or seller, despite our clarification about the general obligation to present one and the request for its preparation. Therefore, at least an overall energy efficiency corresponding to the age and type of the building is assumed. We assume no liability or warranty for the actual energy efficiency of the offered property.
The agent acts as a dual agent.
The house provides approximately 123 m² of living space and impresses with a well-thought-out layout on a single level. Notably, it is barrier-free and accessible for people with disabilities, making it ideal for comfortable living well into old age.
The heart of the bungalow is the generous living and dining area. This space is almost open to the roof ridge, creating an exceptionally airy atmosphere. Large windows allow plenty of natural light and establish a beautiful connection between the living area, the expansive garden, and the surrounding landscape.
Another highlight is the spacious, south-facing terrace. It features various seating options, an outdoor oven for grilling and baking, and other lovingly designed details, making it an ideal spot to enjoy sunny days and mild evenings with views of the greenery.
The basement also offers remarkable potential. In addition to a cellar area of about 60 m², including a storage room, technical room, and storage spaces, there are additional rooms available. These can be used for personal needs or potentially developed into an additional 3-room apartment of around 74 m². This opens up interesting possibilities for multi-generational living, guests, work and living under one roof, or extra living space.
In recent years, numerous renovation, maintenance, and improvement works have been carried out. These include the cold roof with tile covering and copper gutters, as well as the replacement of most windows and entrance doors. These are triple-glazed and equipped with laminated safety glass, insect screens, blinds, and shutters. Heating is provided by a pellet and firewood system with a storage capacity of about 10 tons. The technical equipment is complemented by a domestic water cistern with a capacity of around 5 m³. Additionally, initial renovations and interior finishing of the rooms, as well as further building improvements, have been made. The plot is fully developed.
The space offering is further enhanced by a solidly built double garage with an adjacent tool area and an additional attic. Thus, besides the generous living and cellar areas, there is ample storage and usage space for vehicles, garden tools, and hobbies.
However, the defining feature of this property remains the combination of the house, the view, and the land. Approximately 5,500 m² of land provide a level of open space rarely found. The quiet cul-de-sac location, the expansive garden, and the view to the Koralpe create the feeling of a retreat in nature without sacrificing good accessibility.
This property combines spacious single-level living with plenty of extra space, an exceptional plot, and a unique view. The good connections to Graz, Feldbach, and Leibnitz complete the package, making this bungalow an attractive home for those who want to combine peace, space, and long-term living quality.
Note according to the Energy Performance Certificate Act: An energy certificate has not yet been provided by the owner or seller, despite our clarification about the general obligation to present one and the request for its preparation. Therefore, at least an overall energy efficiency corresponding to the age and type of the building is assumed. We assume no liability or warranty for the actual energy efficiency of the offered property.
The agent acts as a dual agent.
-
Property type
House
-
Year built
1969
-
Price/sqft
$456
Features
- Garden
- Terrace
- Garage
- Mountain View
- Basement
- Gas Stovetop
- Privacy
- High Ceiling
- 2D Floor Plan
Explore the Area
Rettenbach, Pirching am Traubenberg, Styria, Austria
View on Google Maps
Price per sqft
Low
High
Joined 5 months ago
You have inquired about this property
The agent will contact you soon by
Listed by
6
Listings
2026
Joined
Book home tour with the agent
Choose a date and whether you'd like a virtual or in-person tour with the agent.
Preferred date
Tour type
Last updated
Yesterday
First listed
October 10
Listing reference
1605/5554
Trusted by the World's Leading Brokers
The agents behind the world's most exceptional properties list with JamesEdition.
- Listings from Sotheby's, Christie's, BARNES, and Engel & Völkers
- Every listing reviewed before it goes live
- Connect directly with verified listing agents
By continuing you agree to our Terms and Privacy Policy.