$6,150,742
Villa Of 784 Sqm With Unique Aesthetics And Architecture, Offering A Sea View, In Mikrolimano
- 6 Beds
- 7 Baths
- 8,439 Sqft
- 5,382 Sqft lot
- Updated: May 8
- 1
About the Property
Property Code: 1-513 - House FOR SALE in for € 5.500.000 Exclusivity. This 784 sq. m. furnished House consists of 3 levels and features 6 Bedrooms, 2 Livingrooms, 2 Kitchens, 6 bathrooms and a WC. The property also boasts Heating system: Autonomous heating - Oil, marble and wood floor, view of the Sea, Window frames: Energy efficient, Armourplated door, accessibility for people with disabilities,
Property Code: 1-513 - House FOR SALE in for € 5.500.000 Exclusivity. This 784 sq. m. furnished House consists of 3 levels and features 6 Bedrooms, 2 Livingrooms, 2 Kitchens, 6 bathrooms and a WC. The property also boasts Heating system: Autonomous heating - Oil, marble and wood floor, view of the Sea, Window frames: Energy efficient, Armourplated door, accessibility for people with disabilities, parking, a storage unit sqm, garden, fireplace, jacuzzi, A/C, heating per level, alarm system, electrical appliances, insect screens, double-glazed windows, solar-powered water heater, boiler, BBQ, dressing room, laundry room, CCTV cameras, intercom TV, off-peak electricity rates during night hours, open space, internal staircase. The building was constructed in 2010 Plot area: 500 s.q. . Building Energy Rating: A Distance from sea 150 meters, Distance from nearest airport: 33000 meters, Nearest metro station at 800 meters. In the heart of Piraeus, in the most beautiful location with a mesmerizing view, an exceptional property is for sale.
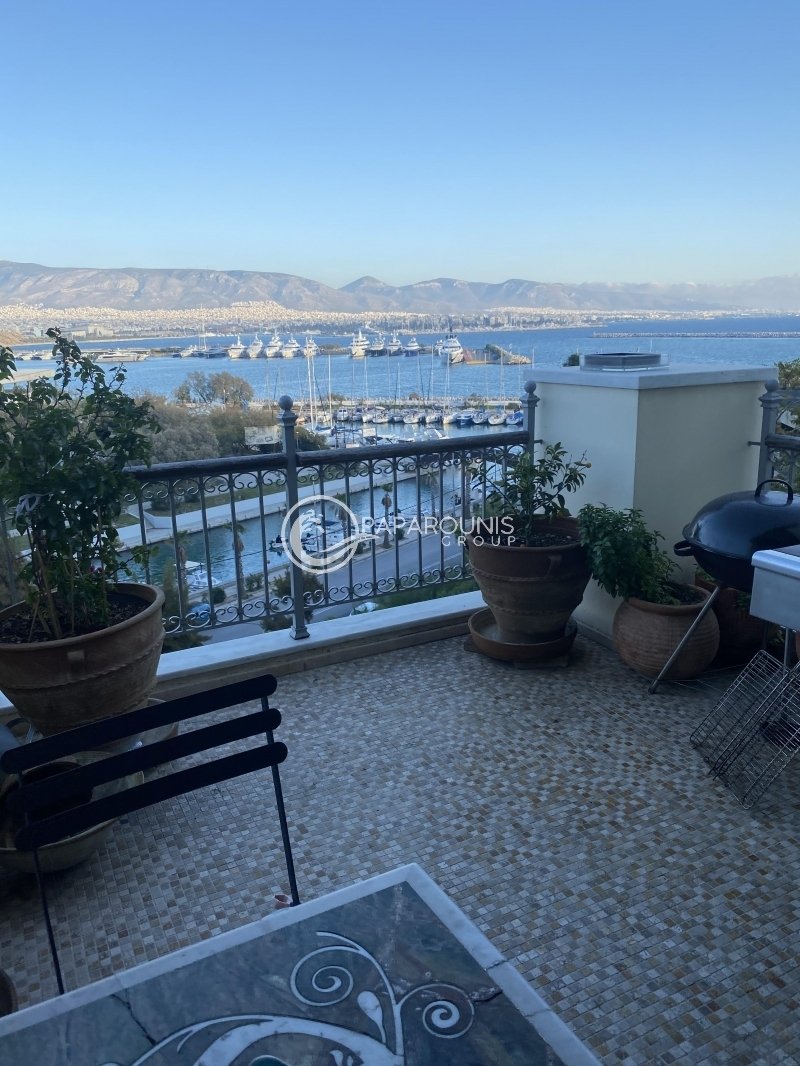
This unique, beautiful villa offers fantastic spaces and corners, with an open view of the endless blue sea. Sunlit, bright, with a panoramic view of the blue horizon of the sky and sea! It will enchant any potential buyer, even the most demanding.
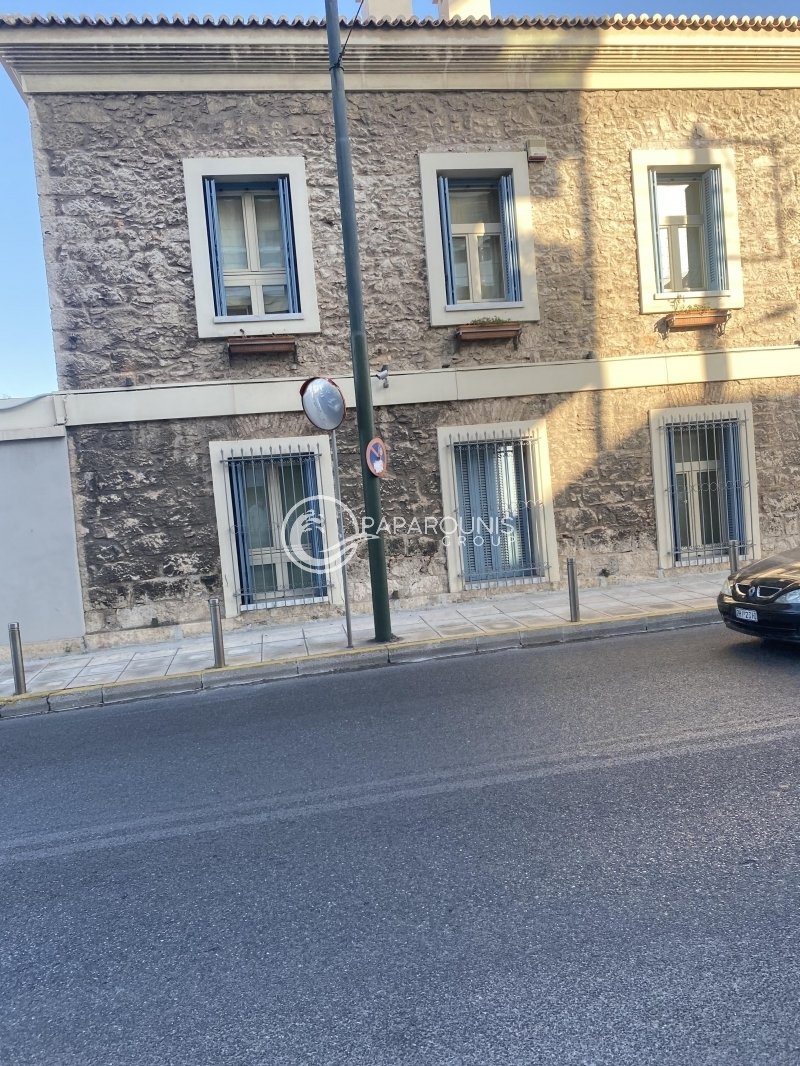
The villa has two entrances: one from Papastathis Street and another from Mikrolimano. From Papastathis Street, there is: An open parking space with a roof cover and a security guard post to the right of the house. A special external area to the left of the building where the external air conditioning units are installed. An external gate leading to a terrace and the entrance of the property. From the entrance on Papastathis Street, the floors are as follows: ground floor, first floor, and attic. From the second entrance, from Mikrolimano Beach,
the villa has seven levels:
Ground floor, first, second, third, fourth, fifth, and sixth floors – attic.
Here is a breakdown of the property:
Ground Floor (-4) It consists of: An internal entrance corridorUnderground parking with two closed parking spaces (The corridor and underground parking can accommodate three parking spaces in total). Greenery, retaining walls, a garden, and stairs leading up to the first floor, with a small storage space in between.
First Floor (-3) It consists of: To the right, two independent studio spaces that can be used as guest rooms, storage, or service rooms. To the left, a sitting area, a barbecue space, an open terrace, a swimming pool, and stairs leading up to the second floor. In between, there is a special space for the pool’s pump room and heating facilities for the building.
Second Floor (-2) It consists of: A small living room, which can also be used as a sitting areaA master bedroom with an en-suite bathroom and a balcony offering unobstructed views of Mikrolimano. Two additional bedroomsTwo independent bathroomsTwo small storage spacesA staircase leading to the elevator area towards the third floor.
Third Floor (-1) It consists of: A large dining areaA large living roomA large fully equipped professional kitchen with cooking equipment and other appliances such as refrigerators. The kitchen also has a dining area, a fireplace, and an exit to a large covered veranda with a view of Mikrolimano. A small WCA staircase leading to the fourth floor.
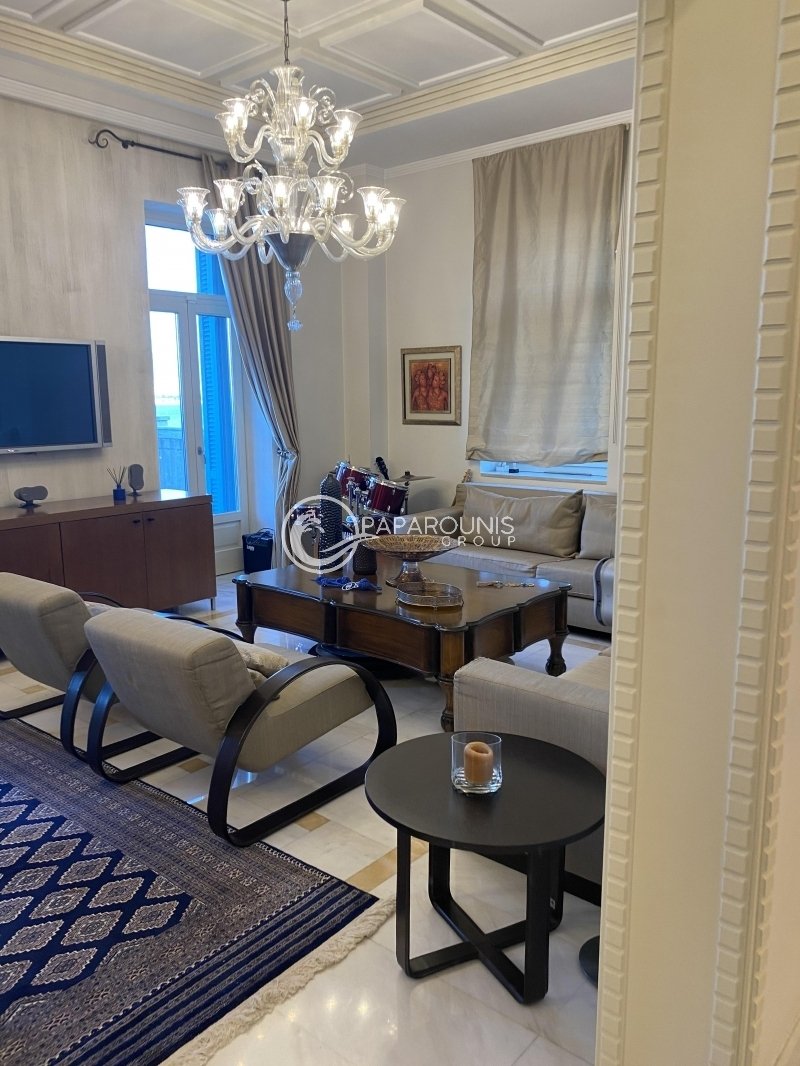
Fourth Floor (Ground Floor) It consists of: A terrace and main entrance door from Papastathis StreetA comfortable reception areaA large living room with a fireplace, two balcony doors leading to a very large terrace with unobstructed views from Mikrolimano to Kavouri. A WCA staircase leading to the fifth floor.
Fifth Floor (1st) It consists of: Two master bedrooms, each with its own en-suite bathroom, closets in the rooms, and additional shared closets in the hallways. A staircase leading to the attic and the elevator area.
Sixth Floor (Attic) It consists of: Two bedroomsTwo independent bathrooms (one for each bedroom)Balcony doors leading to a common enclosed atrium space with a mosaic floor and a glass roof. Note that the main floors of the building are equipped with an internal sound system.
The heating is underfloor oil heating, and the cooling is provided by internal built-in air conditioning systems.
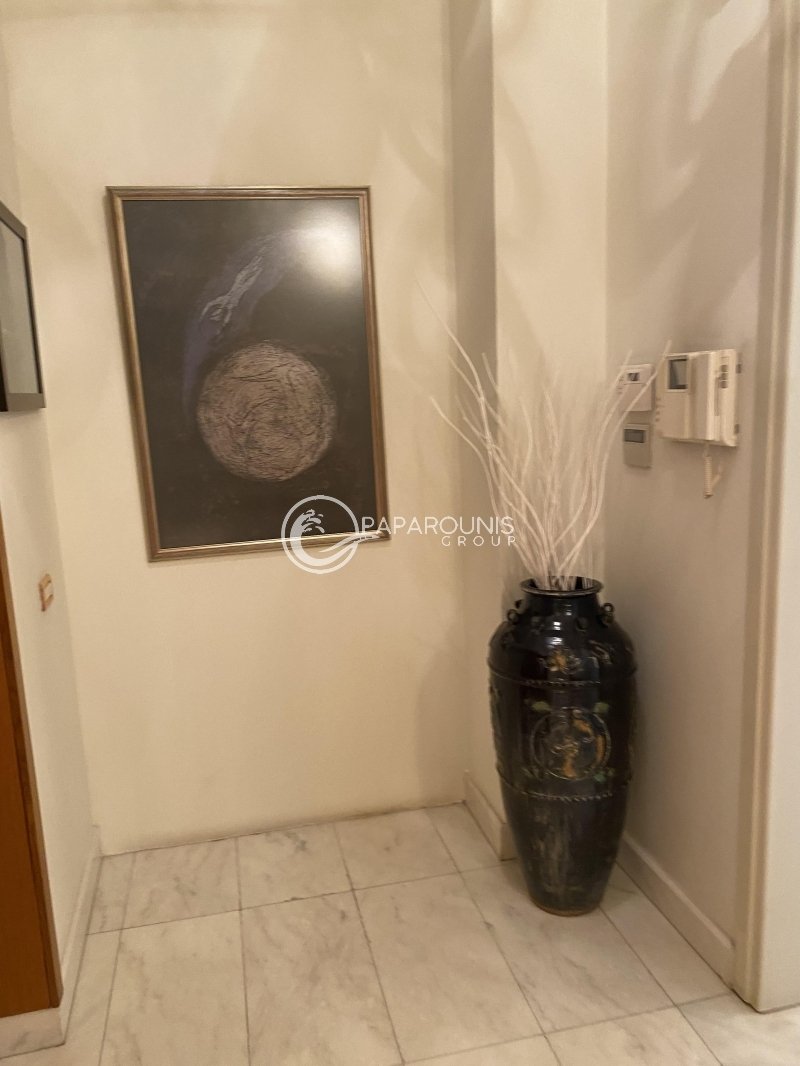
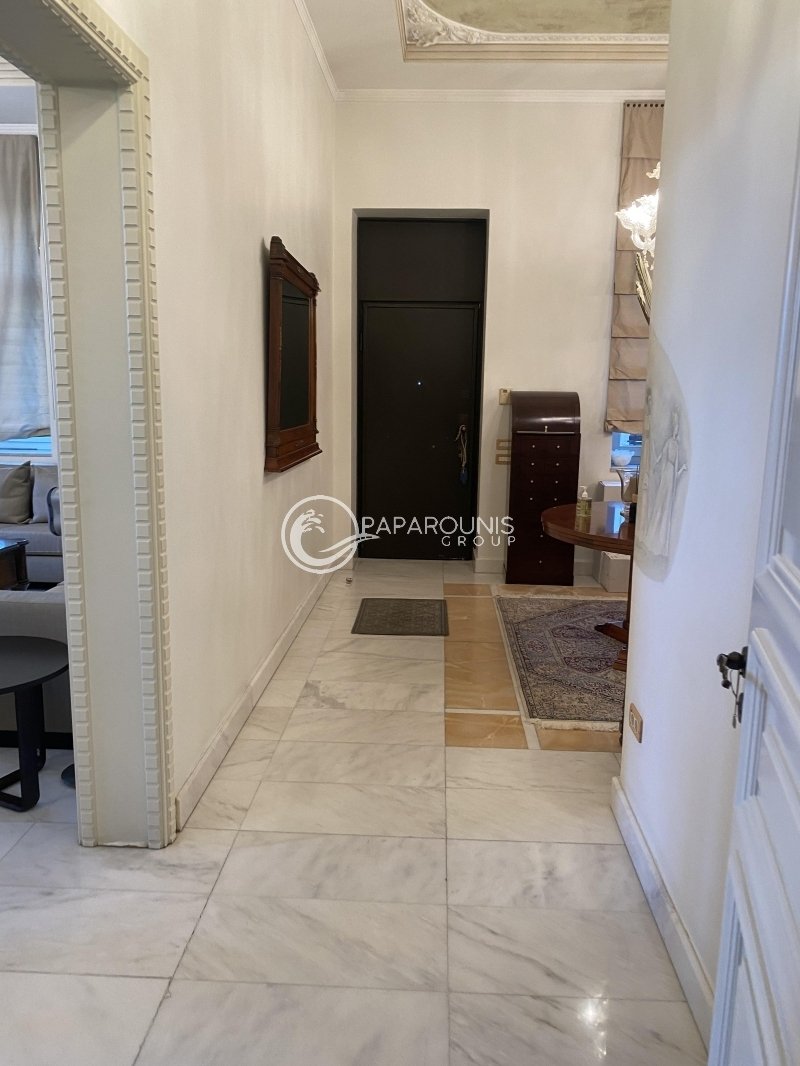
The villa also features exceptional luxury flooring, decorative plaster ceiling elements, and mosaic cladding at specific points.
The villa is characterized by its amazing space layout, architecture, design, and aesthetic.
For more information, please call us! [hidden information]
This unique, beautiful villa offers fantastic spaces and corners, with an open view of the endless blue sea. Sunlit, bright, with a panoramic view of the blue horizon of the sky and sea! It will enchant any potential buyer, even the most demanding.
The villa has two entrances: one from Papastathis Street and another from Mikrolimano. From Papastathis Street, there is: An open parking space with a roof cover and a security guard post to the right of the house. A special external area to the left of the building where the external air conditioning units are installed. An external gate leading to a terrace and the entrance of the property. From the entrance on Papastathis Street, the floors are as follows: ground floor, first floor, and attic. From the second entrance, from Mikrolimano Beach,
the villa has seven levels:
Ground floor, first, second, third, fourth, fifth, and sixth floors – attic.
Here is a breakdown of the property:
Ground Floor (-4) It consists of: An internal entrance corridorUnderground parking with two closed parking spaces (The corridor and underground parking can accommodate three parking spaces in total). Greenery, retaining walls, a garden, and stairs leading up to the first floor, with a small storage space in between.
First Floor (-3) It consists of: To the right, two independent studio spaces that can be used as guest rooms, storage, or service rooms. To the left, a sitting area, a barbecue space, an open terrace, a swimming pool, and stairs leading up to the second floor. In between, there is a special space for the pool’s pump room and heating facilities for the building.
Second Floor (-2) It consists of: A small living room, which can also be used as a sitting areaA master bedroom with an en-suite bathroom and a balcony offering unobstructed views of Mikrolimano. Two additional bedroomsTwo independent bathroomsTwo small storage spacesA staircase leading to the elevator area towards the third floor.
Third Floor (-1) It consists of: A large dining areaA large living roomA large fully equipped professional kitchen with cooking equipment and other appliances such as refrigerators. The kitchen also has a dining area, a fireplace, and an exit to a large covered veranda with a view of Mikrolimano. A small WCA staircase leading to the fourth floor.
Fourth Floor (Ground Floor) It consists of: A terrace and main entrance door from Papastathis StreetA comfortable reception areaA large living room with a fireplace, two balcony doors leading to a very large terrace with unobstructed views from Mikrolimano to Kavouri. A WCA staircase leading to the fifth floor.
Fifth Floor (1st) It consists of: Two master bedrooms, each with its own en-suite bathroom, closets in the rooms, and additional shared closets in the hallways. A staircase leading to the attic and the elevator area.
Sixth Floor (Attic) It consists of: Two bedroomsTwo independent bathrooms (one for each bedroom)Balcony doors leading to a common enclosed atrium space with a mosaic floor and a glass roof. Note that the main floors of the building are equipped with an internal sound system.
The heating is underfloor oil heating, and the cooling is provided by internal built-in air conditioning systems.
The villa also features exceptional luxury flooring, decorative plaster ceiling elements, and mosaic cladding at specific points.
The villa is characterized by its amazing space layout, architecture, design, and aesthetic.
For more information, please call us! [hidden information]
-
Property type
House
-
Floors
3
-
Year built
2010
-
Price/sqft
$728
-
Consumption
A
Features
- Garden
- Pool
- Terrace
- Fireplace
- Outdoor Kitchen
- Sea View
- Jacuzzi
- Elevator
- Mountain View
Features
Lot
- Panoramic / Scenic View
- Sea View
- Mountain View
- Water View
Indoor
- Fireplace
- Air Conditioning
- Jacuzzi
- Laundry Room
- Elevator
Outdoor
- Terrace
- Balcony
- Parking
- Pool
- Outdoor Kitchen
- Gate
- Garden
Explore the Area
Keratea, Attica, Greece
View on Google Maps
Price per sqft
Low
High
Joined 3 years ago
You have inquired about this property
The agent will contact you soon by
Listed by
250
Listings
2023
Joined
Book home tour with the agent
Choose a date and whether you'd like a virtual or in-person tour with the agent.
Preferred date
Tour type
Last updated
May 8
First listed
February 22, 2025
Listing reference
1-513
Similar Properties Nearby
New Listings in Keratea

Explore More Homes for Sale
Keratea, Greece property types
Keratea, Greece popular searches
- Properties with Outdoor Kitchen in Keratea, Greece
- Coastal properties in Keratea, Greece
- High Altitude properties in Keratea, Greece
- Waterfront properties in Keratea, Greece
- Oceanfront properties in Keratea, Greece
- Properties with Wine Cellar in Keratea, Greece
- Properties with Tennis Court in Keratea, Greece
- Properties with Helipad in Keratea, Greece
- Seafront properties in Keratea, Greece
- Properties with Vineyard / Winery in Keratea, Greece
- Properties with Cinema in Keratea, Greece
Keratea, Greece neighborhoods
- Homes for sale in Pefka-Vgethi, Greece
- Homes for sale in Elies Daskaliou, Greece
- Homes for sale in Kaki Thalassa, Greece
- Homes for sale in Daskalio, Greece
- Homes for sale in Maristra, Greece
- Homes for sale in Syri, Greece
- Homes for sale in Charakas, Greece
- Homes for sale in Markati, Greece
- Homes for sale in Trepes, Greece
- Homes for sale in Tsonima, Greece
- Homes for sale in Vintzi Daskaliou, Greece
Related Guides & Stories
Trusted by the World's Leading Brokers
The agents behind the world's most exceptional properties list with JamesEdition.
- Listings from Sotheby's, Christie's, BARNES, and Engel & Völkers
- Every listing reviewed before it goes live
- Connect directly with verified listing agents
By continuing you agree to our Terms and Privacy Policy.