$2,500,000
Single Family Detached Pipersville
- 4 Beds
- 4 Baths
- 3,945 Sqft
- 5.39 Ac lot
- Updated: August 5
- MLS#PABU2125624
About the Property
Treasure nature, privacy, a unique floor plan, elegance, comfort, and land? An exciting
opportunity awaits to own a luxury contemporary house ,quality
built with superb craftsmanship, sophisticated taste, style, and beautiful architectural
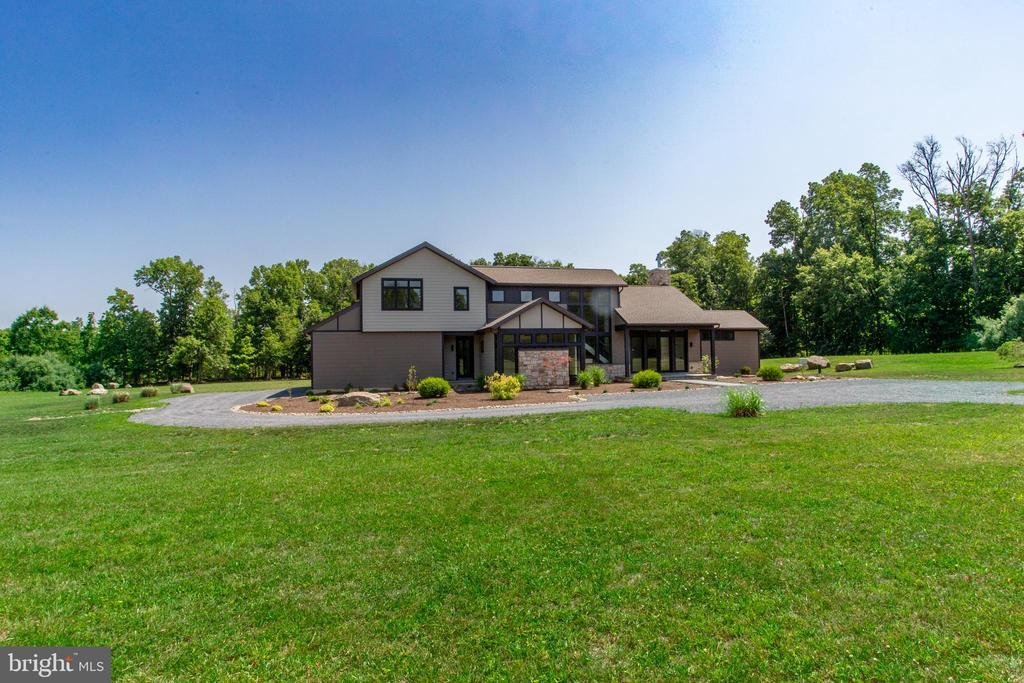
features and details. On a scenic country road , the house is surrounded by 5.39 acres of flat land with woods along the perimeter. Windows and door
opportunity awaits to own a luxury contemporary house ,quality
built with superb craftsmanship, sophisticated taste, style, and beautiful architectural
features and details. On a scenic country road , the house is surrounded by 5.39 acres of flat land with woods along the perimeter. Windows and door
Treasure nature, privacy, a unique floor plan, elegance, comfort, and land? An exciting
opportunity awaits to own a luxury contemporary house ,quality
built with superb craftsmanship, sophisticated taste, style, and beautiful architectural
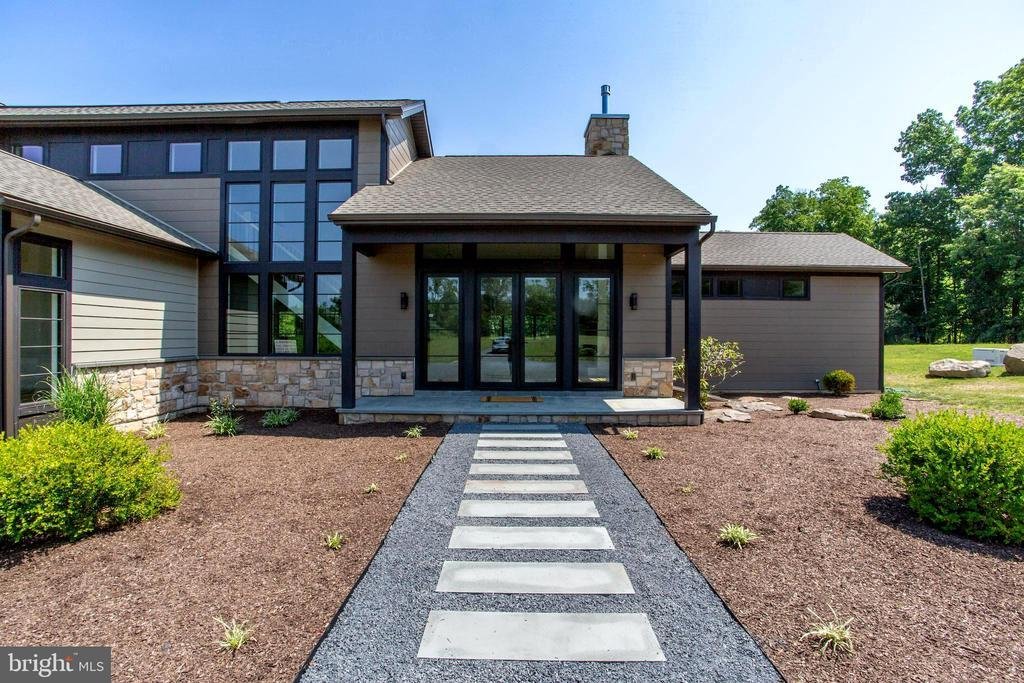
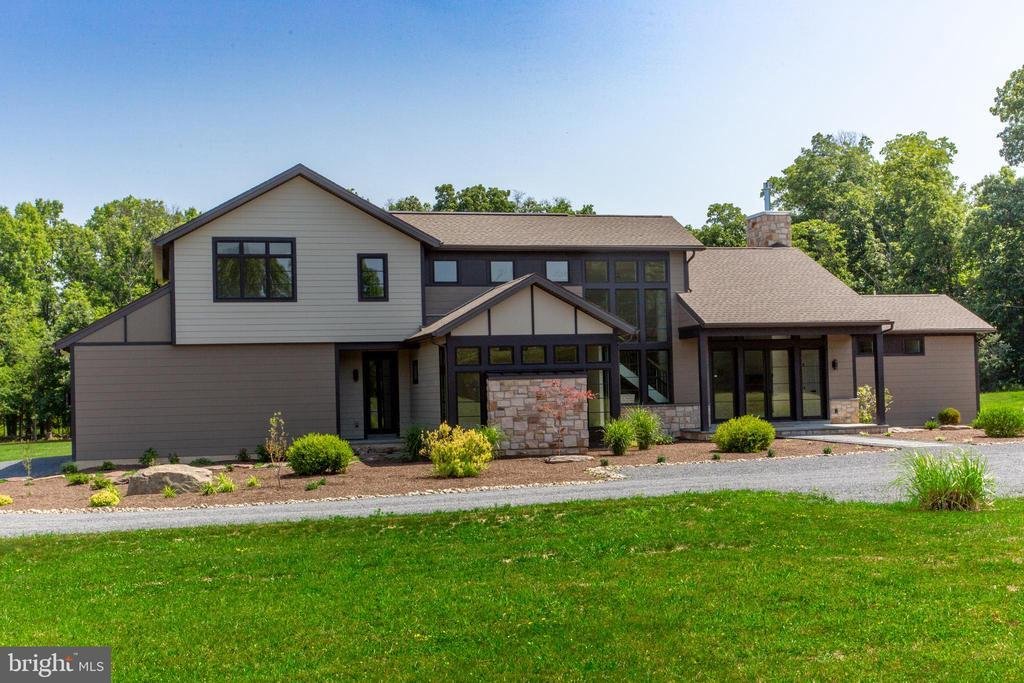
features and details. On a scenic country road , the house is surrounded by 5.39 acres of flat land with woods along the perimeter. Windows and doors with unobstructed glass are the main design element so nature is part of your décor and natural light rules. The covered bluestone front entry and sitting area has a wall of glass panels that include a double door. Step inside and you will see the spectacular great
room and showstopper kitchen. Imagine the decorating opportunities. The
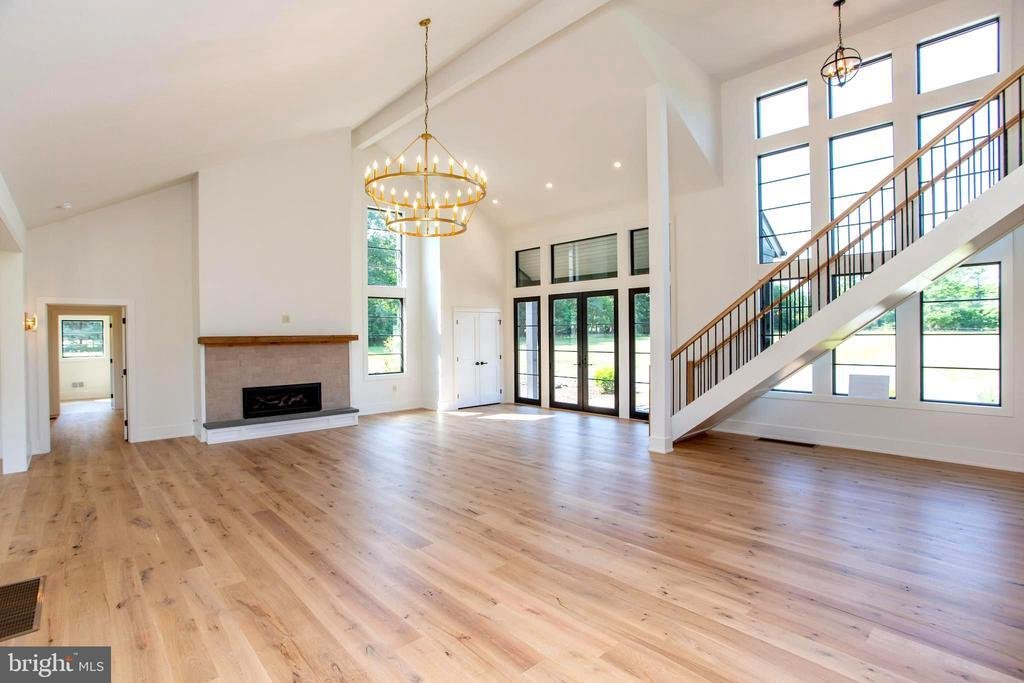
central area of this home has an 18’ vaulted ceiling, chandelier, propane fireplace with
raised hearth, and a dramatic 2-story wall of windows that is the backdrop for the wide
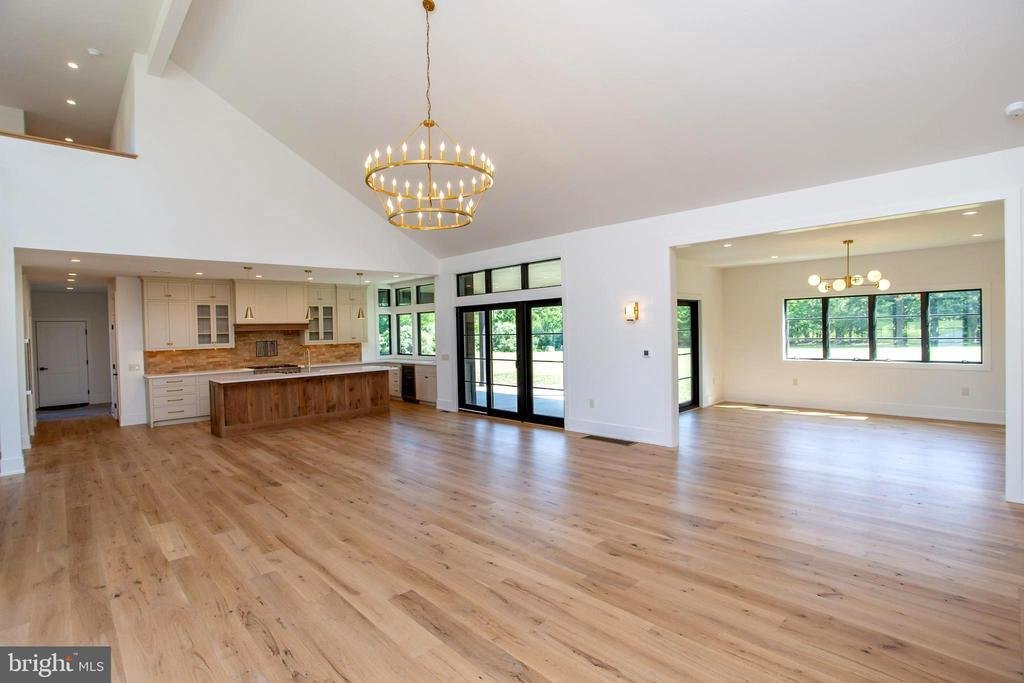
staircase to the second level. The chef’s dream kitchen leaves nothing wanting.
Perimeter cabinetry is solid maple painted a soft beige color and the 10’ island is white
oak has a farmhouse Fireclay sink, dishwasher and microwave
shelf. GE Monogram stainless steel appliances, Quartz countertops, propane 6-burner
range, champagne bronze knobs, hardware, faucet and pendants, built-in wine
refrigerator, bar sink, undercounter lighting and a popup electrical outlet in the
countertop. Beauty, efficiency, function and lots of space. On one side of the great room
is a large open den/dining room and near the kitchen is a den/office .
Behind the kitchen is a hall with porcelain floor with door into the oversized 3-car
garage, two closets, laundry room with copper farmhouse sink and full bath . An exterior door to the
rear patio also accessed from the kitchen and dining room. A convenient exterior front
entrance door opens into this mudroom area and is close to the kitchen. The primary
bedroom/bathroom suite is on the main level! Bedroom features a propane fireplace and
a separate closet/dressing room with custom full height built-in cabinetry. Primary
bathroom has custom vanity with two sinks, separate glass front shower, and large
soaking tub. The second floor has a laundry area in the hall, bathroom for two
bedrooms, and a third bedroom with ensuite bathroom. Plenty of closet space.
The basement is 1,477 sf , a 9’ high ceiling, and Bilko
door. For relaxing and entertaining outside, you will love the covered 38’x15’ bluestone
patio with a propane line installed for future use. Access is from kitchen, dining
room or laundry room. The storm management for this property allows an additional 1,000
sf to be built in the rear, i.e., pool, hardscaping, shed, tennis court, etc. If you love
nature, birds, animals, peace and tranquility, beauty and privacy you will appreciate the
character and ambiance of this spectacular home where the living surely will be easy,
Central Bucks Schools. Tax improvement assessment is not available yet
opportunity awaits to own a luxury contemporary house ,quality
built with superb craftsmanship, sophisticated taste, style, and beautiful architectural
features and details. On a scenic country road , the house is surrounded by 5.39 acres of flat land with woods along the perimeter. Windows and doors with unobstructed glass are the main design element so nature is part of your décor and natural light rules. The covered bluestone front entry and sitting area has a wall of glass panels that include a double door. Step inside and you will see the spectacular great
room and showstopper kitchen. Imagine the decorating opportunities. The
central area of this home has an 18’ vaulted ceiling, chandelier, propane fireplace with
raised hearth, and a dramatic 2-story wall of windows that is the backdrop for the wide
staircase to the second level. The chef’s dream kitchen leaves nothing wanting.
Perimeter cabinetry is solid maple painted a soft beige color and the 10’ island is white
oak has a farmhouse Fireclay sink, dishwasher and microwave
shelf. GE Monogram stainless steel appliances, Quartz countertops, propane 6-burner
range, champagne bronze knobs, hardware, faucet and pendants, built-in wine
refrigerator, bar sink, undercounter lighting and a popup electrical outlet in the
countertop. Beauty, efficiency, function and lots of space. On one side of the great room
is a large open den/dining room and near the kitchen is a den/office .
Behind the kitchen is a hall with porcelain floor with door into the oversized 3-car
garage, two closets, laundry room with copper farmhouse sink and full bath . An exterior door to the
rear patio also accessed from the kitchen and dining room. A convenient exterior front
entrance door opens into this mudroom area and is close to the kitchen. The primary
bedroom/bathroom suite is on the main level! Bedroom features a propane fireplace and
a separate closet/dressing room with custom full height built-in cabinetry. Primary
bathroom has custom vanity with two sinks, separate glass front shower, and large
soaking tub. The second floor has a laundry area in the hall, bathroom for two
bedrooms, and a third bedroom with ensuite bathroom. Plenty of closet space.
The basement is 1,477 sf , a 9’ high ceiling, and Bilko
door. For relaxing and entertaining outside, you will love the covered 38’x15’ bluestone
patio with a propane line installed for future use. Access is from kitchen, dining
room or laundry room. The storm management for this property allows an additional 1,000
sf to be built in the rear, i.e., pool, hardscaping, shed, tennis court, etc. If you love
nature, birds, animals, peace and tranquility, beauty and privacy you will appreciate the
character and ambiance of this spectacular home where the living surely will be easy,
Central Bucks Schools. Tax improvement assessment is not available yet
-
Property type
House
-
Year built
2026
-
Price/sqft
$633
Features
- Garage
- Fireplace
- Pool
- Modern
- Tennis Court
- Bar
- Laundry Room
- High Ceiling
- Office
Features
Lot
- Privacy
- Modern
Indoor
- High Ceiling
- Office
- Fireplace
- Bar
- Laundry Room
- Basement
Outdoor
- Pool
- Garage
- Tennis Court
Explore the Area
5823 RODGERS ROAD, PIPERSVILLE, PA 18947, Point Pleasant, Pennsylvania, United States
View on Google Maps
Price per sqft
Low
High
Joined 4 years ago
You have inquired about this property
The agent will contact you soon by
Listed by
4
Listings
2023
Joined
Book home tour with James Briggs
Choose a date and whether you'd like a virtual or in-person tour with the agent.
Preferred date
Tour type

Bucks County Central
259 Veterans Ln., Suite 101, 18901, Doylestown, United States
View agency profile
Last updated
August 5
First listed
Jul 14
Agent licence
#AB043160A
Listing reference
2135998011053974
Listing status
Active-bright
Similar Properties Nearby
New Listings in Point Pleasant



Explore More Homes for Sale
Point Pleasant, PA, United States popular searches
Related Guides & Stories
Trusted by the World's Leading Brokers
The agents behind the world's most exceptional properties list with JamesEdition.
- Listings from Sotheby's, Christie's, BARNES, and Engel & Völkers
- Every listing reviewed before it goes live
- Connect directly with verified listing agents
By continuing you agree to our Terms and Privacy Policy.
brokerages we
partnered with
partnered with