$4,488,018
Spacious Villa With Pool In Piombino, Tuscany
- 4 Beds
- 7 Baths
- 10,764 Sqft
- Updated: Yesterday
About the Property
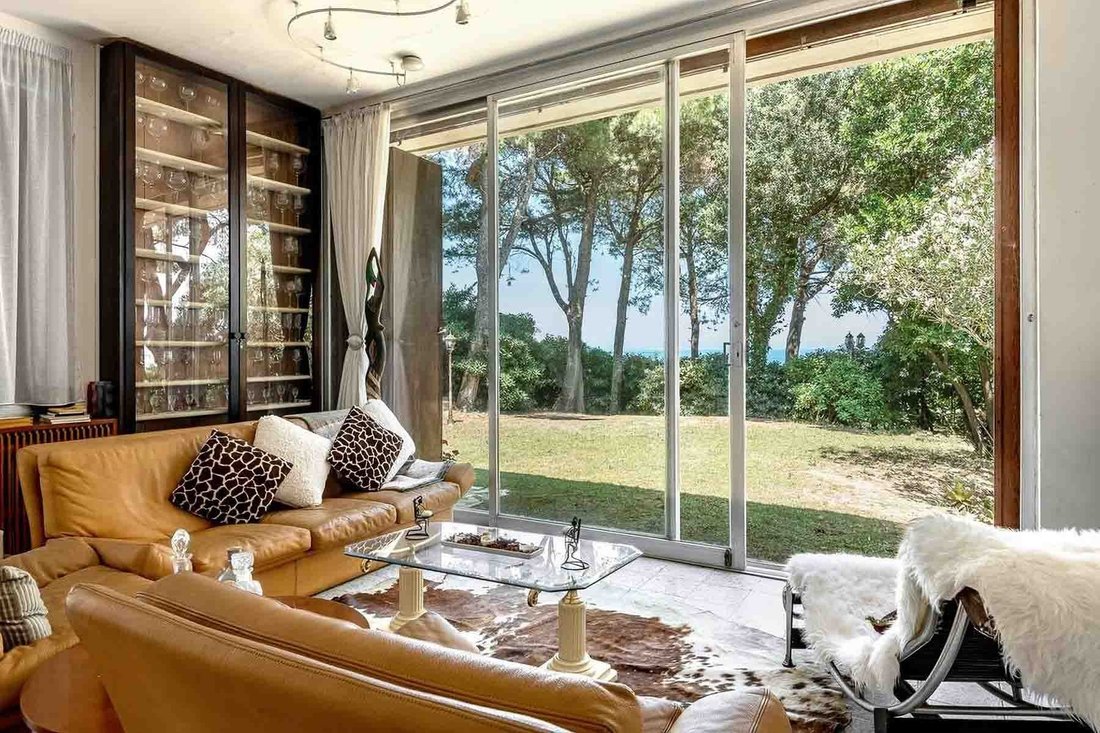
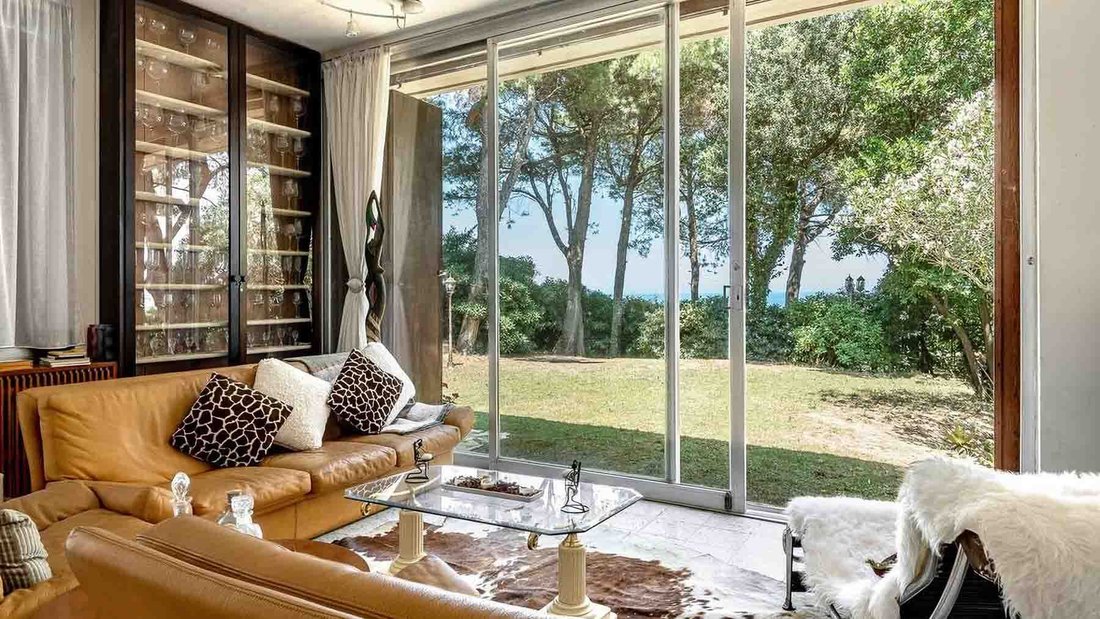
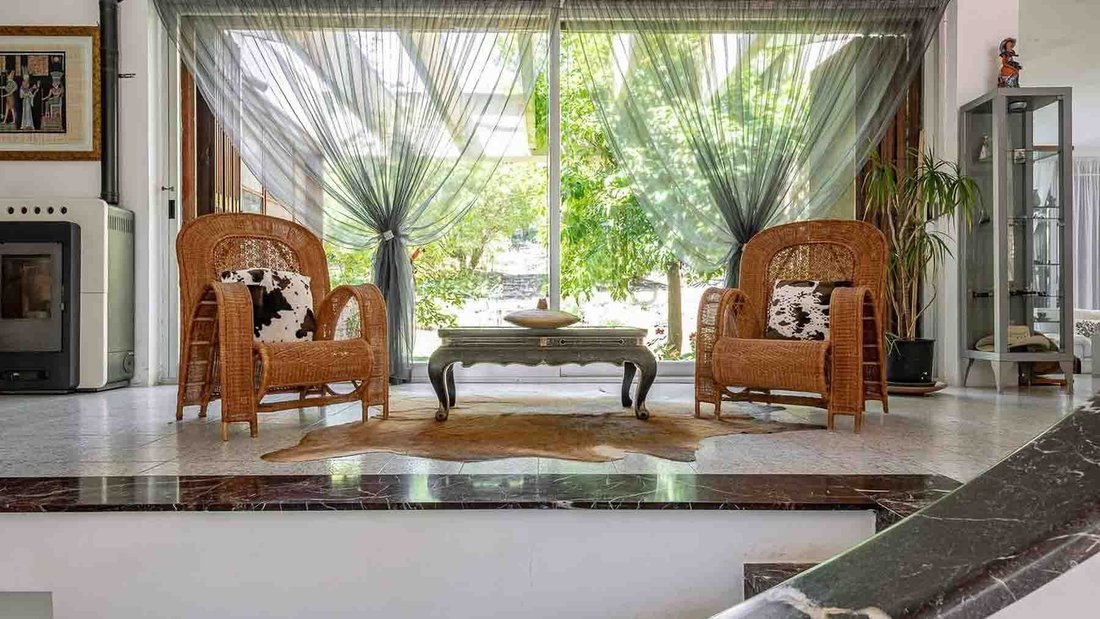
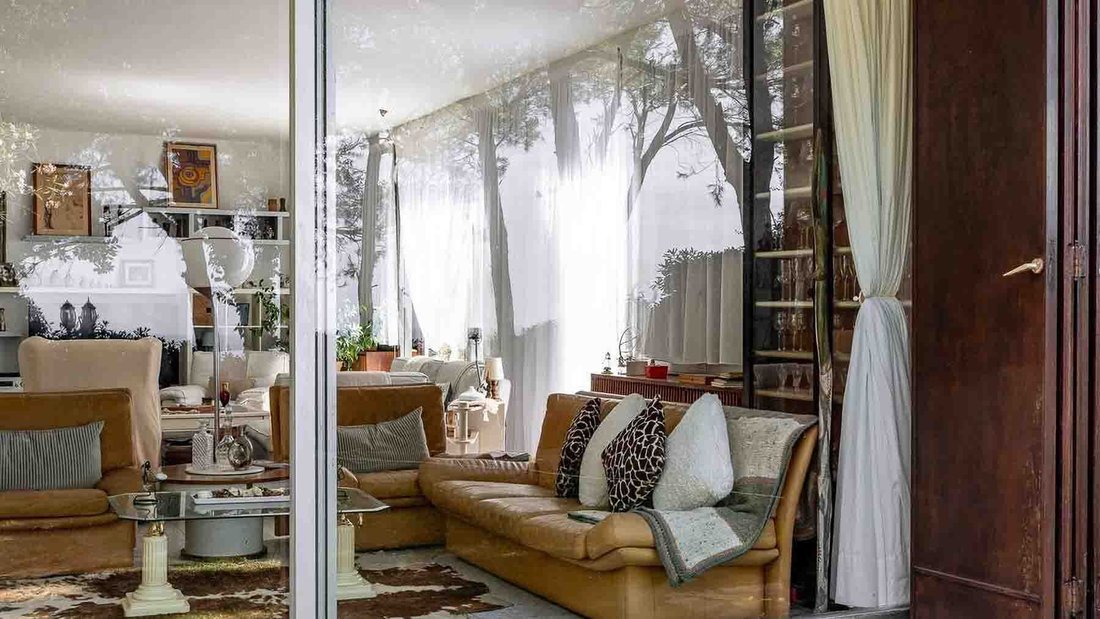
The marble in the living room and the large glass walls immediately set the tone for this villa, establishing a direct connection with the garden and the natural light that permeates the spaces. The presence of the fireplace adds a more intimate counterpoint to spaces that remain open and airy, while the wooden fixtures discreetly warm the overall ambiance. This is a property that tells its story
The marble in the living room and the large glass walls immediately set the tone for this villa, establishing a direct connection with the garden and the natural light that permeates the spaces. The presence of the fireplace adds a more intimate counterpoint to spaces that remain open and airy, while the wooden fixtures discreetly warm the overall ambiance. This is a property that tells its story through generous volumes and continuity between indoors and outdoors, where greenery is a constant visual presence and the atmosphere remains private, luminous, designed for a broad and relaxed daily life.
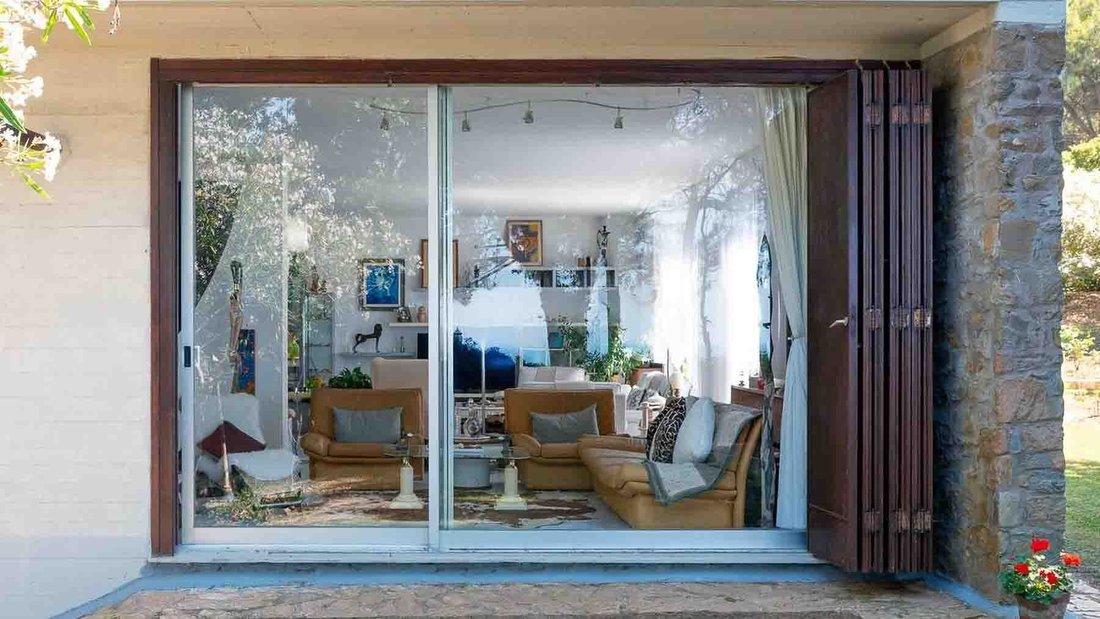
Its 1,000 square meters of commercial space distributed across 12 rooms outline a villa of significant dimensions, suitable for those seeking spacious and well-articulated environments. The 4 bedrooms and 7 bathrooms allow for comfortable management of the house, both in private life and when hosting guests, while the two garages add a practical element of functionality. Outside, the private garden accompanies the property with a continuous and natural presence; available notes reveal rich vegetation, grassy surfaces, potted plants with red flowers, tall trees, and a shrub with orange fruits, all contributing to a sense of privacy. The private pool completes this outdoor dimension, offering an additional space to enjoy during the milder months. The connection spaces with the exterior are also part of the home’s character: a large terrace with light flooring, bordered by a low wall towards the garden, and areas with stone flooring make the transition between indoors and outdoors feel natural. The wooden structure with large windows and light curtains emphasizes this idea of openness and continuity, without sacrificing privacy.
Days here find a rhythm made of simple yet quality-filled gestures: the light entering through the windows, the living room extending towards the greenery, the terrace inviting one to move moments of pause or conviviality outside. The private pool and garden become the center of an outdoor life lived with ease, while the interiors maintain a solid and welcoming presence thanks to their size and brightness. From a practical standpoint, the fiber optic and alarm system make the house suitable for contemporary use, balancing comfort, privacy, and representation.
This villa in Piombino, Tuscany, combines spaciousness, privacy, and a continuous relationship with outdoor spaces in a setting of rare completeness. The significant square footage, private pool, garden, two garages, and internal layout make it suitable both as a high-profile private residence and as a representative home, in one of the most recognizable areas of the Livorno coast.
Its 1,000 square meters of commercial space distributed across 12 rooms outline a villa of significant dimensions, suitable for those seeking spacious and well-articulated environments. The 4 bedrooms and 7 bathrooms allow for comfortable management of the house, both in private life and when hosting guests, while the two garages add a practical element of functionality. Outside, the private garden accompanies the property with a continuous and natural presence; available notes reveal rich vegetation, grassy surfaces, potted plants with red flowers, tall trees, and a shrub with orange fruits, all contributing to a sense of privacy. The private pool completes this outdoor dimension, offering an additional space to enjoy during the milder months. The connection spaces with the exterior are also part of the home’s character: a large terrace with light flooring, bordered by a low wall towards the garden, and areas with stone flooring make the transition between indoors and outdoors feel natural. The wooden structure with large windows and light curtains emphasizes this idea of openness and continuity, without sacrificing privacy.
Days here find a rhythm made of simple yet quality-filled gestures: the light entering through the windows, the living room extending towards the greenery, the terrace inviting one to move moments of pause or conviviality outside. The private pool and garden become the center of an outdoor life lived with ease, while the interiors maintain a solid and welcoming presence thanks to their size and brightness. From a practical standpoint, the fiber optic and alarm system make the house suitable for contemporary use, balancing comfort, privacy, and representation.
This villa in Piombino, Tuscany, combines spaciousness, privacy, and a continuous relationship with outdoor spaces in a setting of rare completeness. The significant square footage, private pool, garden, two garages, and internal layout make it suitable both as a high-profile private residence and as a representative home, in one of the most recognizable areas of the Livorno coast.
-
Property type
Villa
-
Price/sqft
$416
-
Emissions
G
Explore the Area
Via della Tabella, Toscana, Riotorto, Piombino, Tuscany
View on Google Maps
Price per sqft
Low
High
Located near Riotorto in Tuscany, this property offers easy access to Piombino’s port and beaches. Within 15 minutes to Piombino train station and 30 minutes to Pisa International Airport, it is well connected for travel. Nearby natural parks and upscale dining options provide a balanced lifestyle between nature and culture in the heart of the Tuscan coast.
Get nearby
Attractions
Schools
Pisa International Airport
Airport
30 min
Piombino Train Station
Train Station
15 min
Port of Piombino
Port / Marina
15 min
Golf Club Tirrenia
Golf & Country Clubs
45 min
Parco Naturale della Sterpaia
Outdoor & Nature
10 min
Portoferraio Historic Centre
Culture & Heritage
55 min
Scuola Primaria di Riotorto
Public School
5 min
Istituto Tecnico Industriale Statale E. Fermi Piombino
Public School
15 min
Joined 2 years ago
You have inquired about this property
The agent will contact you soon by
Listed by
118
Listings
2025
Joined
Book home tour with the agent
Choose a date and whether you'd like a virtual or in-person tour with the agent.
Preferred date
Tour type
Last updated
Yesterday
First listed
November 4
Listing reference
ILV92830
Similar Properties Nearby
New Listings in Riotorto


Explore More Homes for Sale
Riotorto property types
Riotorto popular searches
- Panoramic / Scenic View properties in Riotorto
- Sea View properties in Riotorto
- Properties with Terrace in Riotorto
- Mountain View properties in Riotorto
- Properties with Garden in Riotorto
- Privacy properties in Riotorto
- Investment Property properties in Riotorto
- Properties with Air Conditioning in Riotorto
- Properties with Fireplace in Riotorto
- Properties with Balcony in Riotorto
- Properties with Open Kitchen in Riotorto
- Water View properties in Riotorto
Related Guides & Stories
Trusted by the World's Leading Brokers
The agents behind the world's most exceptional properties list with JamesEdition.
- Listings from Sotheby's, Christie's, BARNES, and Engel & Völkers
- Every listing reviewed before it goes live
- Connect directly with verified listing agents
By continuing you agree to our Terms and Privacy Policy.