

$965,739
Light, Space & Inspired Design
- 6 Beds
- 6 Baths
- 12,110 Sqft lot
- Updated: June 23
- 2
About the Property
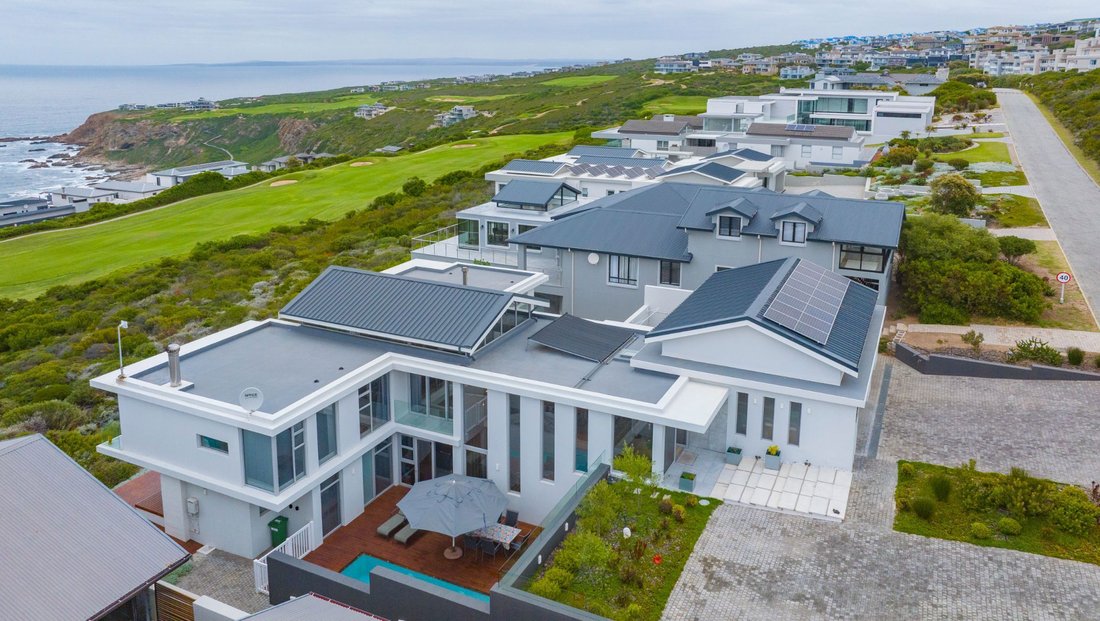
This home is a celebration of light, space, and effortless flow. Expansive sliding doors frame uninterrupted views, while the double-volume kitchen with a sleek scullery connects seamlessly to the dining area, where a statement fireplace adds warmth.
Just below the soaring ceilings, clerestory windows invite shifting patterns of sunlight throughout the day. The indoor braai, family TV ro
Just below the soaring ceilings, clerestory windows invite shifting patterns of sunlight throughout the day. The indoor braai, family TV ro
This home is a celebration of light, space, and effortless flow. Expansive sliding doors frame uninterrupted views, while the double-volume kitchen with a sleek scullery connects seamlessly to the dining area, where a statement fireplace adds warmth.
Just below the soaring ceilings, clerestory windows invite shifting patterns of sunlight throughout the day. The indoor braai, family TV room, and study area are thoughtfully positioned, creating inviting spaces for quiet moments and lively gatherings. The main bedroom, a sanctuary on this level, features a full en-suite and generous cupboard space.
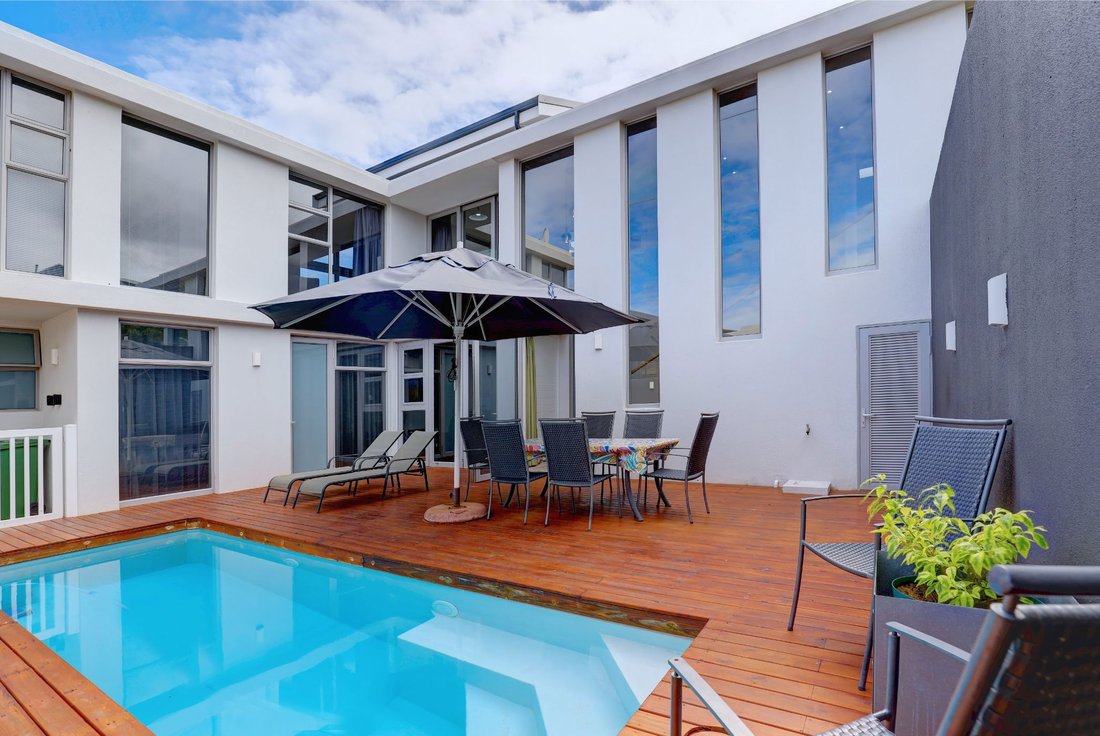
Descending the stairs four bedrooms, including en-suite bathrooms and a large wooden deck overlooking the golf course balance comfort and privacy. A kitchenette and lounge area open to an enclosed pool area and a large courtyard. A multipurpose room with built-in shelves offers flexibility for creative or functional use.
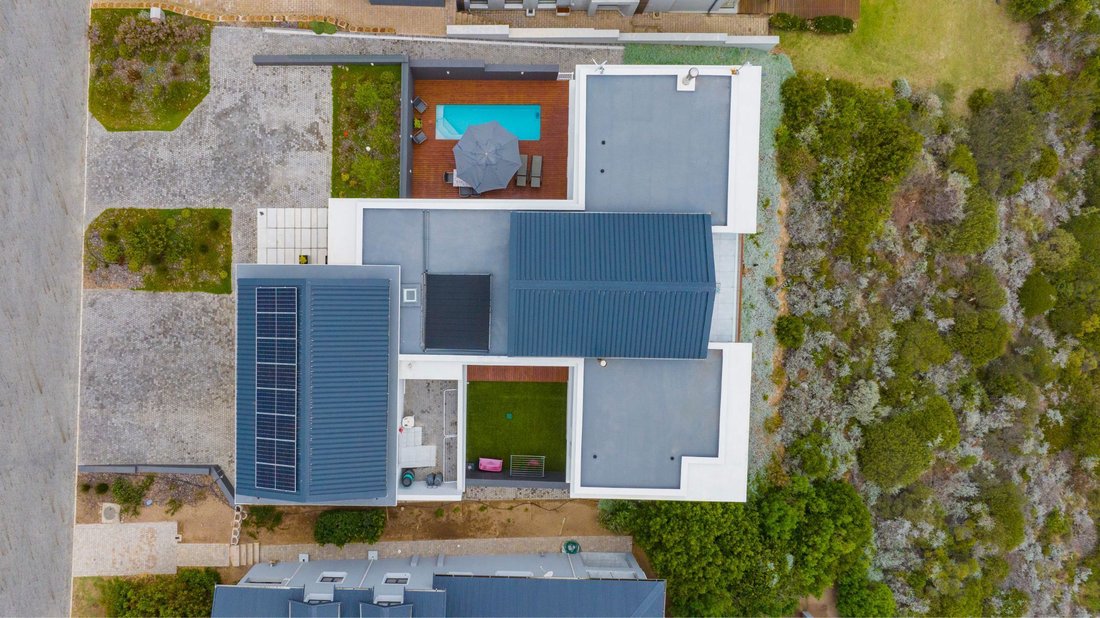
Extras include water tanks, a solar system, and three garages, enhancing both convenience and sustainability.
Just below the soaring ceilings, clerestory windows invite shifting patterns of sunlight throughout the day. The indoor braai, family TV room, and study area are thoughtfully positioned, creating inviting spaces for quiet moments and lively gatherings. The main bedroom, a sanctuary on this level, features a full en-suite and generous cupboard space.
Descending the stairs four bedrooms, including en-suite bathrooms and a large wooden deck overlooking the golf course balance comfort and privacy. A kitchenette and lounge area open to an enclosed pool area and a large courtyard. A multipurpose room with built-in shelves offers flexibility for creative or functional use.
Extras include water tanks, a solar system, and three garages, enhancing both convenience and sustainability.
-
Property type
Estate
Features
- Garden
- Pool
- Terrace
- Garage
- Ocean View
- Water View
- Fireplace
- 3D Floor Plan
- Washer Dryer
Features
Lot
Indoor
Outdoor
Explore the Area
189 Eastwood Drive, Dana Bay, Western Cape, South Africa
View on Google Maps
Price per sqft
Low
High

Joined 2 years ago
You have inquired about this property
The agent will contact you soon by
Listed by
21
Listings
2024
Joined
Book home tour with Tiaan Schutte
Choose a date and whether you'd like a virtual or in-person tour with the agent.
Preferred date
Tour type

Pam Golding Properties - Mossel Bay
Vincent Building, 86 Bland Street, Mossel Bay, 6500, Western Cape, 6500, Mossel Bay, Western Cape, South Africa
View agency profile
Pam Golding Properties, founded in 1976 by Life President, Mrs. Pam Golding, has cultivated a distinguished reputat
Pam Golding Properties, founded in 1976 by Life President, Mrs. Pam Golding, has cultivated a distinguished reputation as the leading independent real estate agency in the luxury property market, catering to discerning buyers and sellers across Southern Africa and the Indian Ocean Islands.
Our approach is anchored in the core values of empathy, knowledge, experience, and integrity, which drive our commitment to delivering a unique real estate service that consistently surpasses expectations.
Recognised as the most awarded real estate company in South Africa, the Pam Golding Property Group has also achieved international acclaim, being honoured as the Best Real Estate Agency in the world at the prestigious International Property Awards. We take pride in our legacy and remain dedicated to setting the standard for excellence in the industry.
Our approach is anchored in the core values of empathy, knowledge, experience, and integrity, which drive our commitment to delivering a unique real estate service that consistently surpasses expectations.
Recognised as the most awarded real estate company in South Africa, the Pam Golding Property Group has also achieved international acclaim, being honoured as the Best Real Estate Agency in the world at the prestigious International Property Awards. We take pride in our legacy and remain dedicated to setting the standard for excellence in the industry.
Last updated
June 23
First listed
February 21, 2025
Listing reference
1MB1691412
Similar Properties Nearby
New Listings in Dana Bay





Explore More Homes for Sale
Dana Bay property types
Dana Bay popular searches
- Panoramic / Scenic View properties in Dana Bay
- Properties with Terrace in Dana Bay
- Properties with Bar in Dana Bay
- Properties with Game Room in Dana Bay
- Properties with Office in Dana Bay
- River View properties in Dana Bay
- Properties with Elevator in Dana Bay
- Mountain View properties in Dana Bay
- Properties with Garden in Dana Bay
- Properties with Outdoor Kitchen in Dana Bay
- Golf View properties in Dana Bay
- Coastal properties in Dana Bay
- Gated Community properties in Dana Bay
- Privacy properties in Dana Bay
- Waterfront properties in Dana Bay
- Investment Property properties in Dana Bay
- Modern properties in Dana Bay
- New Builds properties in Dana Bay
- Properties with Fitness Center / Gym in Dana Bay
- Properties with Sauna in Dana Bay
- Properties with Library in Dana Bay
- Properties with Air Conditioning in Dana Bay
- Oceanfront properties in Dana Bay
- Properties with Wine Cellar in Dana Bay
- Properties with Jacuzzi in Dana Bay
- Properties with Fireplace in Dana Bay
- Properties with Pool in Dana Bay
- Properties with Garage in Dana Bay
- Properties with Balcony in Dana Bay
- Properties with Tennis Court in Dana Bay
- Mansion properties in Dana Bay
- Properties with Private Beach in Dana Bay
- Properties with Open Kitchen in Dana Bay
- Renovated properties in Dana Bay
- Properties with Cinema in Dana Bay
- Riverfront properties in Dana Bay
- Beachfront properties in Dana Bay
- Properties with Indoor Pool in Dana Bay
- Ocean View properties in Dana Bay
Related Guides & Stories
Trusted by the World's Leading Brokers
The agents behind the world's most exceptional properties list with JamesEdition.
- Listings from Sotheby's, Christie's, BARNES, and Engel & Völkers
- Every listing reviewed before it goes live
- Connect directly with verified listing agents
By continuing you agree to our Terms and Privacy Policy.