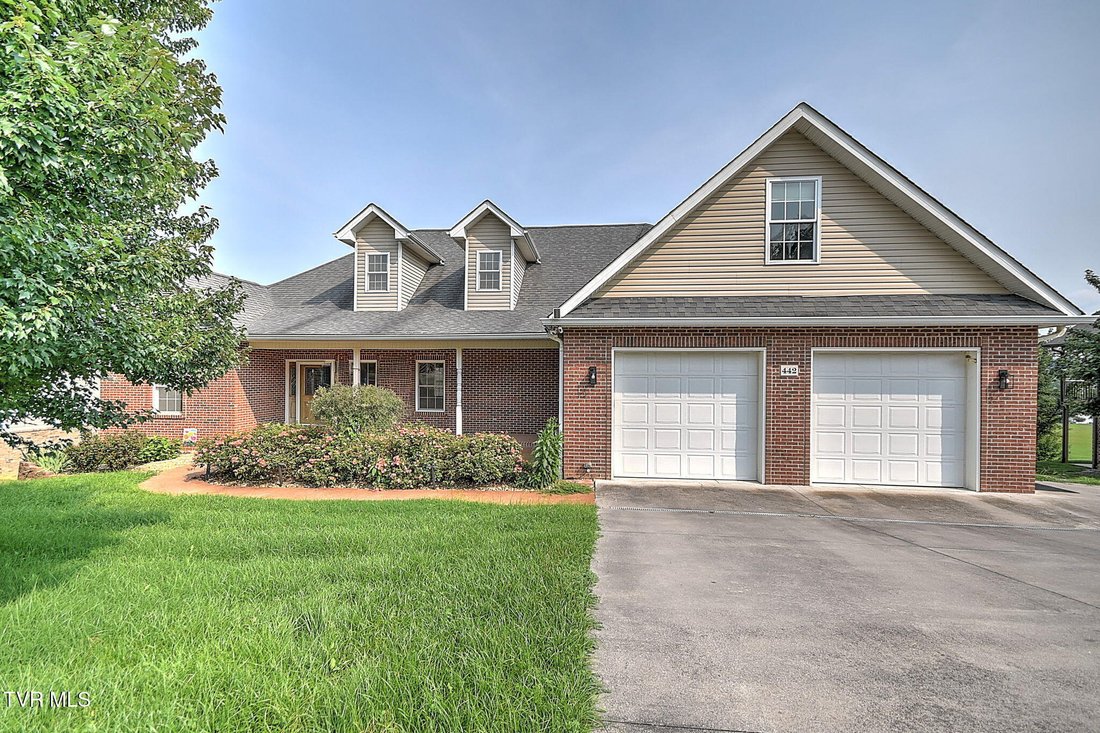
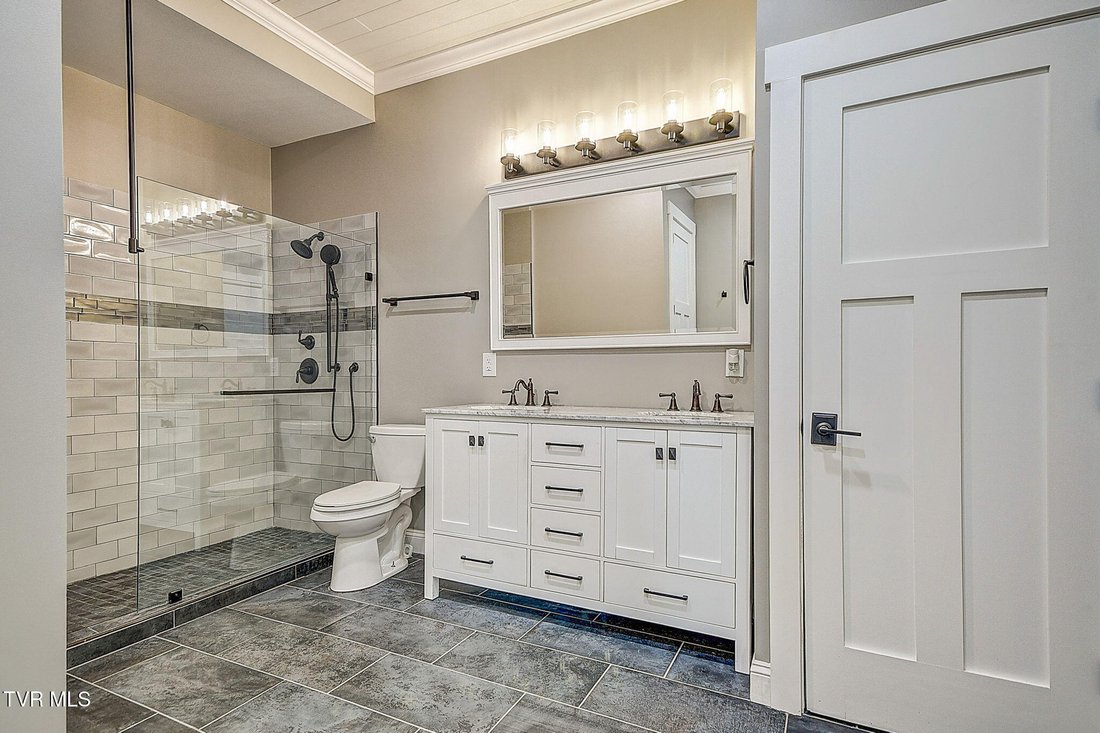
Single Family Residence in Piney Flats
- 3 Beds
- 3 Baths
- 3,916 Sqft
- 20,909 Sqft lot
- Updated: November 12
- Source: Tennessee Virginia Regional MLS (TVRMLS) MLS#10000814
About the Property
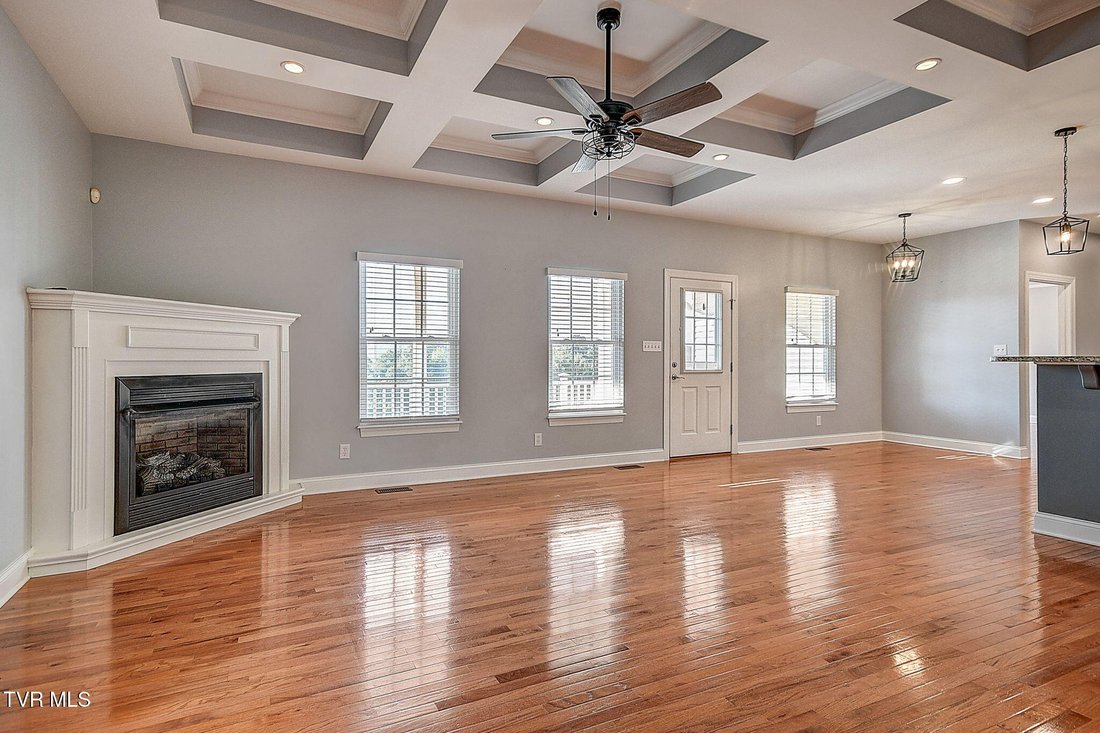
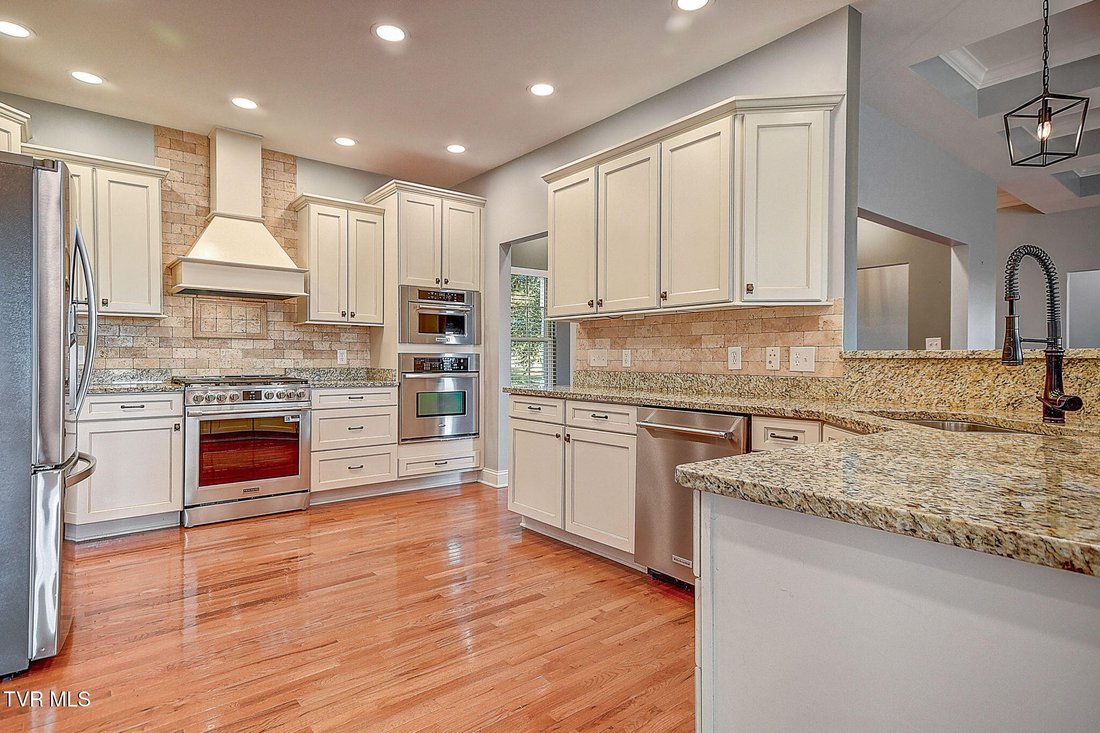
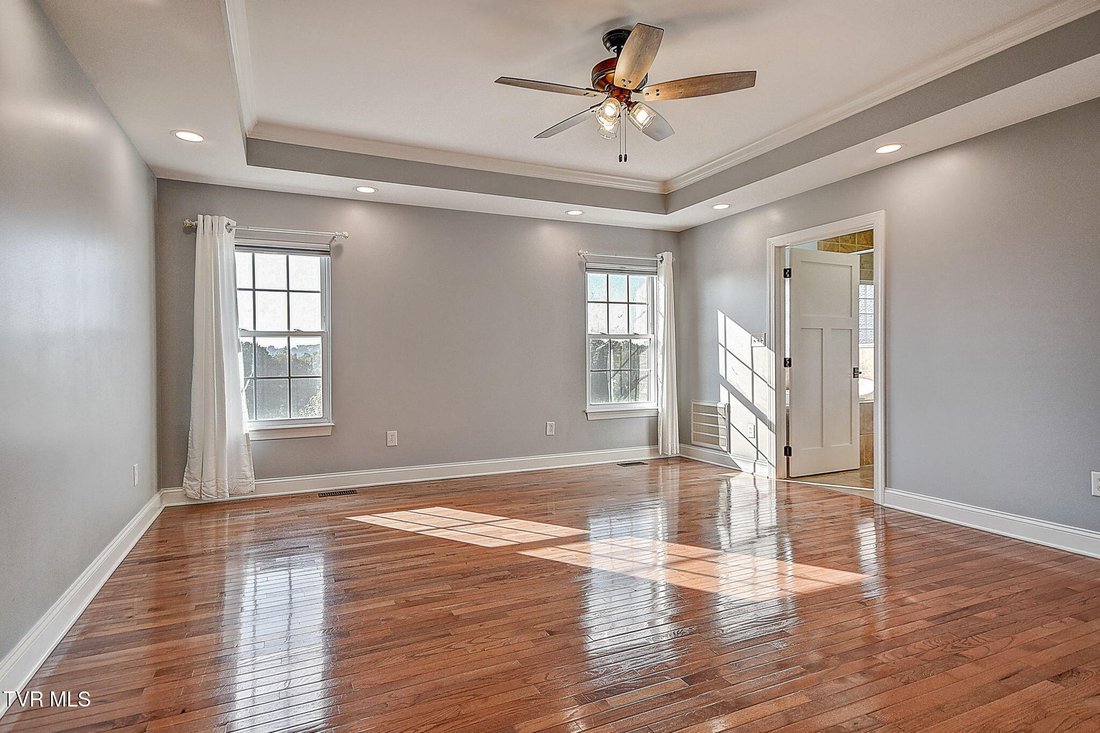
The inviting main level features beautiful hardwood floors, tray ceilings, updated fixtures, and a gas fireplace. The kitchen is both stylish and exceptionally functional, featuring granite countertops, abundant cabinetry, an oversized pantry, built-in oven and microwave, and a six-burner gas range.
The finished, partially above-grade basement adds an impressive amount of additional living space and functions beautifully as a true in-law or guest suite. Large windows and exterior doors provide abundant natural light and direct access to the backyard. This level includes a spacious bedroom, full bathroom, additional laundry closet, wet bar, refrigerator, extensive storage, and another garage.
The possibilities continue upstairs with more than 1,600 square feet of unfinished attic space. Well insulated and already plumbed for a bathroom, this expansive area offers excellent potential for additional living space, bedrooms, a home office, recreation room, or whatever best suits your needs.
The fenced backyard provides a wonderful outdoor space for relaxing, entertaining, or enjoying the brand-new hot tub. Centrally located to Johnson City, Bristol, and just a short drive from the rest of the Tri-Cities, this house is a true blend of elegant comfort and convenience.
Buyer/buyer’s agent to verify all info.
-
Property type
House
-
Floors
2
-
Year built
2010
-
Price/sqft
$188
Features
- Garage
- Walk In Closet
- Fireplace
- Garden
- Jacuzzi
- Mountain View
- Privacy
- Bar
- Gas Stovetop
Lot
- Mountain View
- Privacy
Indoor
- Fireplace
- Gas Stovetop
- Jacuzzi
- Bar
- Basement
- Walk In Closet
Outdoor
- Garage
- Garden
Explore the Area
The agent will contact you soon by
Listed by
Book home tour with the agent
Choose a date and whether you'd like a virtual or in-person tour with the agent.
The data relating to real estate for sale on this website comes in part from the Internet Data exchange (IDX) program of the Tennessee Virginia Regional MLS. IDX information is provided exclusively for consumers' personal, non-commercial use and may not be used for any purpose other than to identify prospective properties consumers may be interested in purchasing. Real estate listings held by brokerage firms other than {{BROKERAGE}}, are indicated by detailed information about them such as the name of the listing firms. Information deemed reliable but not guaranteed. Copyright © {{YEAR}} Tennessee Virginia Regional MLS. All Rights Reserved.
Similar Properties Nearby
New Listings in Piney Flats

Explore More Homes for Sale
Piney Flats, TN, United States popular searches
- Mountain View properties in Piney Flats, TN, United States
- Properties with Garden in Piney Flats, TN, United States
- Properties with Office in Piney Flats, TN, United States
- Properties with Balcony in Piney Flats, TN, United States
- Renovated properties in Piney Flats, TN, United States
- Properties with Pool in Piney Flats, TN, United States
- Properties with Open Kitchen in Piney Flats, TN, United States
- Properties with Terrace in Piney Flats, TN, United States
- Privacy properties in Piney Flats, TN, United States
- Water View properties in Piney Flats, TN, United States
- Properties with Air Conditioning in Piney Flats, TN, United States
- Properties with Game Room in Piney Flats, TN, United States
Related Guides & Stories
Trusted by the World's Leading Brokers
The agents behind the world's most exceptional properties list with JamesEdition.
- Listings from Sotheby's, Christie's, BARNES, and Engel & Völkers
- Every listing reviewed before it goes live
- Connect directly with verified listing agents
By continuing you agree to our Terms and Privacy Policy.
partnered with