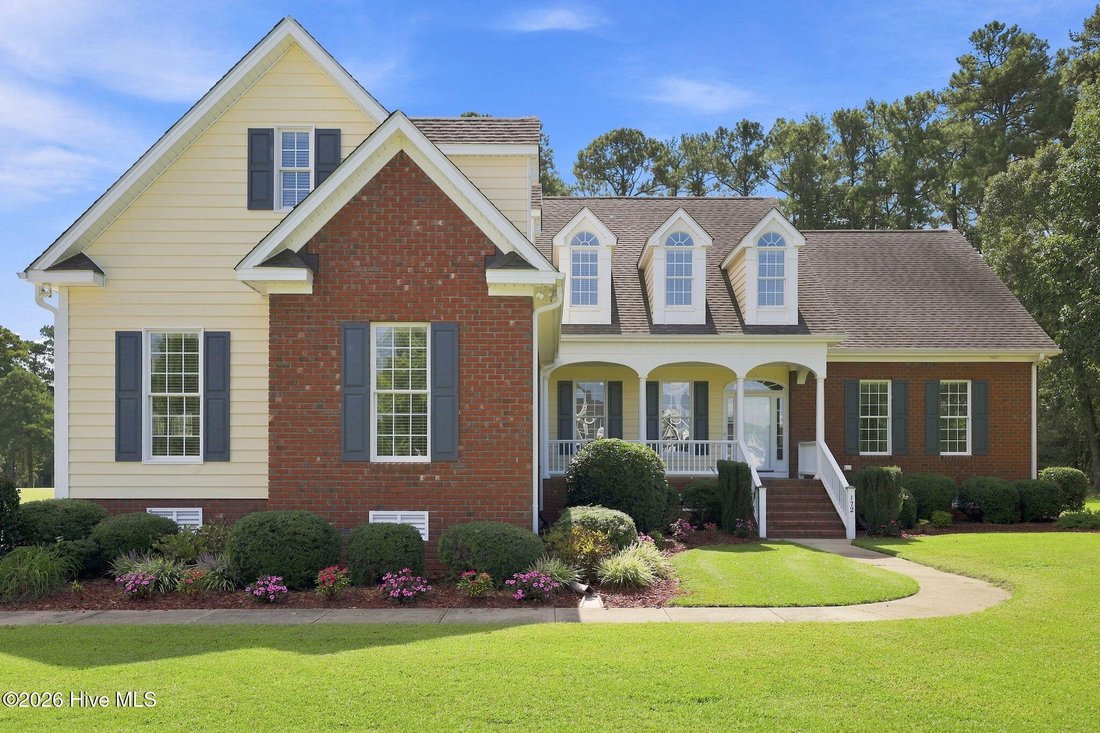
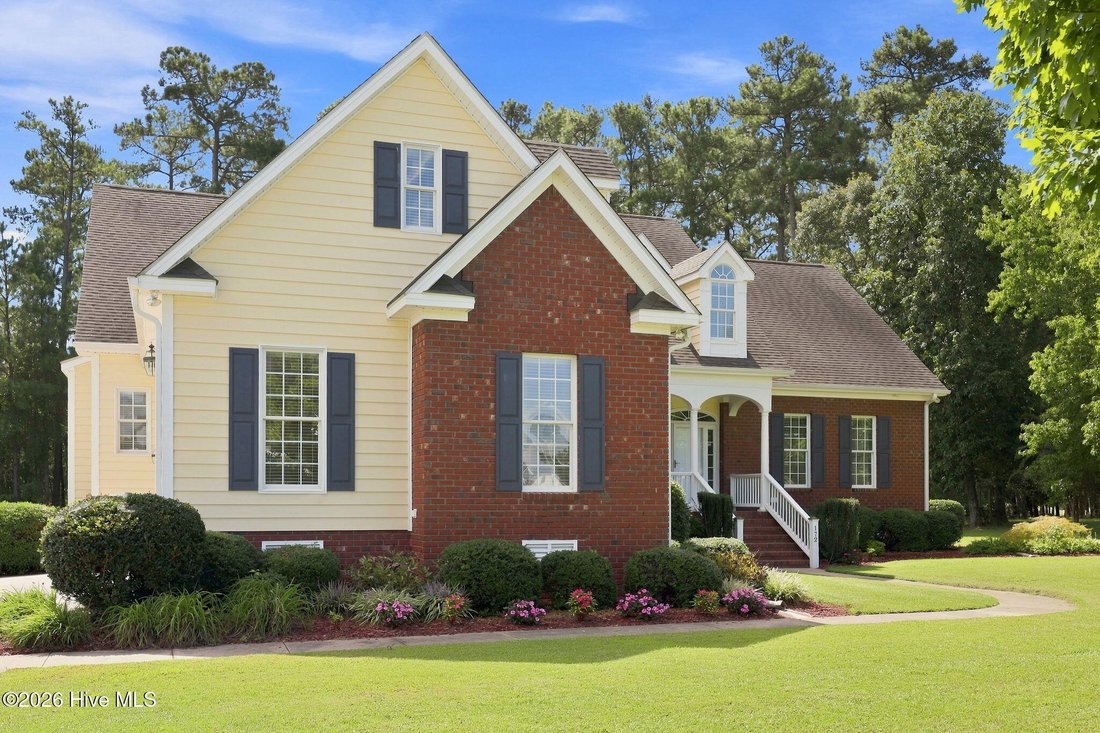
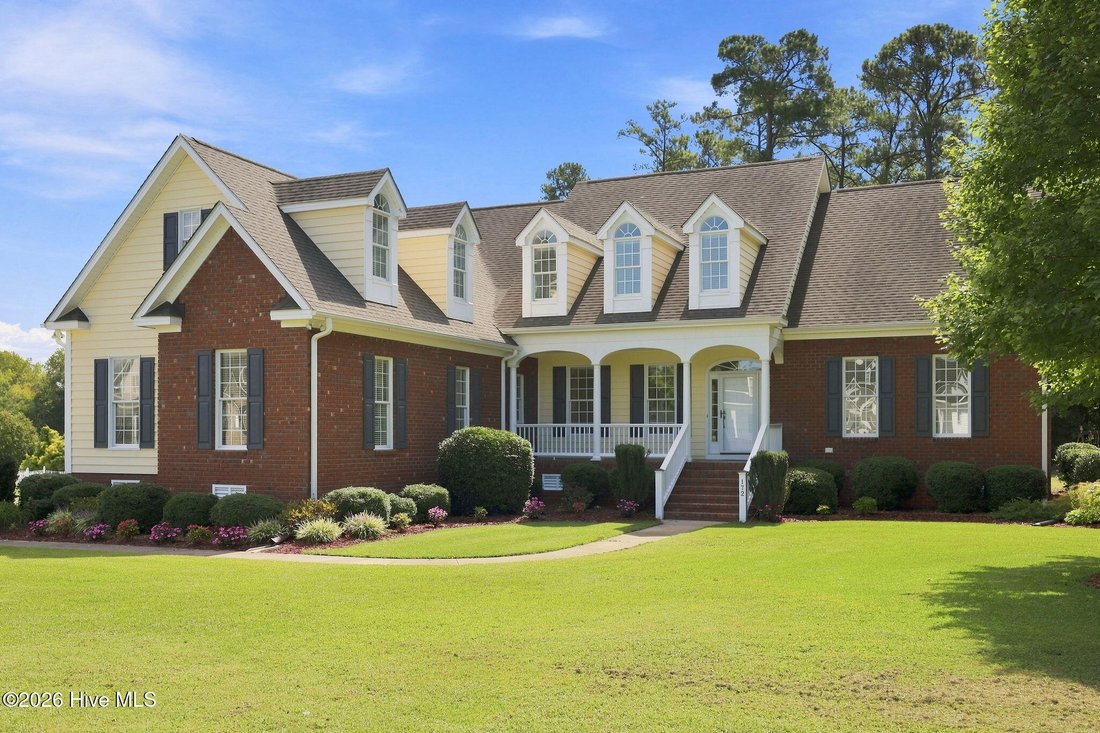
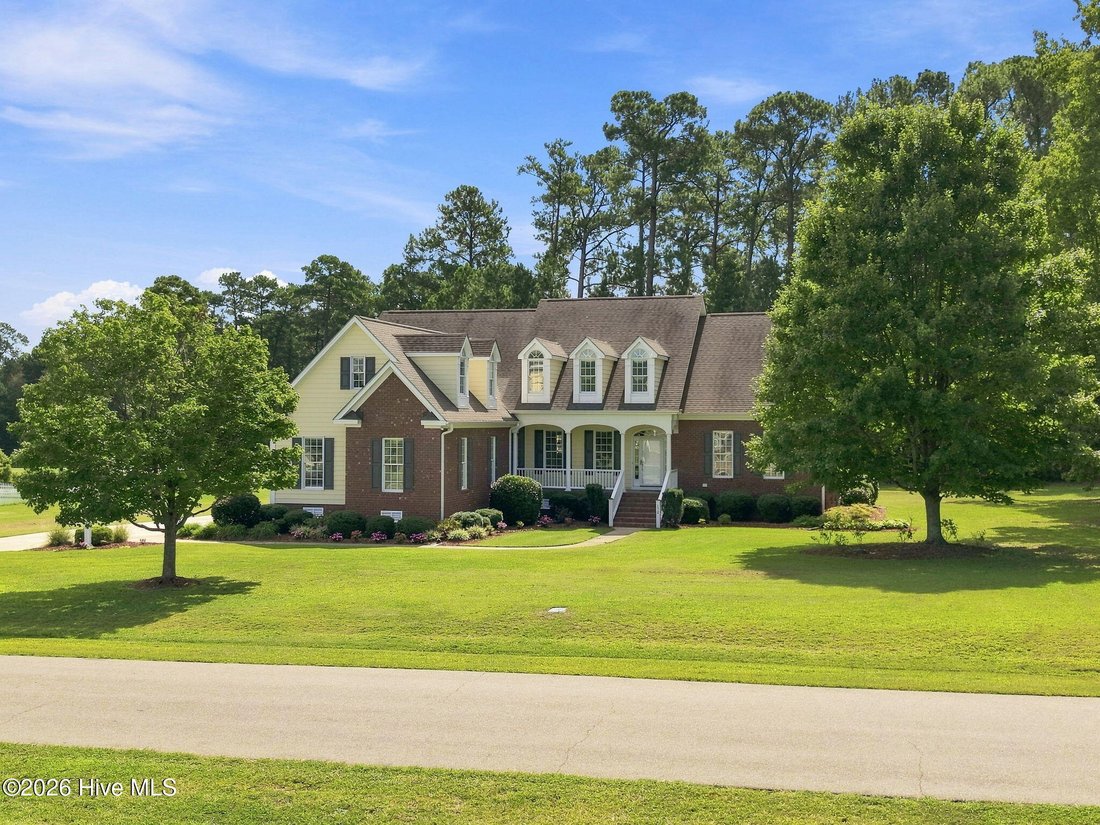
Single Family Residence In Pinetops
- 4 Beds
- 4 Baths
- 3,706 Sqft
- 34,848 Sqft lot
- Updated: September 14
- Source: Hive MLS (North Carolina Regional) MLS#100596852
About the Property
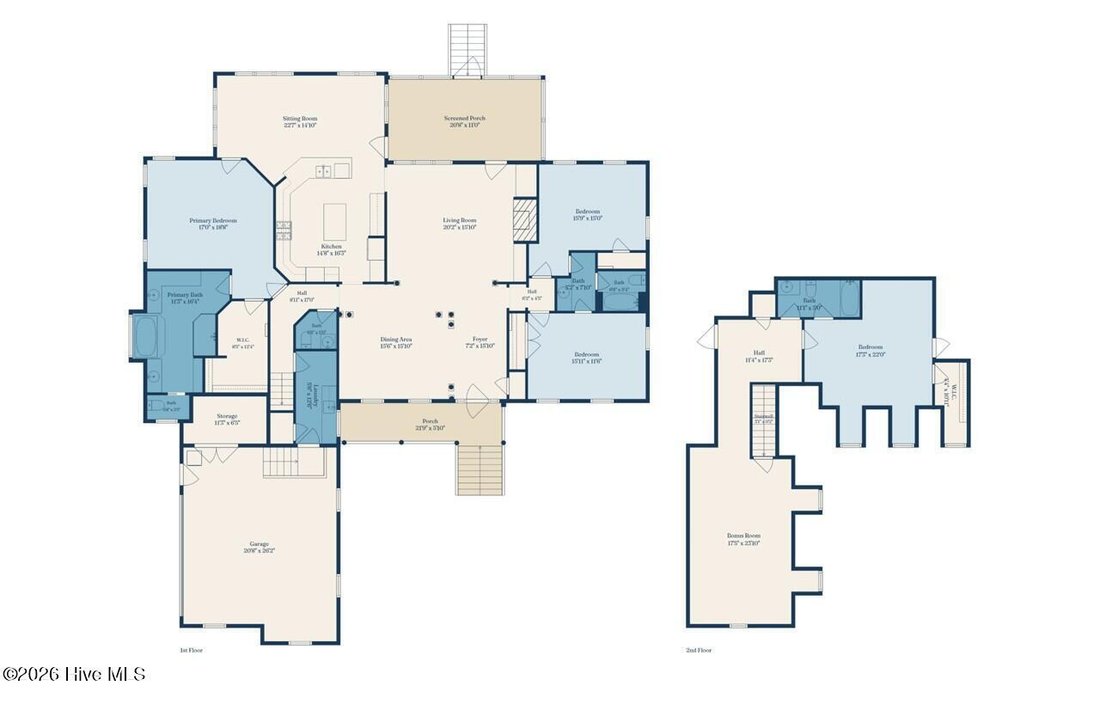
Stepping into this home, you are immediately taken in by the custom-designed molding, rich hardwood floors, and a spacious open dining area with a tray ceiling. The great room has a grand cathedral ceiling enhanced by exceptionally crafted millwork, as well as built-in cabinetry surrounding the fireplace. The kitchen is the center of the home. Custom features include granite countertops, a gas cooktop, an electric wall oven with convection heating, a microwave, a customized vent hood, and a center island with a prep sink. The exquisite 24-inch tile floors that span from the gourmet kitchen to the spacious and bright breakfast and sunroom area are heated, adding more warmth to this gathering space for family and friends throughout the seasons.
The spacious, first-floor owner’s suite features an exceptional en-suite bath with a walk-in closet, double vanity, garden tub, walk-in shower, a customized wall space for linen storage (including two hidden clothes hampers), heated floors, and a dressing area. This split-bedroom plan features two additional main-level bedrooms that share a Jack-and-Jill bath. A guest powder room, spacious laundry area, and screened back porch complete the exceptional first-floor offerings.
This well-thought-out design provides functionality for one-story living, but it also offers multigenerational living options utilizing the upstairs. The upstairs offers an oversized bonus room, a private fourth bedroom with an en-suite, and walk-in attic access. The encapsulated crawl space, quiet cul-de-sac street, and centralized location in a golf course community bring peace of mind for a peaceful lifestyle.
This location provides easy access with a short commute for work, sports, entertainment, local community colleges, medical centers, shopping, and fine dining. Basic amenities are less than a 5-minute drive away. This location provides a 10-to-30-minute commute to US 64, Interstate 95, future I-587, Wilson, Greenville, Rocky Mount, Tarboro, and Farmville.
-
Property type
House
-
Floors
2
-
Year built
2008
-
Price/sqft
$153
Features
Explore the Area
The agent will contact you soon by
Listed by
Book home tour with the agent
Choose a date and whether you'd like a virtual or in-person tour with the agent.
The data relating to real estate on this website comes in part from the Internet Data Exchange program of Hive MLS. All information is deemed reliable but not guaranteed and should be independently verified. All properties are subject to prior sale, change, or withdrawal. Neither listing broker(s) nor Continental Real Estate Group, Inc shall be responsible for any typographical errors, misinformation, or misprints, and shall be held totally harmless from any damages arising from reliance upon these data. Copyright ©2026 Hive MLS LLC. All Rights Reserved.
Trusted by the World's Leading Brokers
The agents behind the world's most exceptional properties list with JamesEdition.
- Listings from Sotheby's, Christie's, BARNES, and Engel & Völkers
- Every listing reviewed before it goes live
- Connect directly with verified listing agents
By continuing you agree to our Terms and Privacy Policy.
partnered with