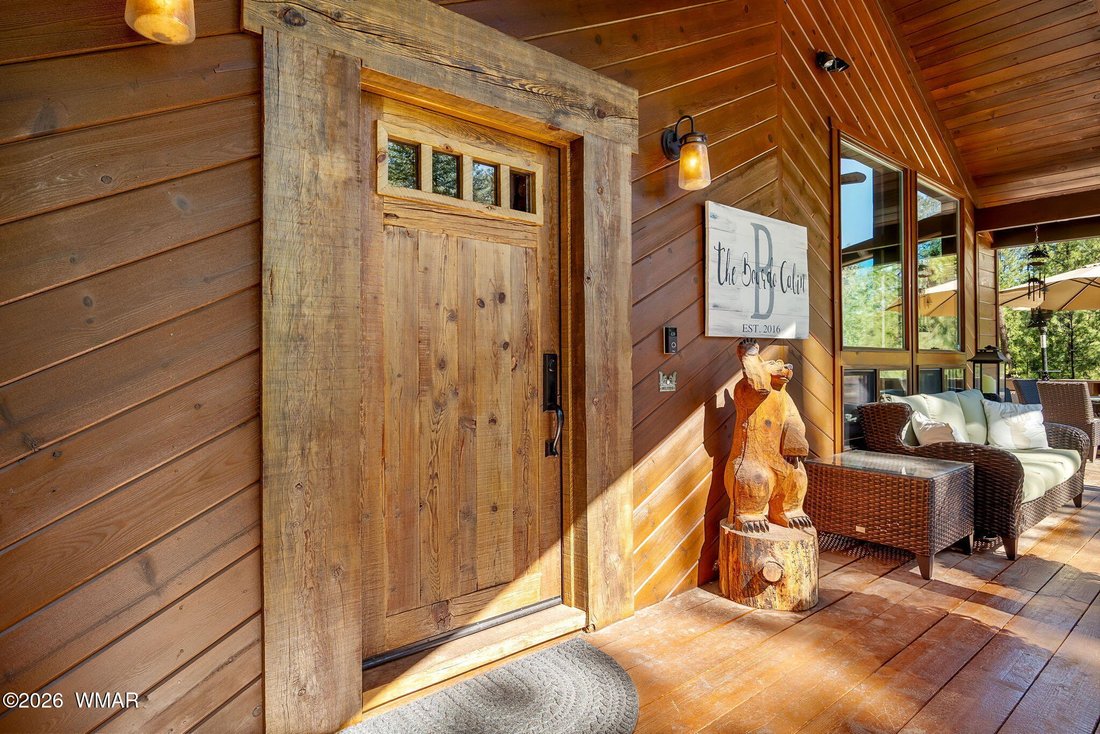
Cabin In Pinetop
- 4 Beds
- 4 Baths
- 3,083 Sqft
- 27,443 Sqft lot
- Updated: September 8
- Source: White Mountain Association of REALTORS MLS#262947
About the Property
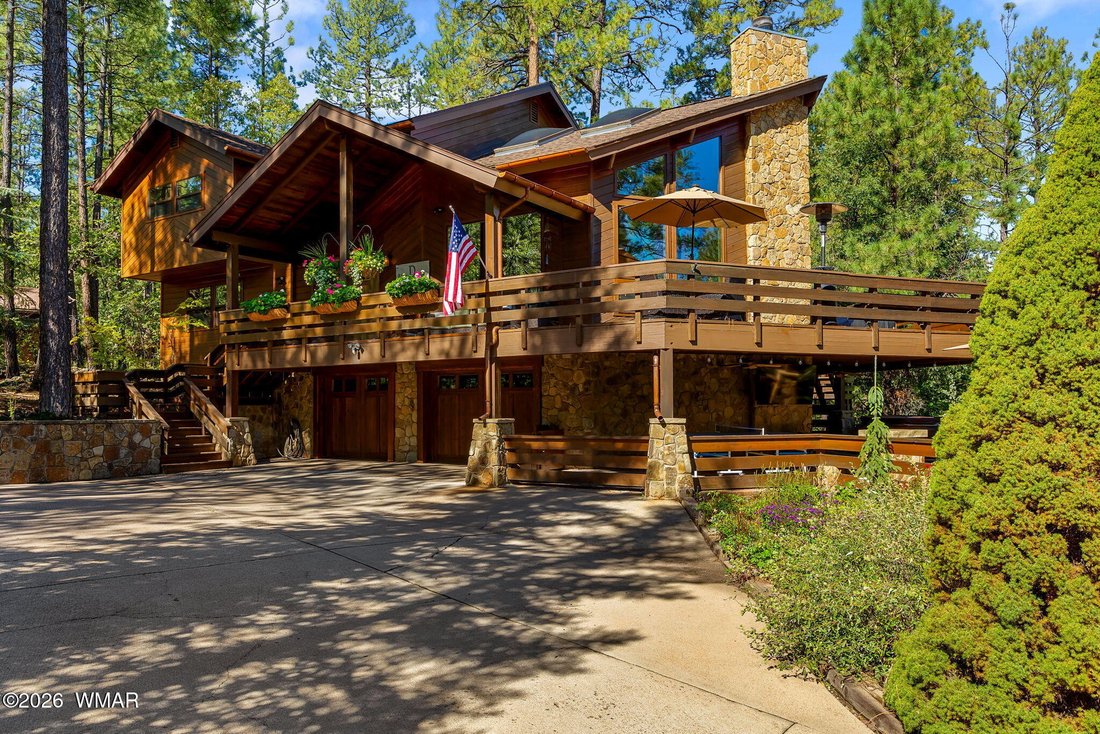
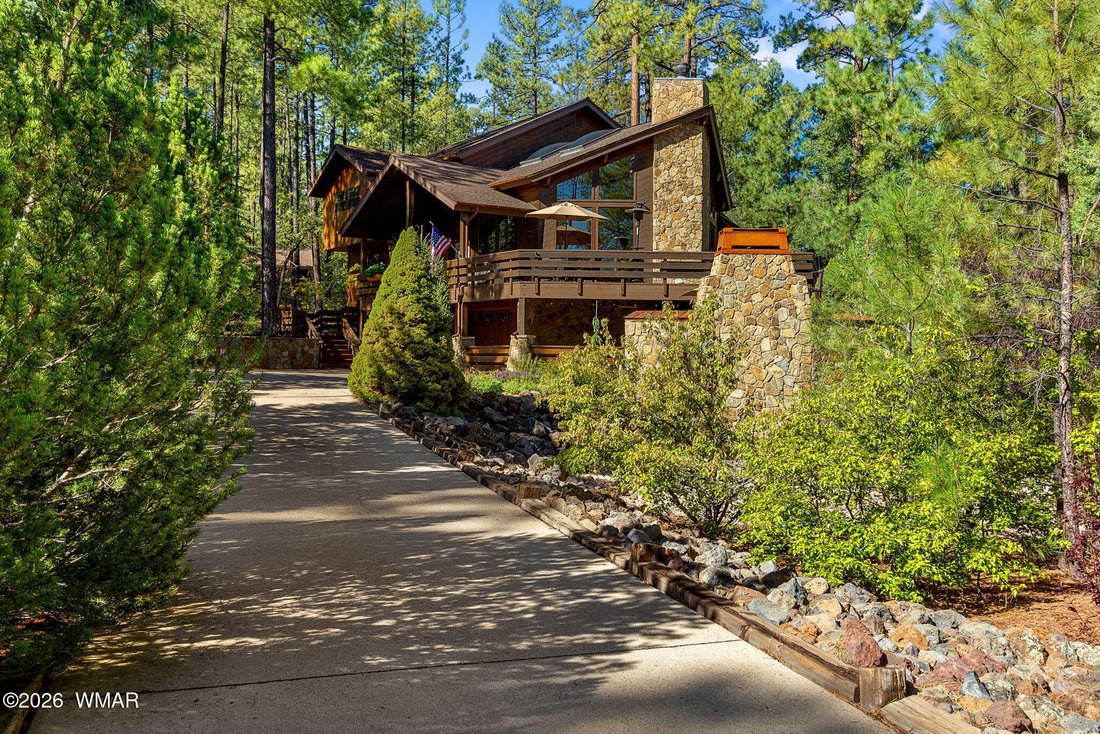
Thoughtfully custom remodel by a well-known, highly regarded contractor, this approximately 3,083 sq. foot, two story residence has been meticulously designed with timeless materials and exceptional attention to detail. Reclaimed hardwood floors, tongue-and-groove vaulted ceilings, live-edge wood stairs, hand honed cabinetry, stone accents, & extensive custom millwork create a warm yet sophisticated mountain aesthetic throughout.
The heart of the home is an inviting great room style living space centered around a Stone wood-burning fireplace, with expansive windows bringing the surrounding forest indoors. The impressive chef’s kitchen features honed granite countertops, soft-close custom cabinetry, a Sub-Zero built-in refrigerator with custom wood paneling, a high-end range with a striking steel vent hood, and a hammered copper sink. A beautifully appointed wet bar with wine fridge and ice maker provides an ideal setting for entertaining.
With four bedrooms and four full bathrooms, the home offers exceptional flexibility for family and guests. The spacious upper-level primary suite is a private retreat featuring private balcony, black out Roman shades, spa bath with generous cabinetry and storage, luxurious steam shower, separate air jet tub, private toilet room and walk in closet. A custom junior primary ensuite on the lower level provides an additional private sanctuary. The guest accommodations include a distinctive bunk room with four built-in bunks and a built-in dresser. Both guest bedrooms have adjacent baths individually designed with unique features including designer lighting, granite counters and built in medicine cabinets.
Every level has been thoughtfully equipped for year round comfort, with dedicated air conditioning, furnace, tankless water heater, and programmable thermostat systems for each floor. Recently replaced low-E, tinted, UV-blocking dual-pane windows enhance energy efficiency and comfort. Additional appointments include ceiling fans, upper-level laundry, work station and custom storage throughout.
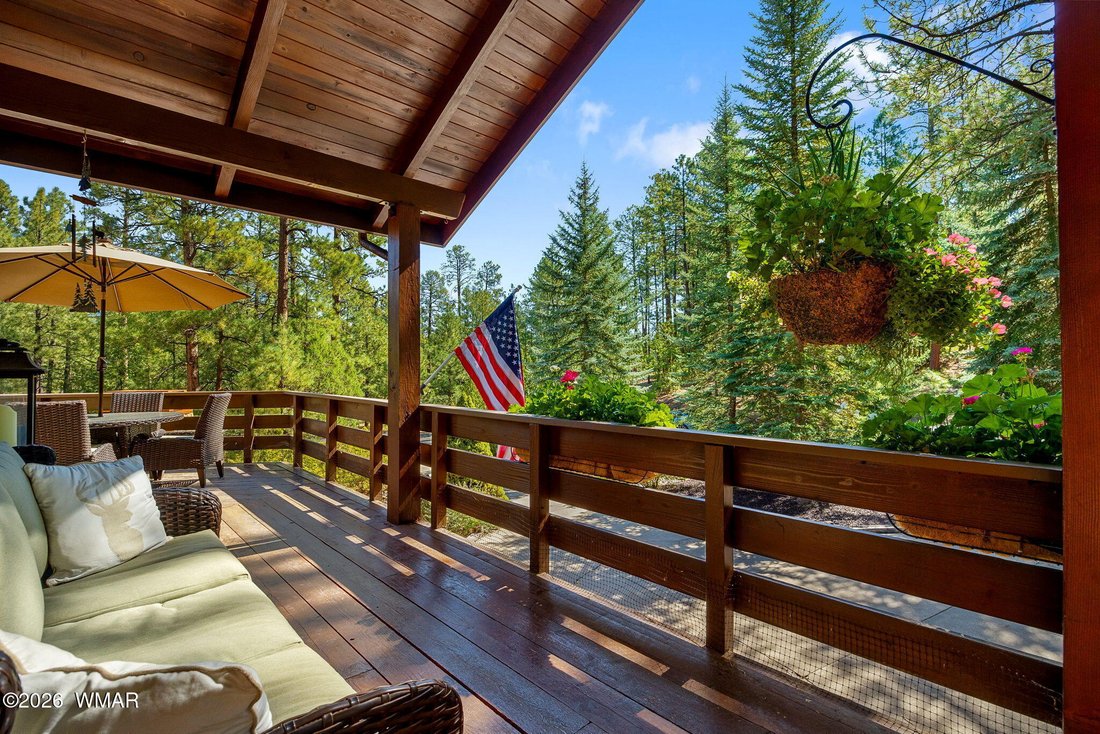
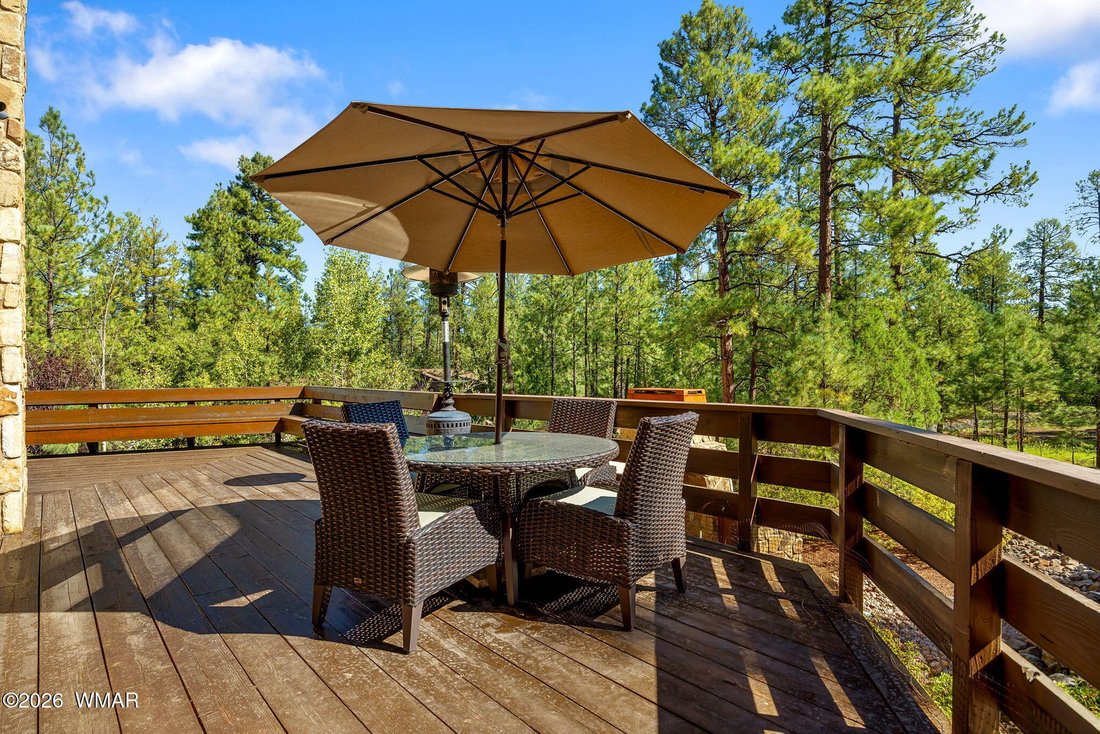
The outdoor living spaces are equally impressive. Step onto the expansive 2-inch cedar deck or paver patio and enjoy the tranquility of the surrounding forest. An outdoor wood-burning fireplace creates a spectacular gathering space for cool mountain evenings, while additional outdoor storage and a hot tub that conveys with the property add to the home’s resort-like appeal. Beautiful exterior stonework complements the natural setting and architecture.
The 2.5-car garage offers abundant storage, an additional refrigerator, electrical panel and a 220V EV charging outlet. All furnishings are negotiable.
This is far more than a mountain home, it is a carefully crafted retreat designed for gathering, relaxing, and enjoying the beauty of the White Mountains. A rare opportunity to own a truly custom mountain residence in one of Pinetop’s most desirable gated communities within steps of the premier golf course at White Mountain Country Club.
-
Property type
Other
-
Year built
1985
-
Price/sqft
$778
Features
- Garage
- Fireplace
- Walk In Closet
- Mountain View
- Water View
- Terrace
- Gated Community
- Jacuzzi
- Balcony
Lot
- Gated Community
- Mountain View
- Water View
- Privacy
Indoor
- High Ceiling
- Fireplace
- Air Conditioning
- Kitchen island
- Jacuzzi
- Bar
- Laundry Room
- Stone Countertops
- Walk In Closet
Outdoor
- Terrace
- Balcony
- Garage
- Outdoor Living Space
Explore the Area
The agent will contact you soon by
Listed by
Book home tour with the agent
Choose a date and whether you'd like a virtual or in-person tour with the agent.
The data relating to real estate for sale on this website comes in part from the Internet Data exchange program of the White Mountain Association of REALTORS®. IDX information is provided exclusively for consumers' personal, non-commercial use and may not be used for any purpose other than to identify prospective properties consumers may be interested in purchasing. Real estate listings held by brokerage firms other than {{BROKERAGE}}, are indicated by detailed information about them such as the name of the listing firms. Information deemed reliable but not guaranteed. Copyright © {{YEAR}} White Mountain Association of REALTORS®. All Rights Reserved.
Similar Properties Nearby
New Listings in Arizona








Explore More Homes for Sale
Arizona, United States cities
- Homes for sale in Prescott, AZ, United States
- Homes for sale in Ash Fork, AZ, United States
- Homes for sale in Scottsdale, AZ, United States
- Homes for sale in Flagstaff, AZ, United States
- Homes for sale in 86305, AZ, United States
- Homes for sale in Phoenix, AZ, United States
- Homes for sale in Prescott Valley, AZ, United States
- Homes for sale in Lake Havasu City, AZ, United States
- Homes for sale in 86301, AZ, United States
- Homes for sale in 86303, AZ, United States
- Homes for sale in Tucson, AZ, United States
- Homes for sale in 85262, AZ, United States
- Homes for sale in 86406, AZ, United States
- Homes for sale in Show Low, AZ, United States
- Homes for sale in 85901, AZ, United States
- Homes for sale in Sedona, AZ, United States
- Homes for sale in 86315, AZ, United States
- Homes for sale in 85255, AZ, United States
- Homes for sale in 86314, AZ, United States
- Homes for sale in 86404, AZ, United States
Arizona, United States property types
- Houses for sale in Arizona, United States
- Land for sale in Arizona, United States
- Townhouses for sale in Arizona, United States
- Condos for sale in Arizona, United States
- Apartments for sale in Arizona, United States
- Farm Ranches for sale in Arizona, United States
- Villas for sale in Arizona, United States
Arizona, United States popular searches
- Properties with Pool in Arizona, United States
- Panoramic / Scenic View properties in Arizona, United States
- Properties with Tennis Court in Arizona, United States
- New Builds properties in Arizona, United States
- Equestrian properties in Arizona, United States
- Properties with Elevator in Arizona, United States
- Properties with Sauna in Arizona, United States
- Waterfront properties in Arizona, United States
- Properties with Library in Arizona, United States
- Properties with Wine Cellar in Arizona, United States
- Hilltop properties in Arizona, United States
- Duplex properties in Arizona, United States
- Properties with Indoor Pool in Arizona, United States
- Lakefront properties in Arizona, United States
- Properties with Vineyard / Winery in Arizona, United States
- Properties with Private Airport in Arizona, United States
- Oceanfront properties in Arizona, United States
Related Guides & Stories
Trusted by the World's Leading Brokers
The agents behind the world's most exceptional properties list with JamesEdition.
- Listings from Sotheby's, Christie's, BARNES, and Engel & Völkers
- Every listing reviewed before it goes live
- Connect directly with verified listing agents
By continuing you agree to our Terms and Privacy Policy.
partnered with