$1,695,000
Residential Pinehurst
- 5 Beds
- 6 Baths
- 7,038 Sqft
- 22,652 Sqft lot
- Updated: May 3
-
2
Views for last 30 days
- 2
- MLS#100549824
About the Property
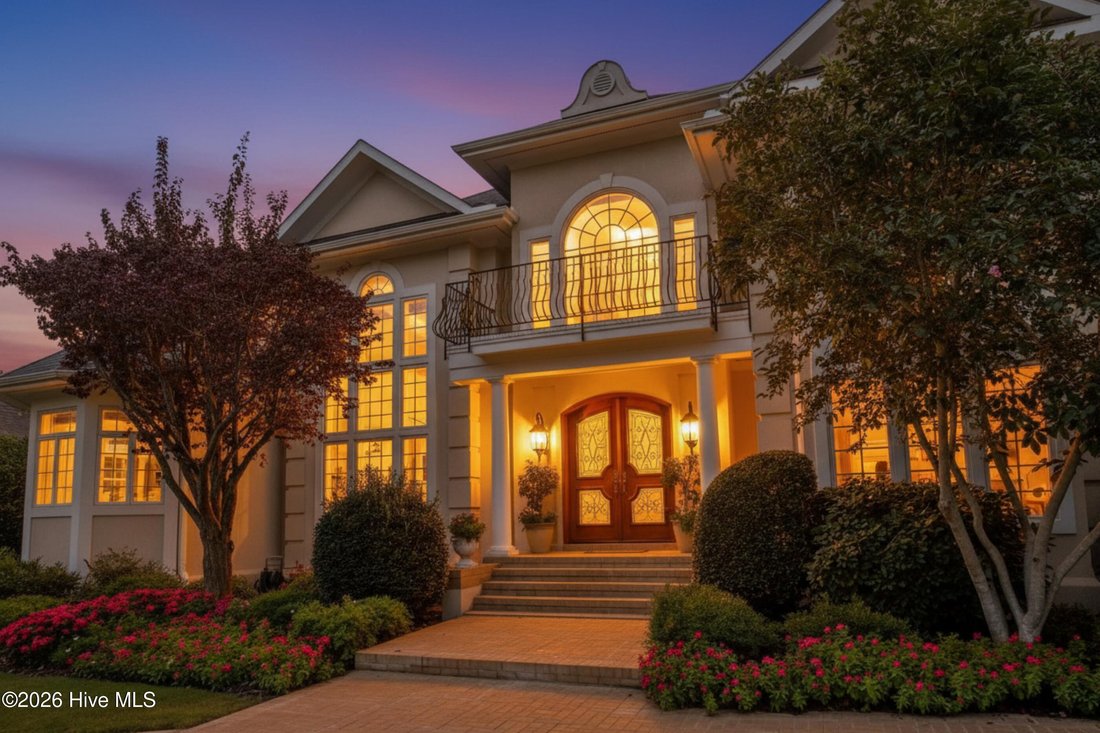
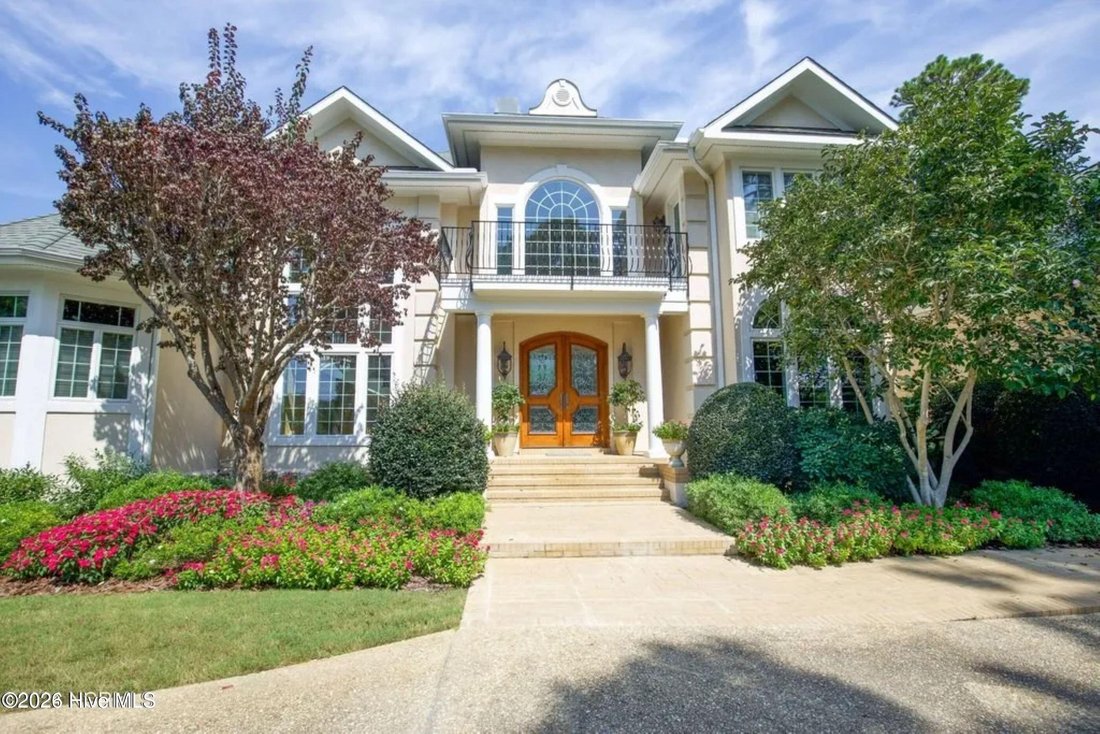
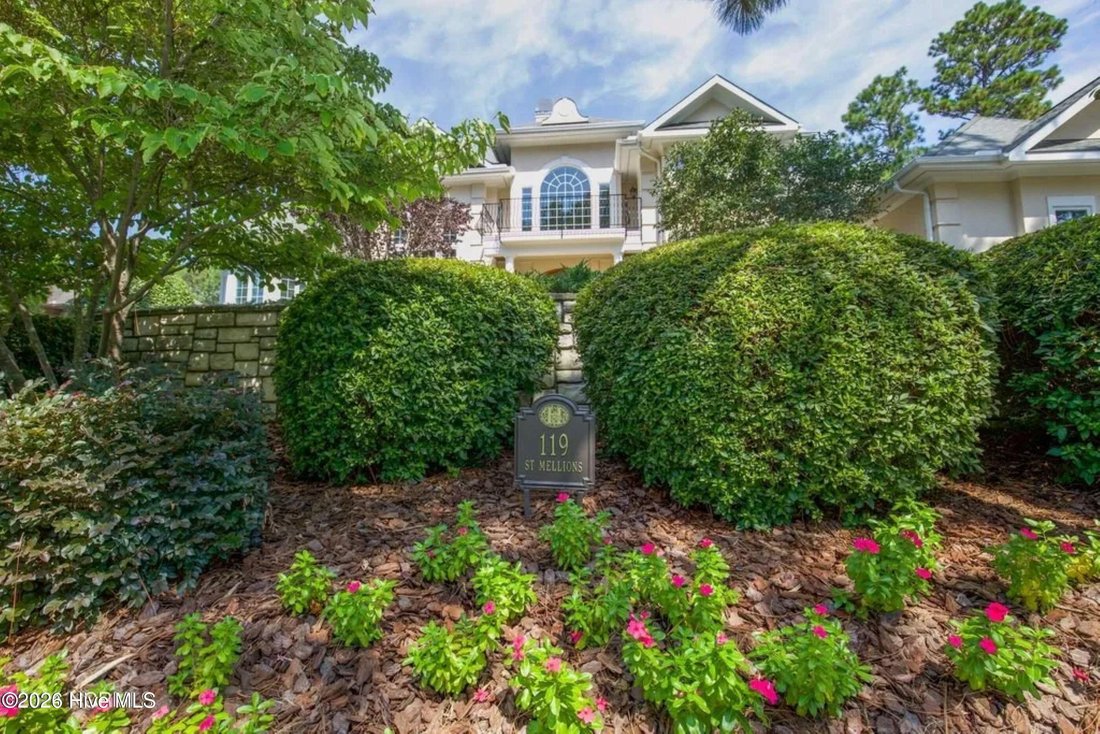
Price reduced $605,000! Now attractively priced at only $1,695,000, $240 per SF. 119 Saint Mellions Drive is an exquisite golf front home in the sought-after National Golf Club/Pinehurst No 9, designed by Joel Clary & constructed by Bolton Builders. This luxurious home comes with a transferable Charter Pinehurst CC membership, offers over 7,000 SF of formal and informal living with 5 bedrooms,
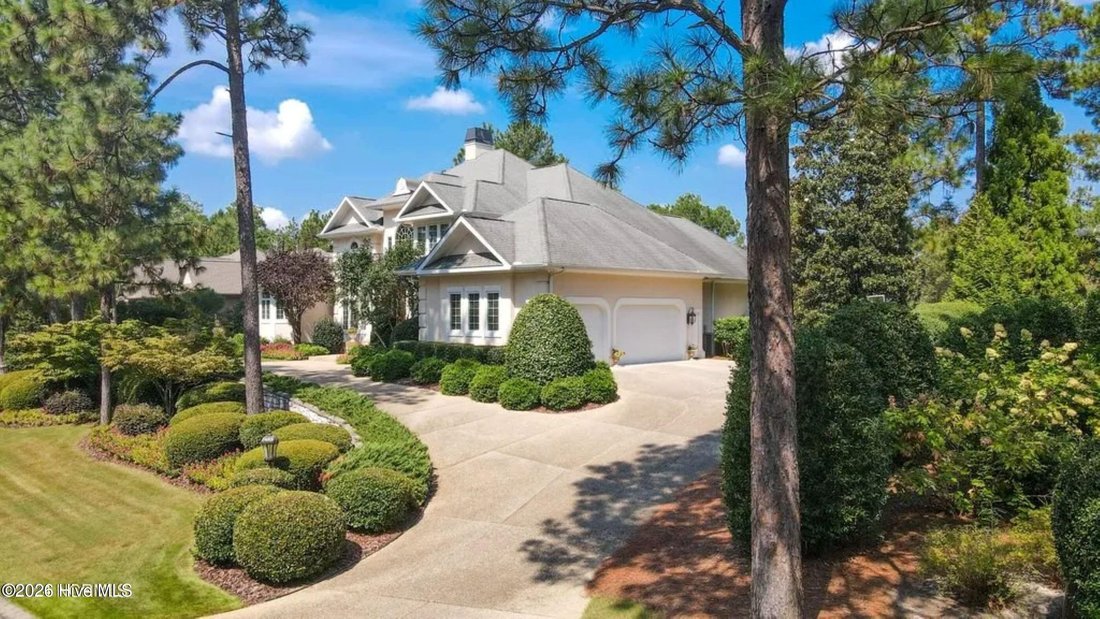
Price reduced $605,000! Now attractively priced at only $1,695,000, $240 per SF. 119 Saint Mellions Drive is an exquisite golf front home in the sought-after National Golf Club/Pinehurst No 9, designed by Joel Clary & constructed by Bolton Builders. This luxurious home comes with a transferable Charter Pinehurst CC membership, offers over 7,000 SF of formal and informal living with 5 bedrooms, 4 baths, 2 half-baths, a triple bay garage, outdoor living areas, and ample storage.
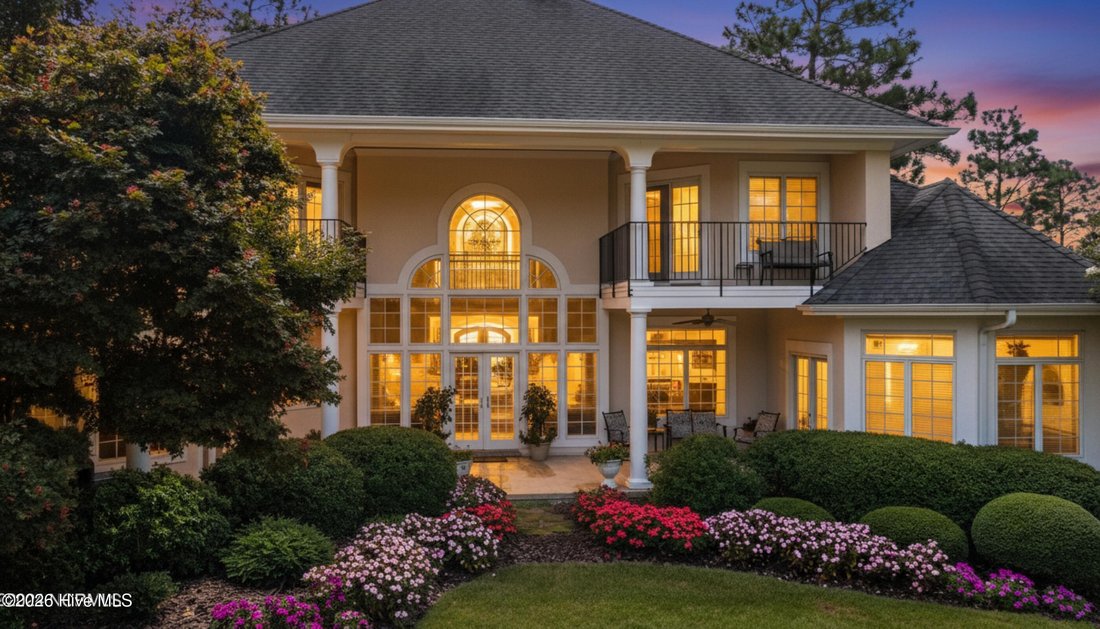
The grand foyer and formal living room with cast stone fireplace have marble tiled floors and 24-foot ceilings. The remainder of the first floor has 10-foot ceilings with two staircases, a cook’s dream kitchen with Alder wood cabinetry and granite counters, GE Monogram appliances, a wine cooler, an island with an oversized induction cooktop, a hidden downdraft vent, a walk-in corner pantry, a pro-size refrigerator with furniture-style fronts, and a raised bar. The family room is open to the eat-in kitchen with a coffered wood-beam ceiling, a gas log fireplace with built-ins, and easy access to outdoor living on the spacious rear porch-with spectracular views. All main living areas, second-floor guest rooms, and the master suite offer beautiful golf views with water views in front of the home. Spacious balconies overlook picturesque golf and water vistas and the main floor study with a third fireplace also has golf views.
The master suite has double custom closets and a 10’x19’ well-appointed ensuite. The lower level is ideal for entertaining with a billiards/rec. room with a wet bar, refrigerator, ice maker, and custom showcase for collectibles. The theater room with leather reclining seating for the entire family comes with newer HDMI 4k projector with speaker system and 15-foot screen. The daylight basement with 9-foot ceilings also has an exercise room, flex/hobby room, a 5th bedroom with a walk-in closet and ensuite, and 342 SF of storage. Freshly painted interior. This attractively priced home is ready for the next owner to make it their own!
The grand foyer and formal living room with cast stone fireplace have marble tiled floors and 24-foot ceilings. The remainder of the first floor has 10-foot ceilings with two staircases, a cook’s dream kitchen with Alder wood cabinetry and granite counters, GE Monogram appliances, a wine cooler, an island with an oversized induction cooktop, a hidden downdraft vent, a walk-in corner pantry, a pro-size refrigerator with furniture-style fronts, and a raised bar. The family room is open to the eat-in kitchen with a coffered wood-beam ceiling, a gas log fireplace with built-ins, and easy access to outdoor living on the spacious rear porch-with spectracular views. All main living areas, second-floor guest rooms, and the master suite offer beautiful golf views with water views in front of the home. Spacious balconies overlook picturesque golf and water vistas and the main floor study with a third fireplace also has golf views.
The master suite has double custom closets and a 10’x19’ well-appointed ensuite. The lower level is ideal for entertaining with a billiards/rec. room with a wet bar, refrigerator, ice maker, and custom showcase for collectibles. The theater room with leather reclining seating for the entire family comes with newer HDMI 4k projector with speaker system and 15-foot screen. The daylight basement with 9-foot ceilings also has an exercise room, flex/hobby room, a 5th bedroom with a walk-in closet and ensuite, and 342 SF of storage. Freshly painted interior. This attractively priced home is ready for the next owner to make it their own!
-
Property type
House
-
Year built
2003
-
Price/sqft
$240
Features
- Garage
- Walk In Closet
- Fireplace
- Golf View
- Water View
- Basement
- Balcony
- Bar
Explore the Area
119 Saint Mellions Drive, Pinehurst, NC 28374, North Carolina, United States
View on Google Maps
Price per sqft
Low
High
Joined 4 years ago
You have inquired about this property
The agent will contact you soon by
Listed by
5
Listings
2022
Joined
Book home tour with Tammy Lyne
Choose a date and whether you'd like a virtual or in-person tour with the agent.
Preferred date
Tour type

Last updated
May 3
First listed
Feb 14
Agent licence
#140668
Listing reference
2074067863586300
Listing status
Trusted by the World's Leading Brokers
The agents behind the world's most exceptional properties list with JamesEdition.
- Listings from Sotheby's, Christie's, BARNES, and Engel & Völkers
- Every listing reviewed before it goes live
- Connect directly with verified listing agents
By continuing you agree to our Terms and Privacy Policy.
brokerages we
partnered with
partnered with