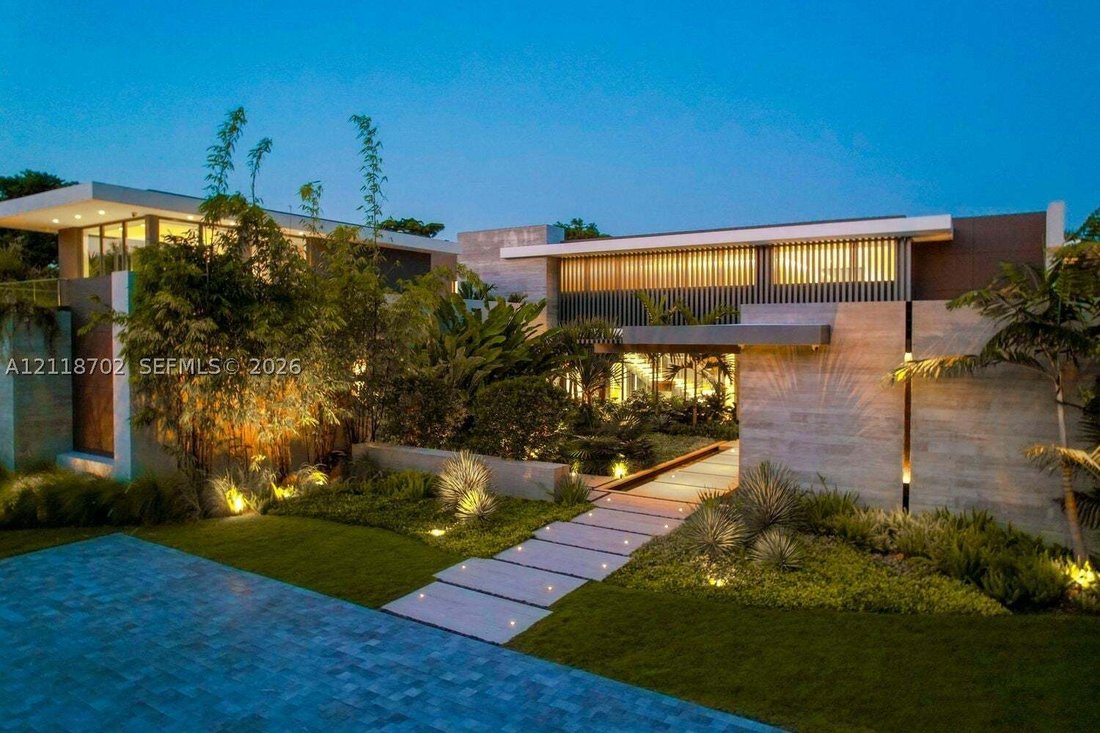
Single Family Residence In Pinecrest
- 8 Beds
- 10 Baths
- 12,186 Sqft
- 43,227 Sqft lot
- Updated: Today
- Source: MIAMI REALTORS MLS MLS#A12118702
About the Property
Spanning over 12,128 total sqf
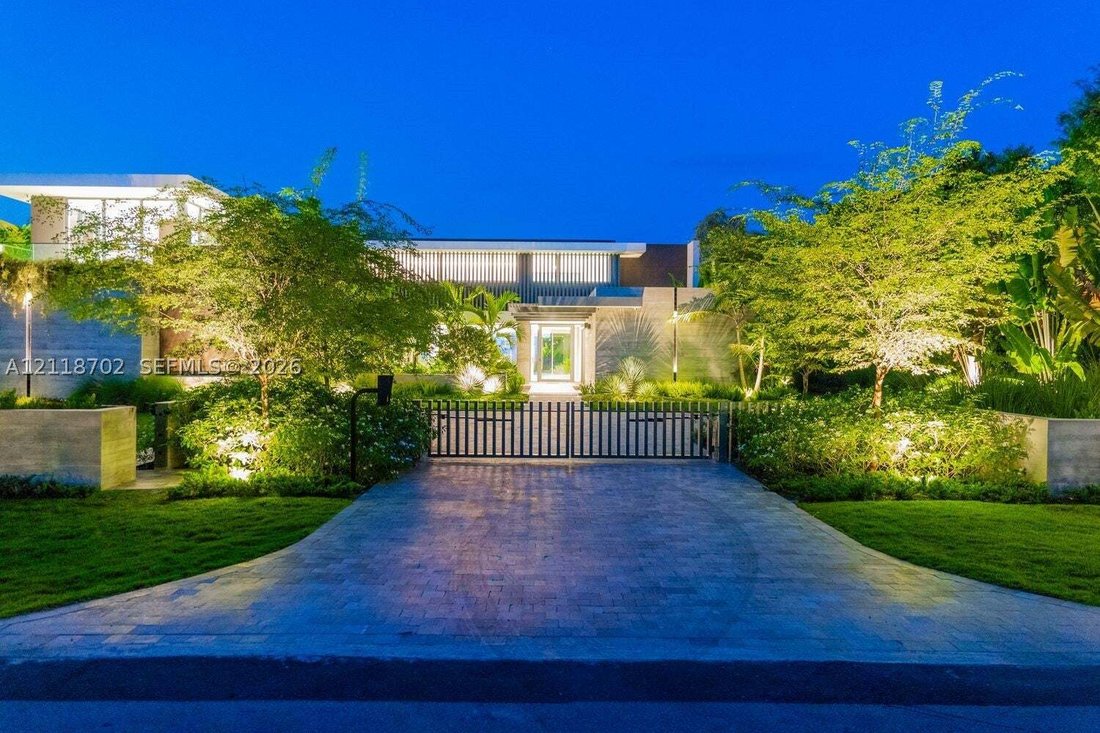
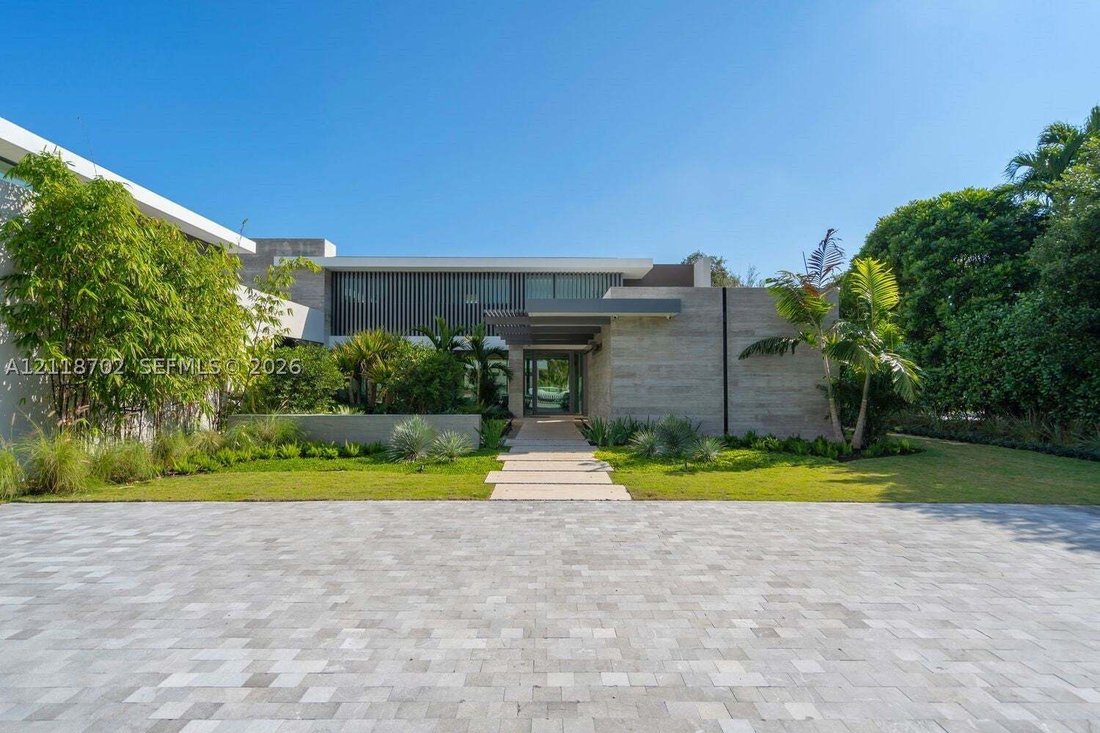
Spanning over 12,128 total sqft, the residence is a masterclass in organic minimalism. Every corner reveals a thoughtful use of texture, from warm wood accents and formed board concrete to exquisite marble stonework that flows seamlessly between the interior and exterior. The open-concept layout invites the outdoors in, creating a timeless ambiance that is both sophisticated and deeply inviting.
The heart of the home offers 9,000 sqft of refined living space, complemented by expansive covered terraces and balconies that overlook the acre estate. The second floor serves as a private sanctuary, featuring four bedrooms including a primary wing that is truly a spectacle of design. The main level is thoughtfully curated for both daily life and grand entertaining, boasting a dedicated study, a media lounge, a gym, and a guest suite.
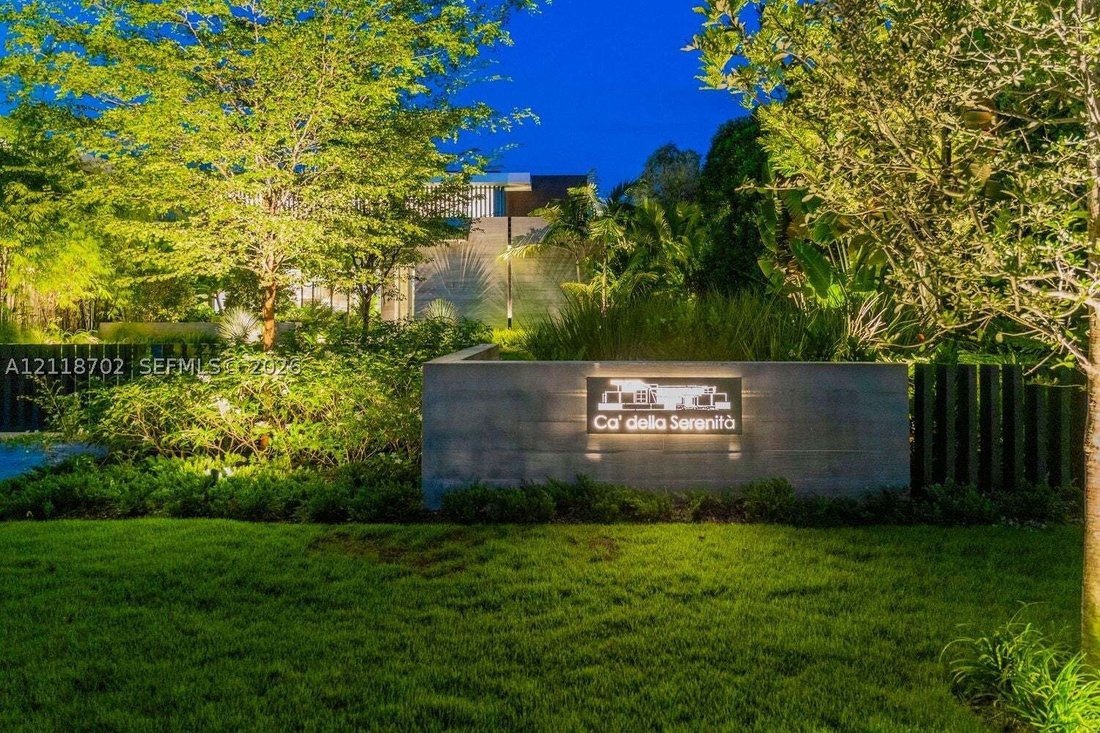
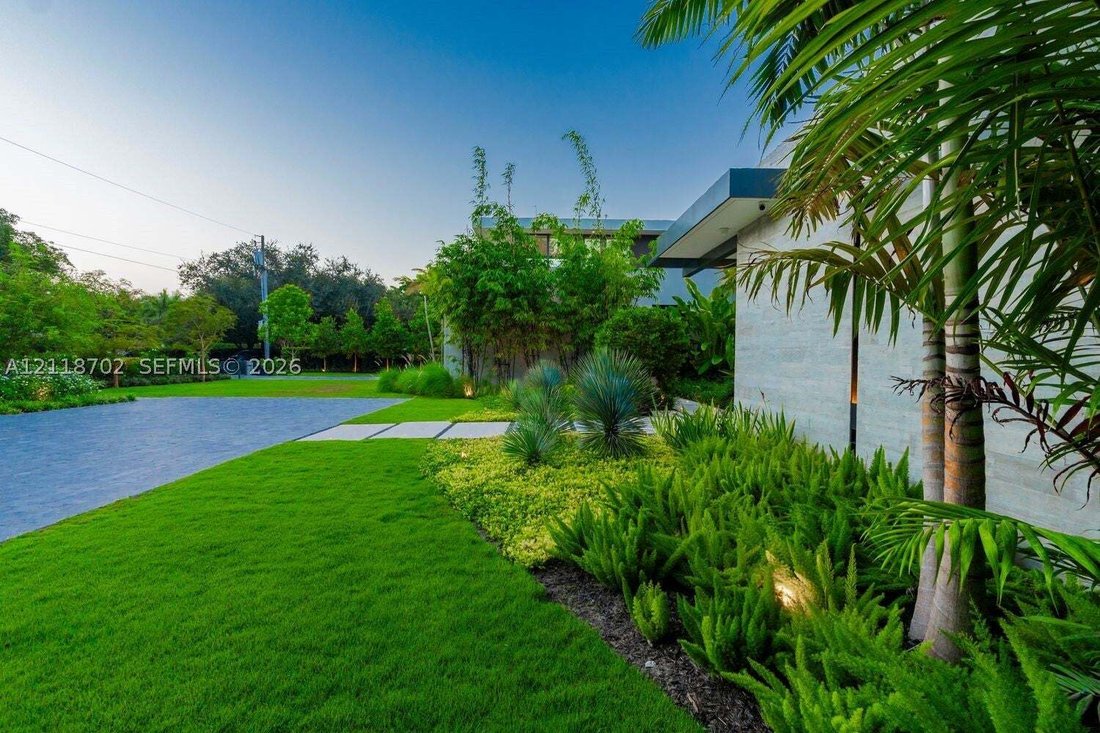
Interiors by Edith Peraza exude warmth and understated elegance, while Diego Vanderbiest and Andres Tabora transform the grounds into a lush tropical sanctuary.
The Estate is more than just a residence, it is a curated experience of light, space, and authentic spirit.
-
Property type
House
-
Floors
2
-
Year built
2026
-
Price/sqft
$1,637
Features
- Garage
- Walk In Closet
- Terrace
- Elevator
- Modern
- Fitness Center / Gym
- Pergola
- City View
- Jacuzzi
Lot
- City View
- Modern
Indoor
- Kitchen island
- Jacuzzi
- Bar
- Elevator
- Stone Countertops
- Walk In Closet
- Fitness Center / Gym
Outdoor
- Terrace
- Balcony
- Parking
- Pool
- Garage
- Outdoor Kitchen
- Gate
- Pergola
- Garden
Explore the Area
The agent will contact you soon by
Listed by
Book home tour with the agent
Choose a date and whether you'd like a virtual or in-person tour with the agent.
Information deemed reliable but not guaranteed. Information is provided, in part, by Greater Miami MLS. This information being provided is for consumer's personal, non-commercial use and may not be used for any other purpose other than to identify prospective properties consumers may be interested in purchasing. This information being provided is for consumer's personal, non-commercial use and may not be used for any other purpose other than to identify prospective properties consumers may be interested in purchasing.
Similar Properties Nearby
New Listings in Coral Gables

Explore More Homes for Sale
Coral Gables, FL, United States property types
Coral Gables, FL, United States popular searches
- Properties with Pool in Coral Gables, FL, United States
- Properties with Garden in Coral Gables, FL, United States
- Properties with Elevator in Coral Gables, FL, United States
- Renovated properties in Coral Gables, FL, United States
- Properties with Fitness Center / Gym in Coral Gables, FL, United States
- Modern properties in Coral Gables, FL, United States
- Water View properties in Coral Gables, FL, United States
- Waterfront properties in Coral Gables, FL, United States
- Gated Community properties in Coral Gables, FL, United States
- New Builds properties in Coral Gables, FL, United States
- Properties with Tennis Court in Coral Gables, FL, United States
- Duplex properties in Coral Gables, FL, United States
- Mountain View properties in Coral Gables, FL, United States
- Lake View properties in Coral Gables, FL, United States
- Seafront properties in Coral Gables, FL, United States
Related Guides & Stories
Trusted by the World's Leading Brokers
The agents behind the world's most exceptional properties list with JamesEdition.
- Listings from Sotheby's, Christie's, BARNES, and Engel & Völkers
- Every listing reviewed before it goes live
- Connect directly with verified listing agents
By continuing you agree to our Terms and Privacy Policy.
partnered with