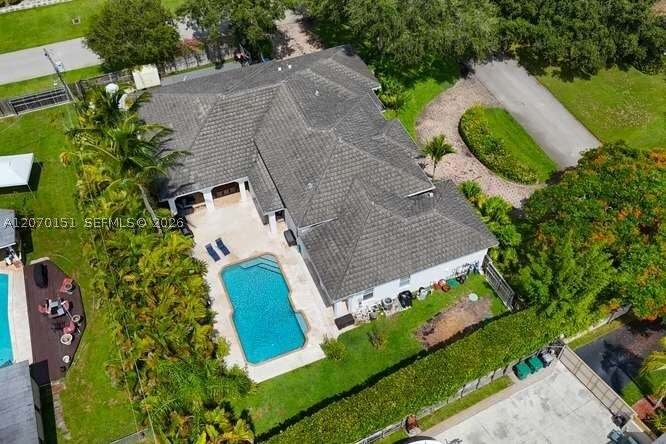
Single Family Residence In Pinecrest
- 5 Beds
- 6 Baths
- 3,754 Sqft
- 15,950 Sqft lot
- Updated: Today
- Source: MIAMI REALTORS MLS MLS#A12070151
About the Property
The primary bedroom has two
The primary bedroom has two generous walk in closets and en suite bathroom with large shower, jacuzzi tub and his and hers vanities. The four additional bedrooms include a junior suite with its own bathroom & two other bedrooms that share a very convenient Jack & Jill bathroom.
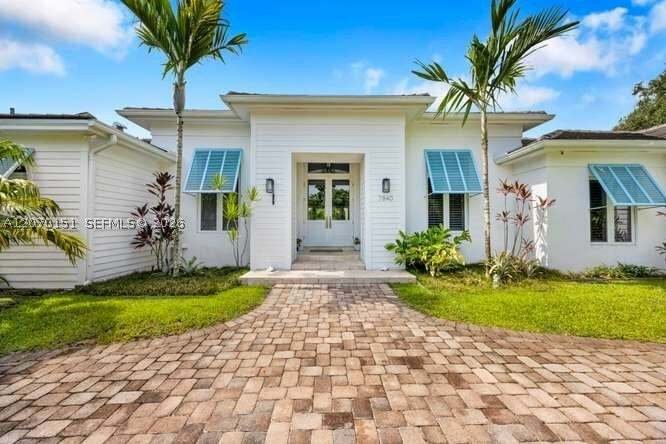
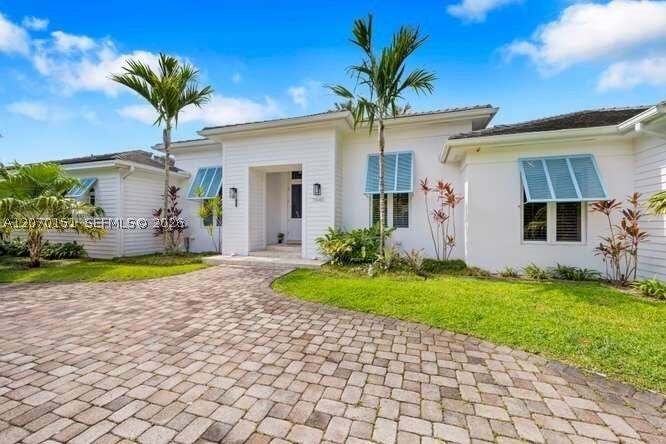
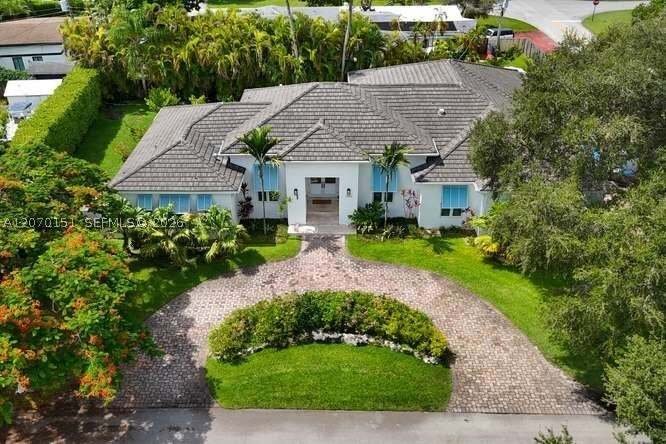
Very practical laundry room next to your 2 Car garage & drive way plus plenty of additional parking in the circular driveway. Roof & Hurricane rated windows replaced in 2021.
16,000 sq. ft. Corner lot on one of the quietest streets in Pinecrest. The expansive backyard is highlighted by a heated pool, basketball court, and plenty of green areas perfect for entertaining.
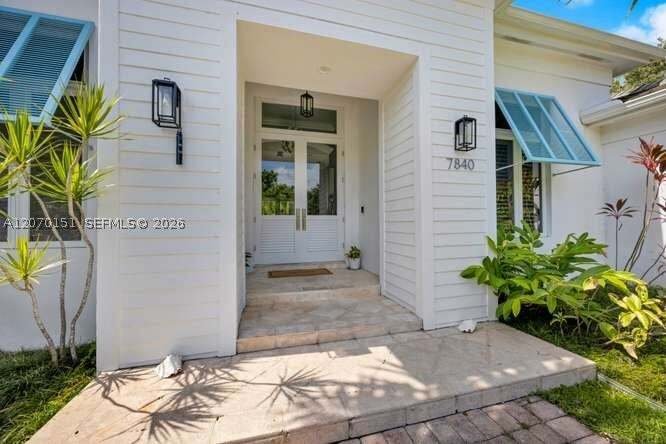
This 1999 home’s incredible combination of living area, high ceilings, corner lot size, quiet street, & desirable location in the heart of Pinecrest is unmatched! Near world class shopping, dining, and A+ schools
-
Property type
House
-
Floors
1
-
Year built
1999
-
Price/sqft
$732
Features
Explore the Area
The agent will contact you soon by
Listed by
Book home tour with the agent
Choose a date and whether you'd like a virtual or in-person tour with the agent.
Information deemed reliable but not guaranteed. Information is provided, in part, by Greater Miami MLS. This information being provided is for consumer's personal, non-commercial use and may not be used for any other purpose other than to identify prospective properties consumers may be interested in purchasing. This information being provided is for consumer's personal, non-commercial use and may not be used for any other purpose other than to identify prospective properties consumers may be interested in purchasing.
Similar Properties Nearby
New Listings in Coral Gables

Explore More Homes for Sale
Coral Gables, FL, United States property types
Coral Gables, FL, United States popular searches
- Properties with Pool in Coral Gables, FL, United States
- Properties with Garden in Coral Gables, FL, United States
- Properties with Elevator in Coral Gables, FL, United States
- Renovated properties in Coral Gables, FL, United States
- Modern properties in Coral Gables, FL, United States
- Properties with Fitness Center / Gym in Coral Gables, FL, United States
- Water View properties in Coral Gables, FL, United States
- New Builds properties in Coral Gables, FL, United States
- Waterfront properties in Coral Gables, FL, United States
- Gated Community properties in Coral Gables, FL, United States
- Properties with Tennis Court in Coral Gables, FL, United States
- Duplex properties in Coral Gables, FL, United States
- Mountain View properties in Coral Gables, FL, United States
- Lake View properties in Coral Gables, FL, United States
- Seafront properties in Coral Gables, FL, United States
Related Guides & Stories
Trusted by the World's Leading Brokers
The agents behind the world's most exceptional properties list with JamesEdition.
- Listings from Sotheby's, Christie's, BARNES, and Engel & Völkers
- Every listing reviewed before it goes live
- Connect directly with verified listing agents
By continuing you agree to our Terms and Privacy Policy.
partnered with