Single Family Residence In Pinecrest
- 7 Beds
- 9 Baths
- 8,367 Sqft
- 38,332 Sqft lot
- Updated: September 15
- 4
- Source: MIAMI REALTORS MLS MLS#A11984142
About the Property
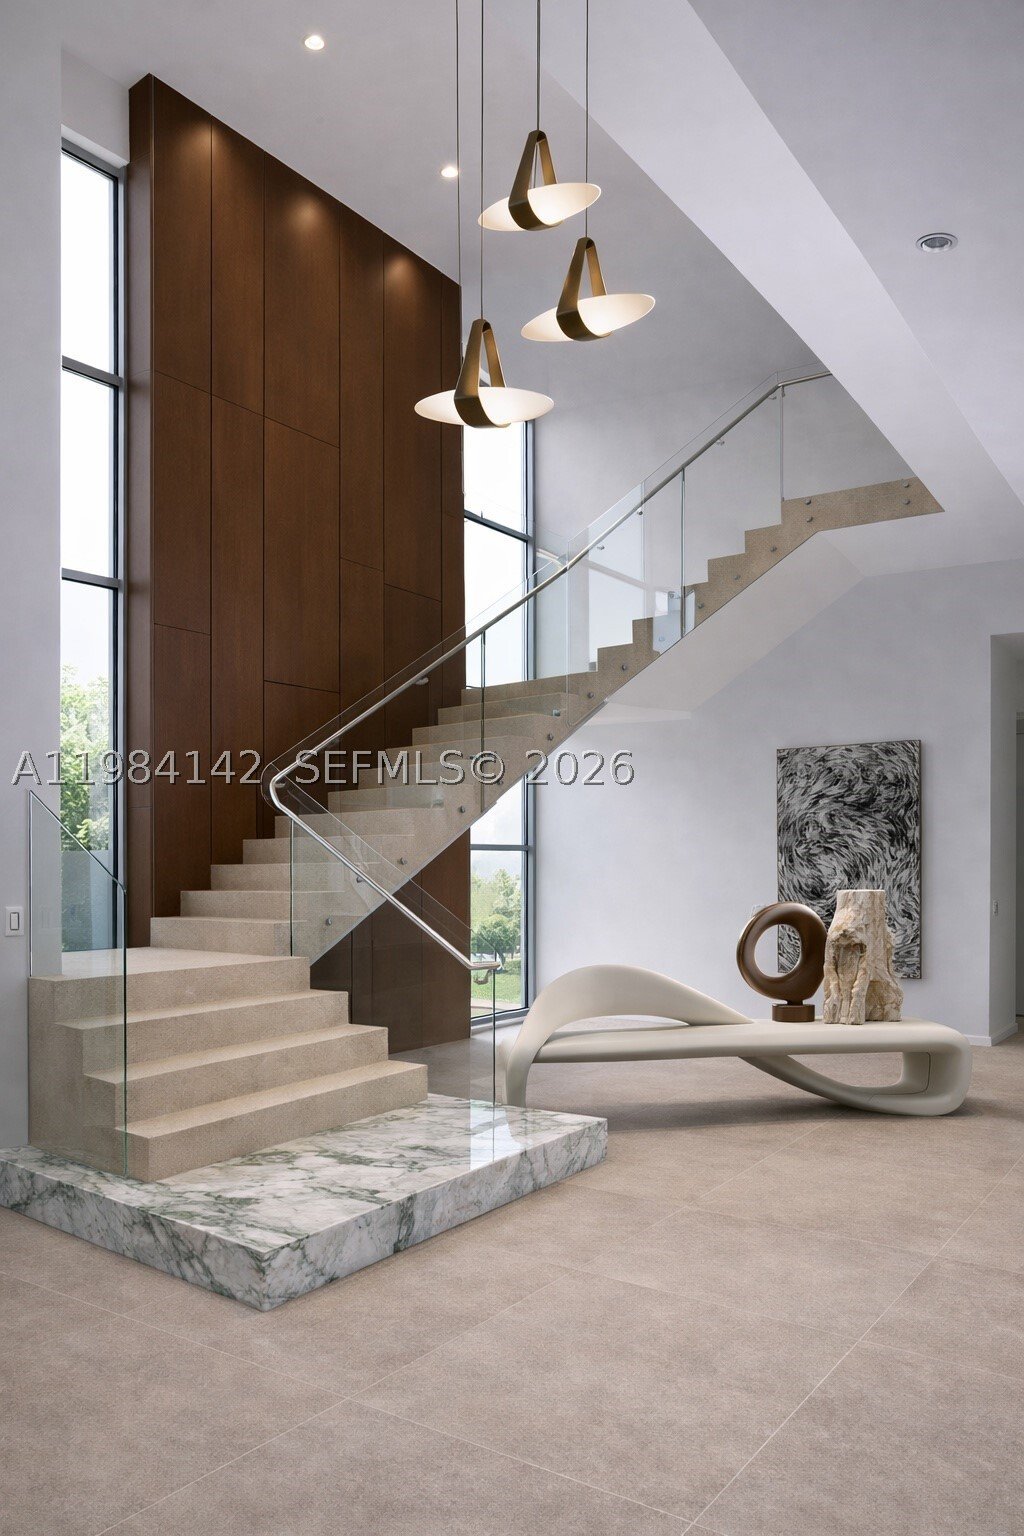
A sculptural
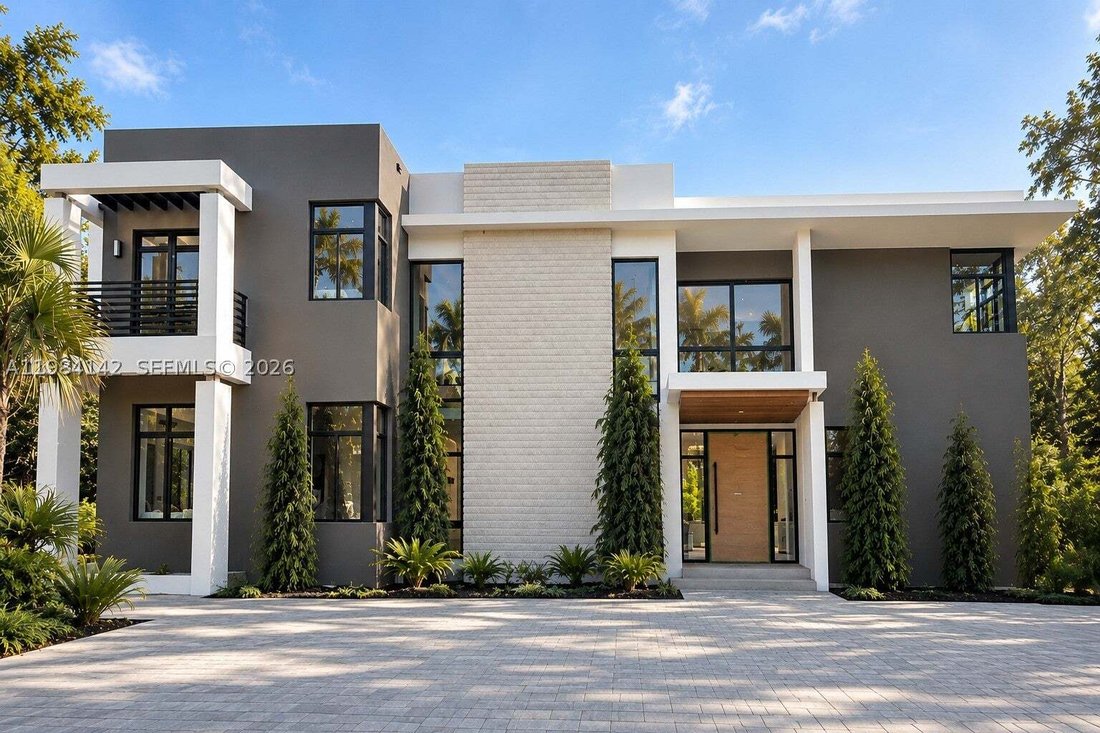
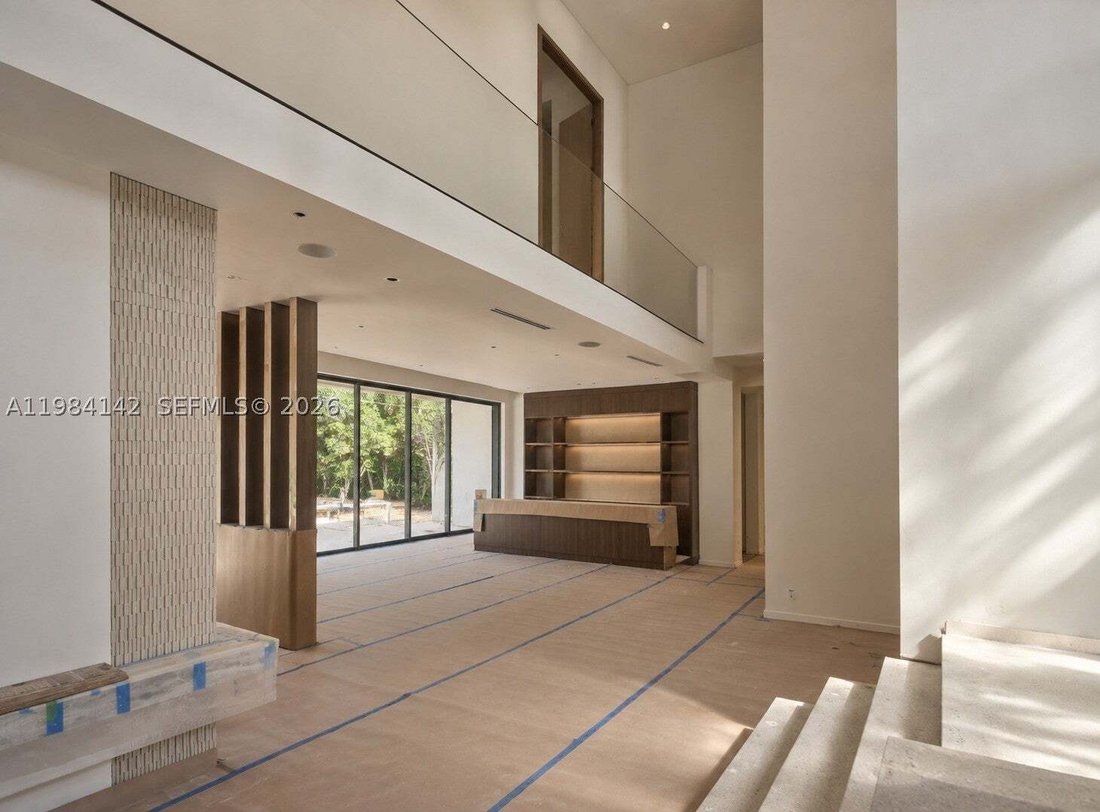
A sculptural floating staircase serves as a dramatic architectural centerpiece, while the home’s open, light-filled interiors are designed for effortless indoor-outdoor living and entertaining. Spanning more than 8,000 square feet, the residence offers 7 bedrooms, 8.5 bathrooms, a 3-car garage, office, loft and 2 laundry rooms.
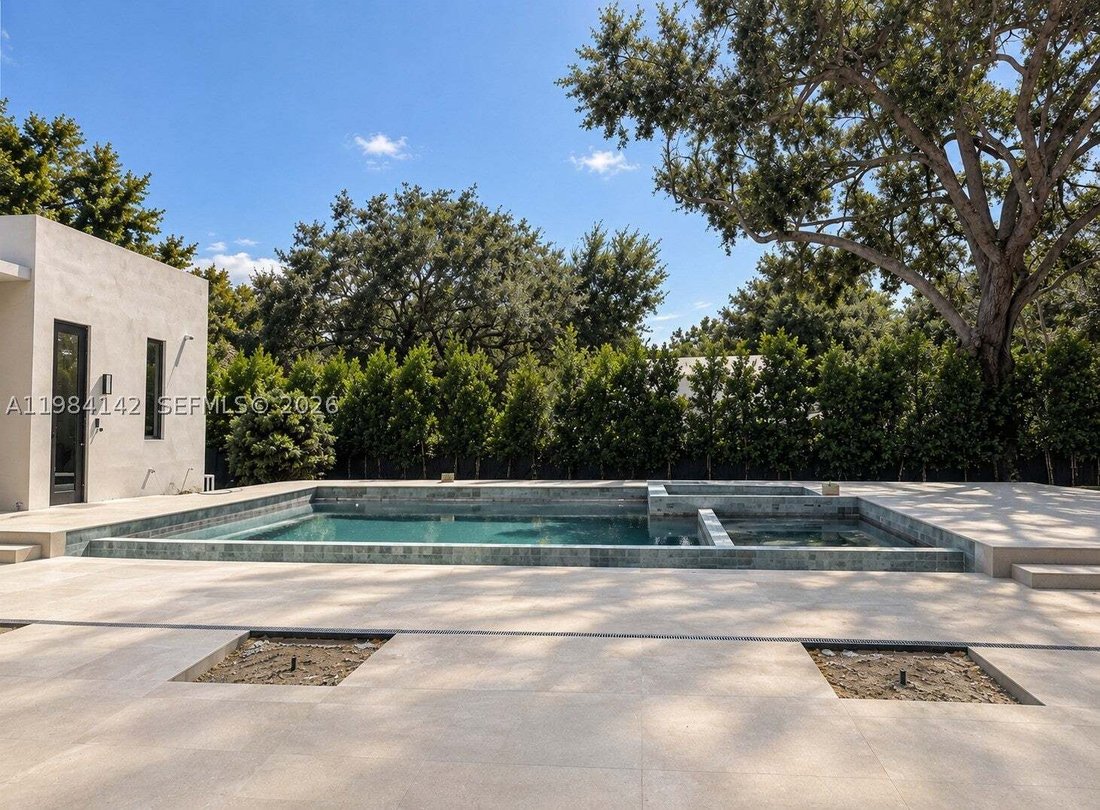
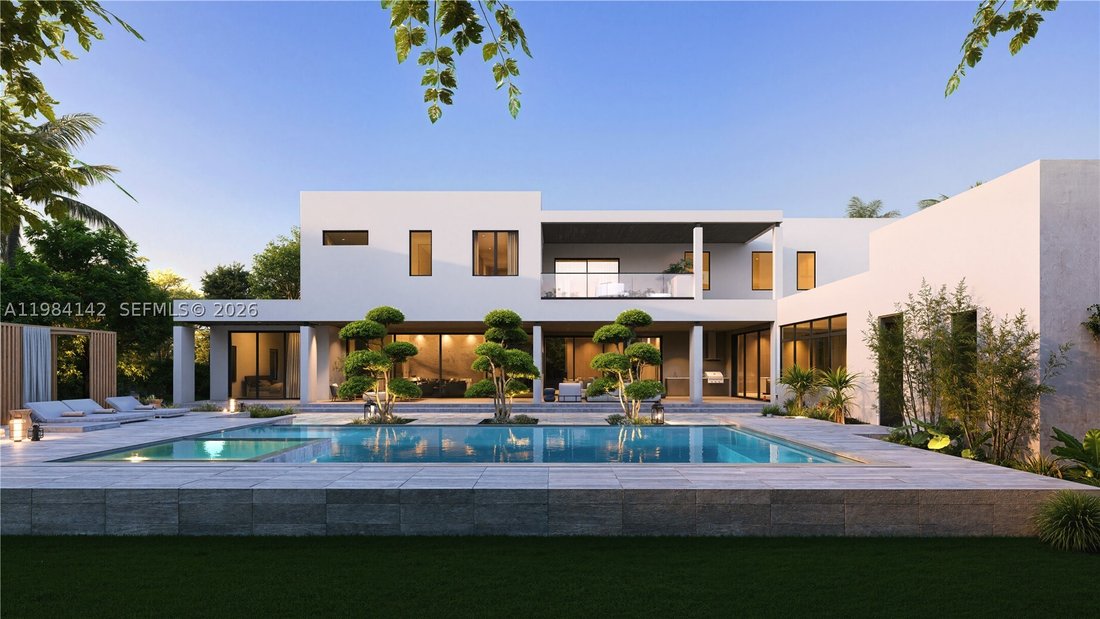
The heart of the home is a custom gourmet kitchen paired with a FULLY EQUIPPED PREP kitchen, seamlessly complemented by a temp.-controlled wine room and a sophisticated clubroom with stone fireplace and full bar overlooking the dramatic infinity edge pool/spa. An elevator and state-of-the-art home automation and Lutron lighting system ensure modern convenience throughout.
Outdoors, lushly landscaped gardens surround the summer kitchen perfectly suited for alfresco dining and entertaining with phantom drop down screens. Generator! Blending contemporary architecture with enduring craftsmanship, this estate sets a new benchmark for refined modern living.
-
Property type
House
-
Floors
2
-
Year built
2026
-
Price/sqft
$1,464
Features
Explore the Area
The agent will contact you soon by
Listed by
Book home tour with the agent
Choose a date and whether you'd like a virtual or in-person tour with the agent.
Information deemed reliable but not guaranteed. Information is provided, in part, by Greater Miami MLS. This information being provided is for consumer's personal, non-commercial use and may not be used for any other purpose other than to identify prospective properties consumers may be interested in purchasing. This information being provided is for consumer's personal, non-commercial use and may not be used for any other purpose other than to identify prospective properties consumers may be interested in purchasing.
Similar Properties Nearby
New Listings in Coral Gables

Explore More Homes for Sale
Coral Gables, FL, United States property types
Coral Gables, FL, United States popular searches
- Properties with Pool in Coral Gables, FL, United States
- Properties with Garden in Coral Gables, FL, United States
- Properties with Elevator in Coral Gables, FL, United States
- Renovated properties in Coral Gables, FL, United States
- Modern properties in Coral Gables, FL, United States
- Properties with Fitness Center / Gym in Coral Gables, FL, United States
- Water View properties in Coral Gables, FL, United States
- New Builds properties in Coral Gables, FL, United States
- Waterfront properties in Coral Gables, FL, United States
- Gated Community properties in Coral Gables, FL, United States
- Properties with Tennis Court in Coral Gables, FL, United States
- Duplex properties in Coral Gables, FL, United States
- Mountain View properties in Coral Gables, FL, United States
- Lake View properties in Coral Gables, FL, United States
- Seafront properties in Coral Gables, FL, United States
Related Guides & Stories
Trusted by the World's Leading Brokers
The agents behind the world's most exceptional properties list with JamesEdition.
- Listings from Sotheby's, Christie's, BARNES, and Engel & Völkers
- Every listing reviewed before it goes live
- Connect directly with verified listing agents
By continuing you agree to our Terms and Privacy Policy.
partnered with