$5,250,000
6 Bedrooms Single Family Detached
- 6 Beds
- 7 Baths
- 6,172 Sqft
- Updated: August 7
-
42
Views for last 30 days
- 4
- MLS#A12052449
About the Property
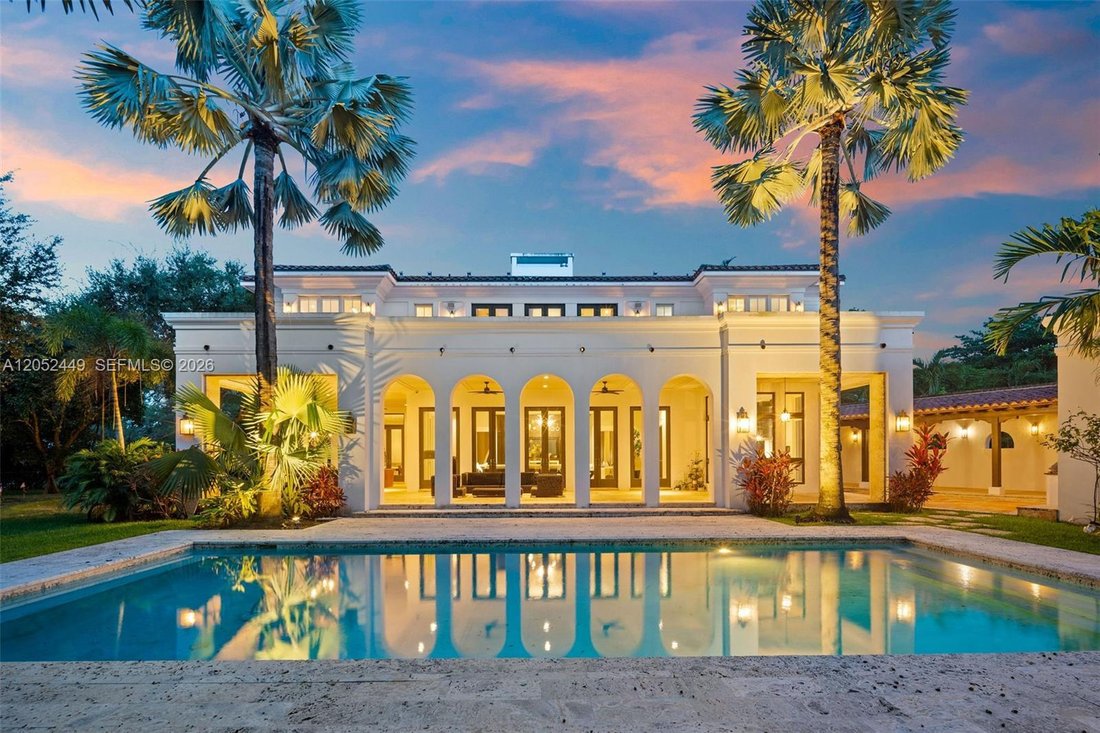
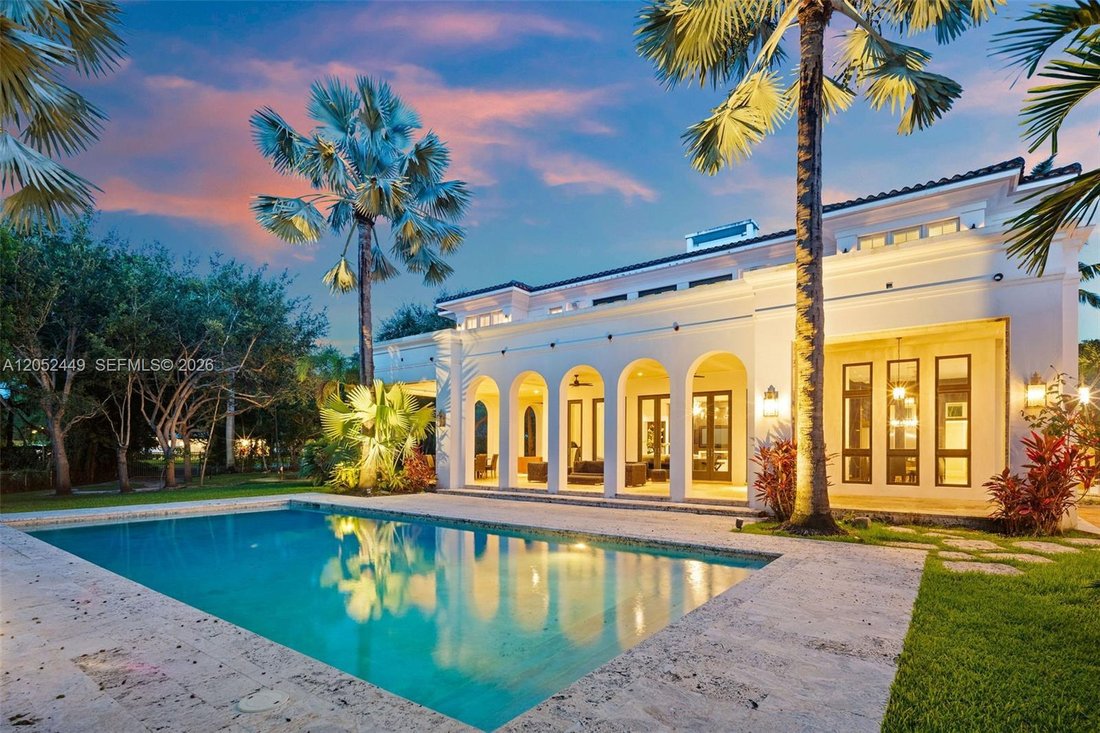
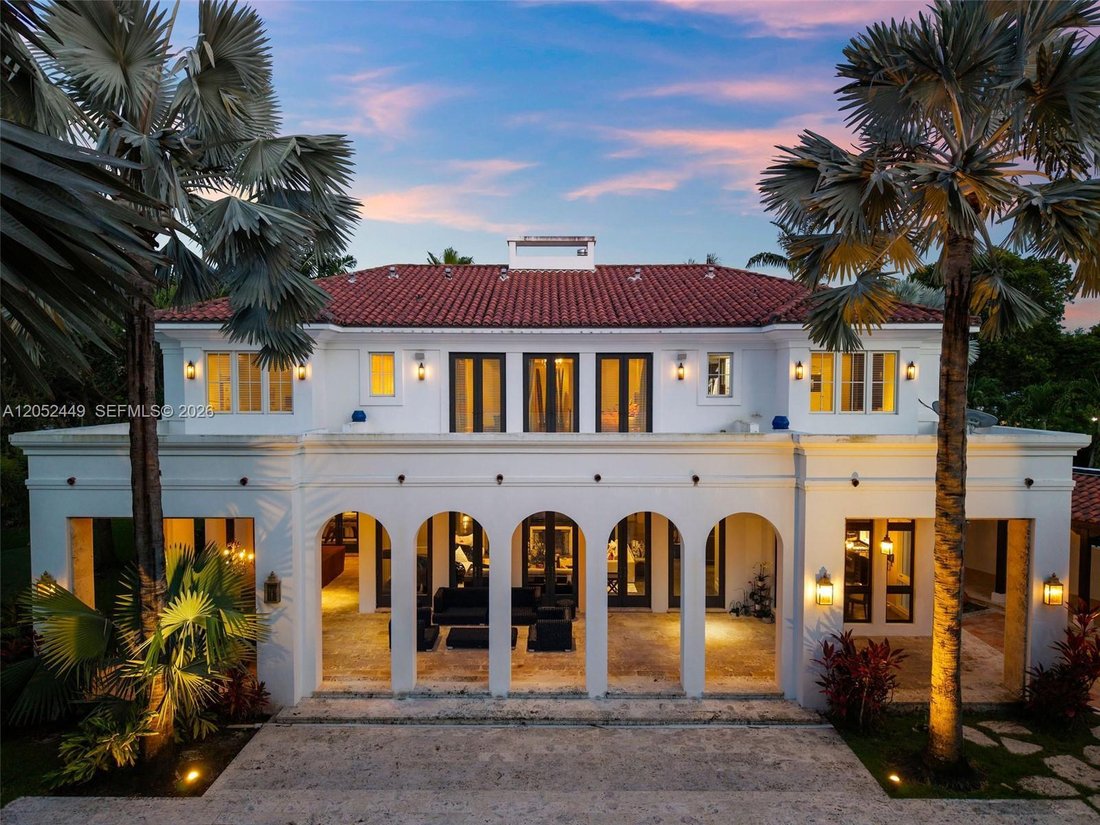
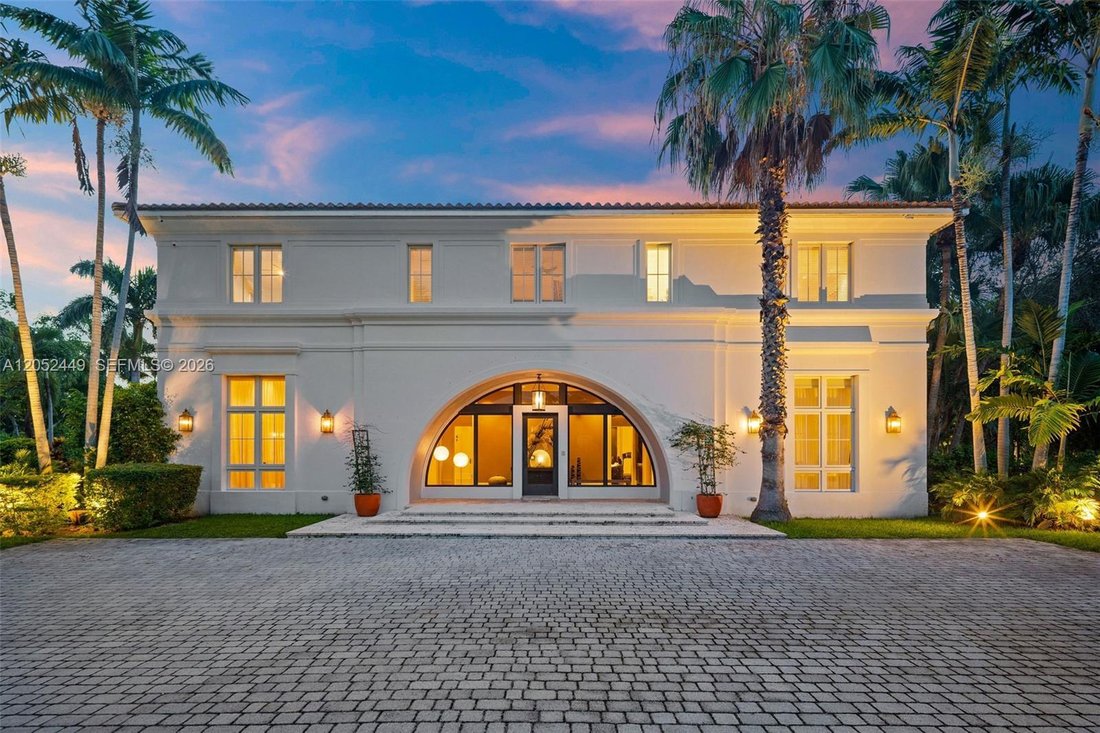
Exceptional one-owner tropical estate designed by architect George Hernandez, offering 6 bedrooms and 6.5 bathrooms on impeccably landscaped grounds surrounded by mature palms and specimen trees. Enter through one of four gated entrances to a grand paver motor court and striking arched entry. Light-filled interiors feature dramatic volume ceilings, expansive windows, custom millwork, designer fini
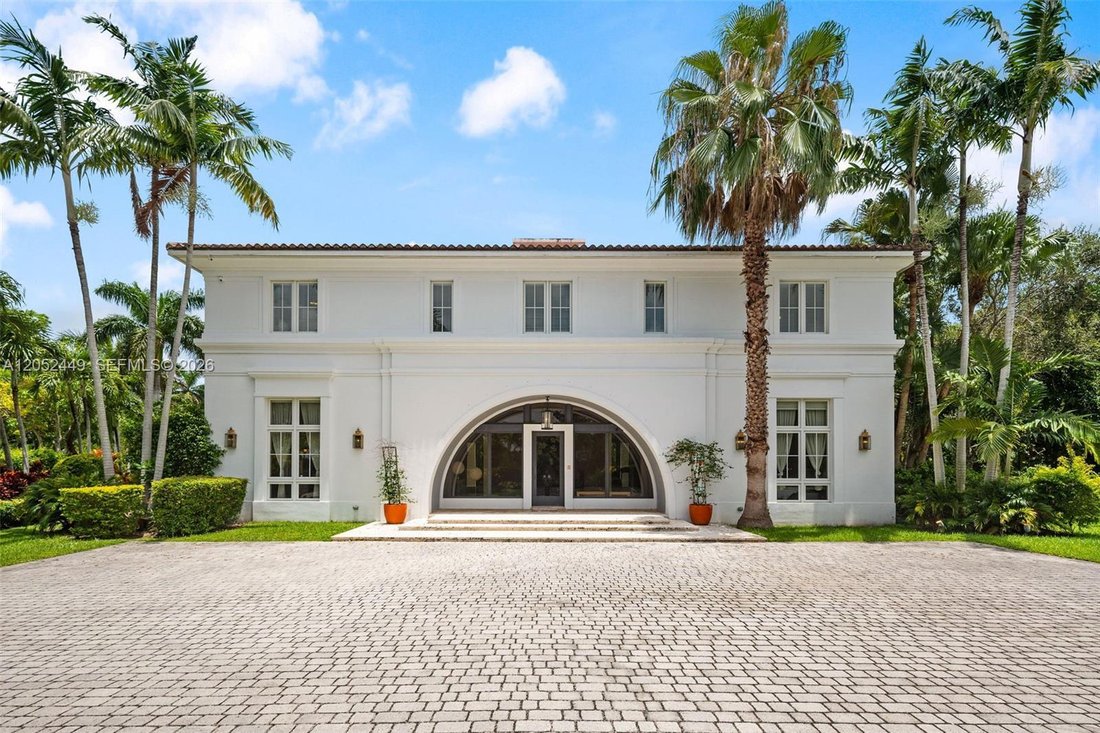
Exceptional one-owner tropical estate designed by architect George Hernandez, offering 6 bedrooms and 6.5 bathrooms on impeccably landscaped grounds surrounded by mature palms and specimen trees. Enter through one of four gated entrances to a grand paver motor court and striking arched entry. Light-filled interiors feature dramatic volume ceilings, expansive windows, custom millwork, designer finishes, natural stone throughout, and beautifully designed breezeways that create a seamless indoor-outdoor connection. The chef’s kitchen offers premium appliances, custom cabinetry, an oversized stone island, and a sunlit breakfast area. Spacious family and entertaining areas flow effortlessly to the outdoor living spaces. The expansive primary suite features hardwood flooring, oversized walk-in closets, and a spa-inspired bath. All secondary bedrooms are generously sized with large closets. Resort-style amenities include a sparkling pool, covered terraces, summer kitchen, outdoor dining and lounge areas, private putting green, full basketball court, landscape lighting, and lush tropical gardens. A detached three-car garage includes a cabana bath and separate guest/in-law quarters. Thoughtfully designed for entertaining and everyday living, this residence combines timeless architecture, outstanding craftsmanship, and luxury living.
-
Property type
House
-
Year built
2007
-
Price/sqft
$850
Features
- Garage
- Pool
- Garden
- Walk In Closet
- Basketball Court
- Fireplace
- Outdoor Kitchen
- Terrace
- 2D Floor Plan
Features
Indoor
- Fireplace
- Air Conditioning
- Kitchen island
- Gas Stovetop
- Bar
- Laundry Room
- Stone Countertops
- Walk In Closet
Outdoor
- Terrace
- Balcony
- Parking
- Pool
- Garage
- Outdoor Kitchen
- Outdoor Living Space
- Garden
- Basketball Court
Explore the Area
6201 Chapman Field Dr, Pinecrest, FL 33156, Coral Gables, Florida, United States
View on Google Maps
Price per sqft
Low
High
Joined 6 years ago
You have inquired about this property
The agent will contact you soon by
Listed by
1
Listings
2021
Joined
Book home tour with Alexander San Juan
Choose a date and whether you'd like a virtual or in-person tour with the agent.
Preferred date
Tour type

Coldwell Banker Realty - Pinecrest
12751 S. Dixie Highway, 33156, Pinecrest, Florida, United States
View agency profile
Last updated
August 7
First listed
Jul 13
Listing reference
cypqpk
Similar Properties Nearby
New Listings in Coral Gables


Explore More Homes for Sale
Coral Gables, FL, United States property types
Coral Gables, FL, United States popular searches
- Properties with Pool in Coral Gables, FL, United States
- Properties with Garden in Coral Gables, FL, United States
- Properties with Elevator in Coral Gables, FL, United States
- Renovated properties in Coral Gables, FL, United States
- Modern properties in Coral Gables, FL, United States
- Properties with Fitness Center / Gym in Coral Gables, FL, United States
- New Builds properties in Coral Gables, FL, United States
- Water View properties in Coral Gables, FL, United States
- Waterfront properties in Coral Gables, FL, United States
- Gated Community properties in Coral Gables, FL, United States
- Properties with Tennis Court in Coral Gables, FL, United States
- Duplex properties in Coral Gables, FL, United States
- Mountain View properties in Coral Gables, FL, United States
- Lake View properties in Coral Gables, FL, United States
- Seafront properties in Coral Gables, FL, United States
Related Guides & Stories
Trusted by the World's Leading Brokers
The agents behind the world's most exceptional properties list with JamesEdition.
- Listings from Sotheby's, Christie's, BARNES, and Engel & Völkers
- Every listing reviewed before it goes live
- Connect directly with verified listing agents
By continuing you agree to our Terms and Privacy Policy.
brokerages we
partnered with
partnered with