Single Family Residence In Pine Twp
- 3 Beds
- 4 Baths
- 2,036 Sqft
- 43,560 Sqft lot
- Updated: Today
- Source: West Penn MultiList MLS#1773691
About the Property
The showpiece ki
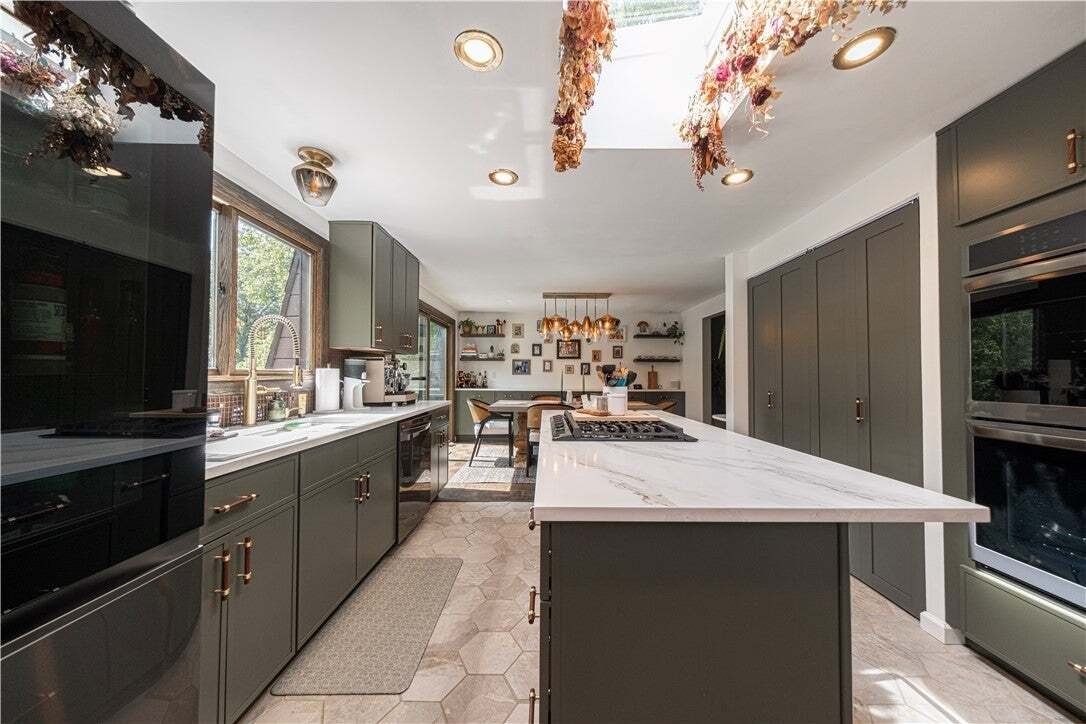
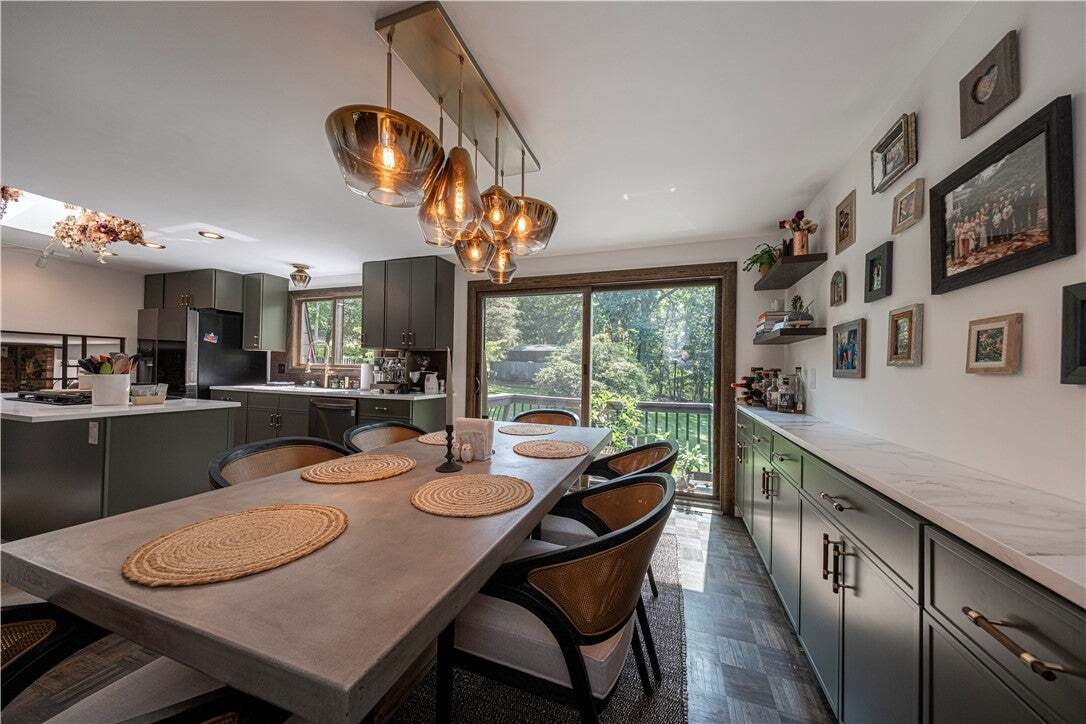
The showpiece kitchen was completely redesigned with custom 84 Lumber cabinetry, quartz countertops, tile flooring and new LG appliances including double ovens, gas cooktop and downdraft ventilation. Open to the dining area, it creates an easy flow for everyday living and entertaining.
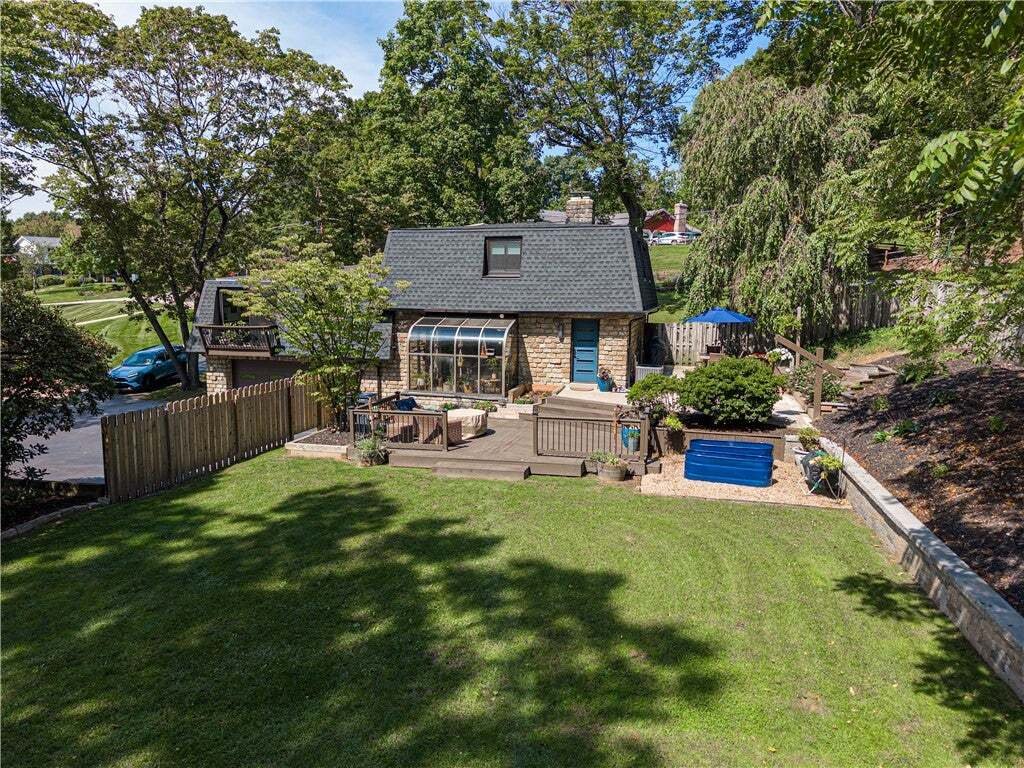
Just steps down from the kitchen, the inviting family room combines exposed brick, hardwood floors and a wood-burning fireplace with a sun-filled solarium overlooking the backyard. On the main level, a stylish living room off the dining room provides another comfortable gathering space, while the main-floor bedroom with closet and included Murphy bed offers flexibility for guests, an office or bedroom. Upstairs, both bedrooms feature walk-in closets with custom storage, including a primary suite with private full bath.
The finished basement adds even more living space with new carpeting, a remodeled bar featuring quartz countertops, built-in and lighted shelving, a remodeled powder room and additional flexible space for a game room, office or fitness area.
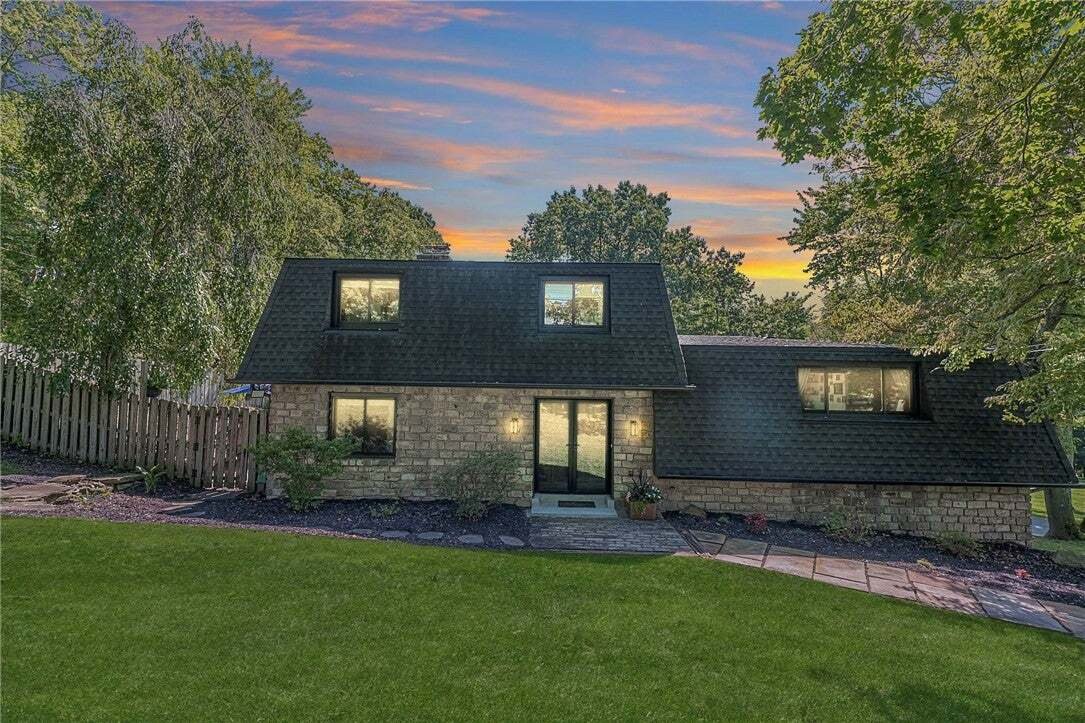
Outside is just as impressive! Host backyard BBQs on the refreshed deck and patio overlooking an expansive, flat backyard. Extensive exterior improvements include a 2020 roof, Andersen windows and doors, new gutters/soffit/fascia, retaining wall with drainage, grading and landscaping improvements, plus new A/C in 2026. A 2-car integral garage plus a detached garage with electric provides exceptional parking, storage and workshop possibilities.
-
Property type
House
-
Floors
2
-
Year built
1965
-
Price/sqft
$319
Features
- Garage
- Fireplace
- Garden
- Walk In Closet
- Open Kitchen
- Gas Stovetop
- Basement
- Bar
- Air Conditioning
Explore the Area
The agent will contact you soon by
Listed by
Book home tour with the agent
Choose a date and whether you'd like a virtual or in-person tour with the agent.
West Penn MLS, Inc. All information deemed reliable but not guaranteed. All properties are subject to prior sale, change or withdrawal. Neither listing broker(s) or information provider(s) shall be responsible for any typographical errors, misinformation, misprints and shall be held totally harmless. Listing(s) information is provided for consumer's personal, non-commercial use and may not be used for any purpose other than to identify prospective properties consumers may be interested in purchasing. The data relating to real estate for sale on this website comes in part from the Internet Data Exchange program of the Multiple Listing Service. Real estate listings held by brokerage firms other than Continental Real Estate Group, Inc may be marked with the Internet Data Exchange logo and detailed information about those properties will include the name of the listing broker(s) when required by the MLS. Copyright ©2026 All rights reserved. Last Updated: 2026
Similar Properties Nearby
New Listings in Franklin Park


Explore More Homes for Sale
Franklin Park, PA, United States property types
Franklin Park, PA, United States popular searches
- Properties with Open Kitchen in Franklin Park, PA, United States
- Properties with Terrace in Franklin Park, PA, United States
- Renovated properties in Franklin Park, PA, United States
- Gated Community properties in Franklin Park, PA, United States
- Equestrian properties in Franklin Park, PA, United States
- Properties with Outdoor Kitchen in Franklin Park, PA, United States
- Investment Property properties in Franklin Park, PA, United States
- Panoramic / Scenic View properties in Franklin Park, PA, United States
Related Guides & Stories
Trusted by the World's Leading Brokers
The agents behind the world's most exceptional properties list with JamesEdition.
- Listings from Sotheby's, Christie's, BARNES, and Engel & Völkers
- Every listing reviewed before it goes live
- Connect directly with verified listing agents
By continuing you agree to our Terms and Privacy Policy.
partnered with