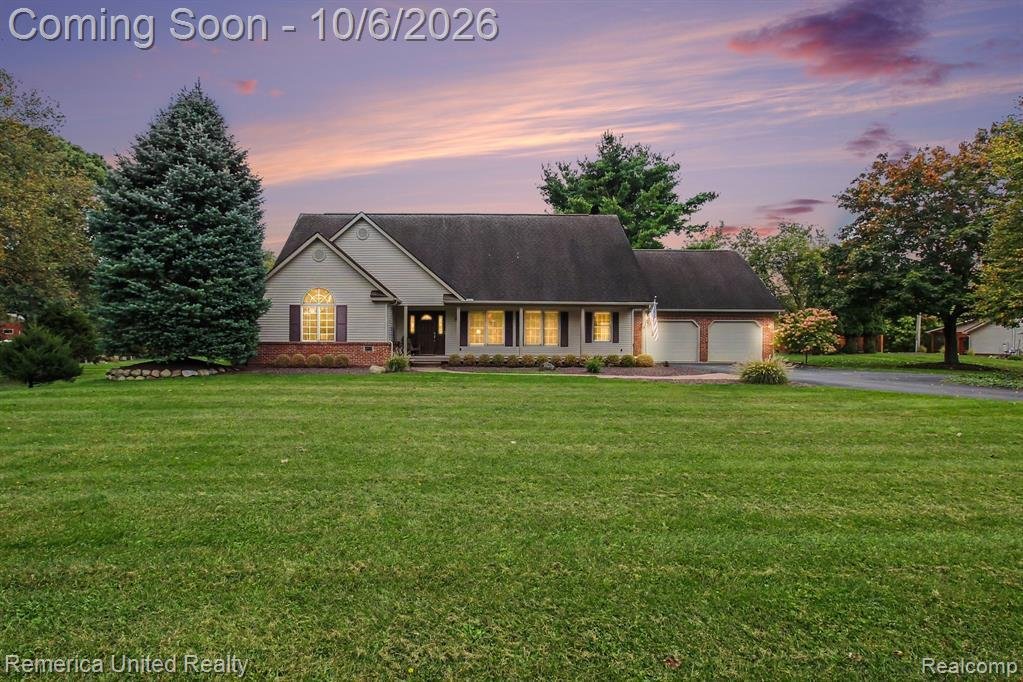
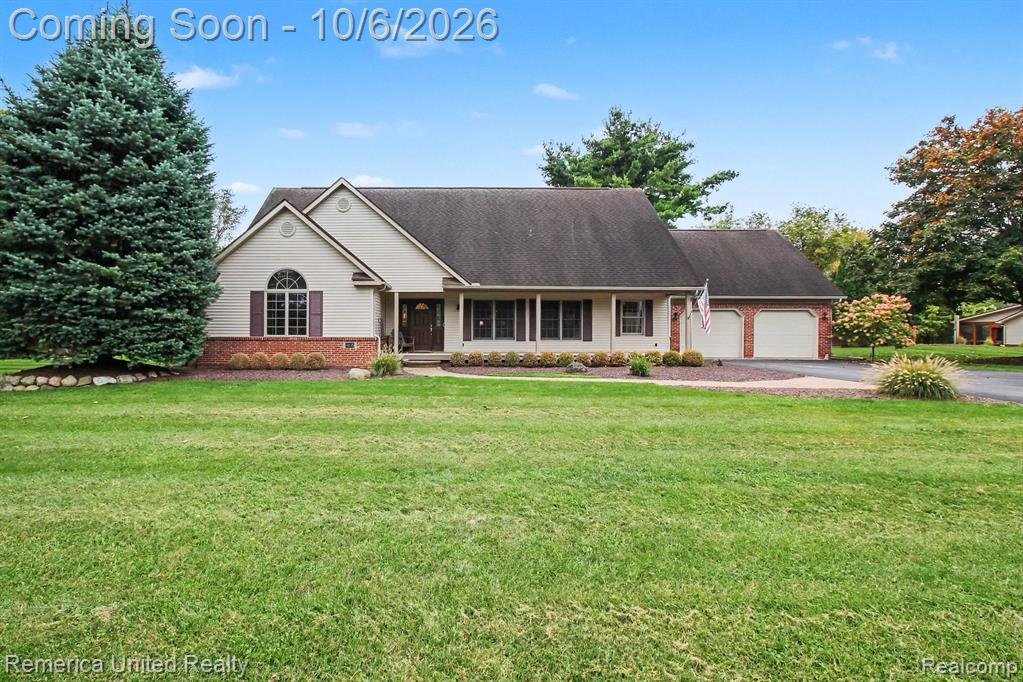
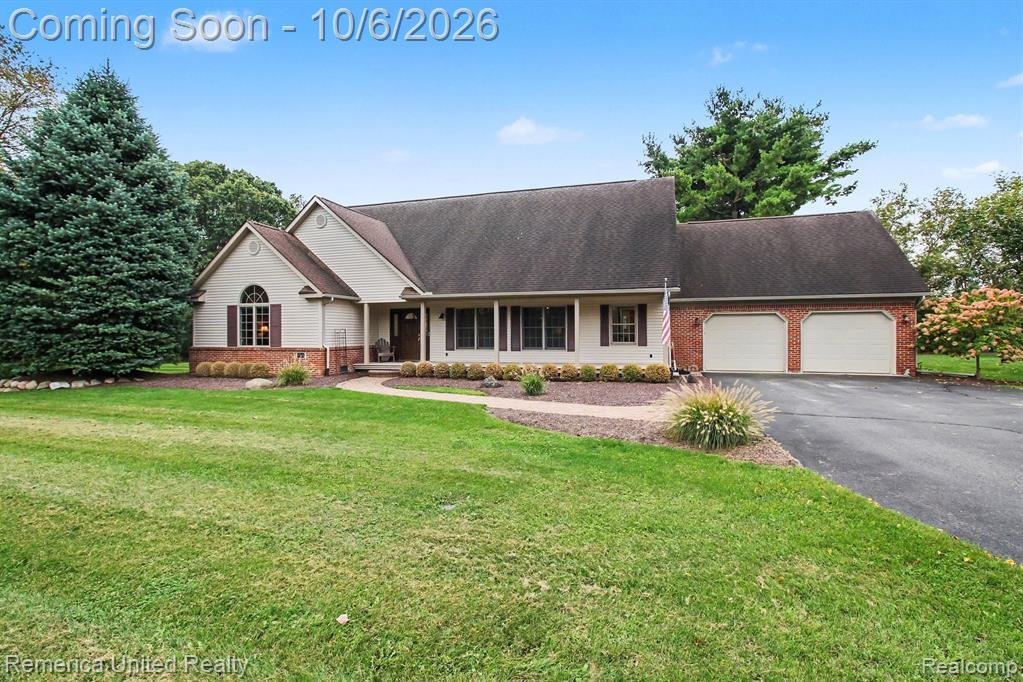
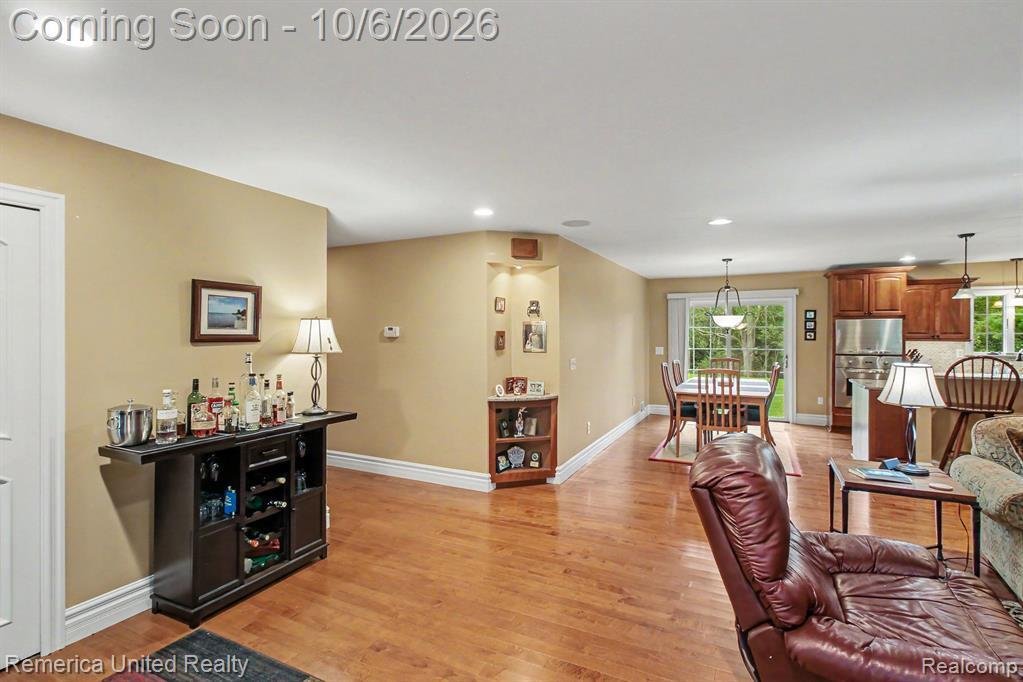
Single Family Residence In Pinckney
- 3 Beds
- 3 Baths
- 2,859 Sqft
- 2.64 Ac lot
- Updated: October 6
- Source: MiRealSource MLS#61035805
About the Property
-
Property type
House
-
Floors
2
-
Year built
1962
-
Price/sqft
$180
Features
- Garage
- Walk In Closet
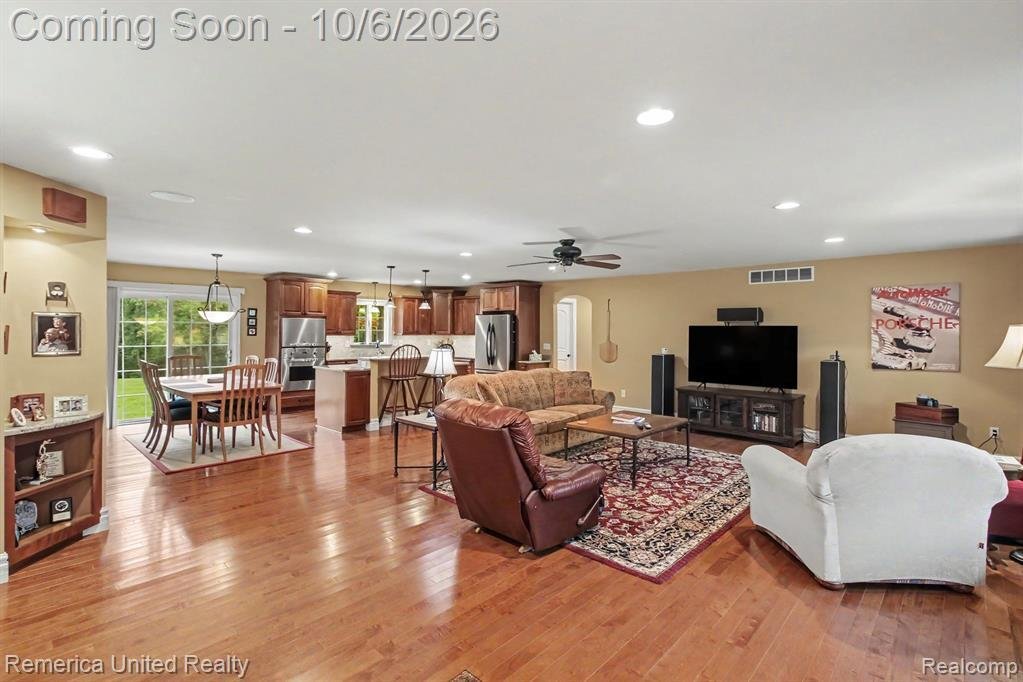
- Open Kitchen
- Gas Stovetop
- Stone Countertops
- Laundry Room
Explore the Area
The agent will contact you soon by
Listed by
Book home tour with the agent
Choose a date and whether you'd like a virtual or in-person tour with the agent.
Provided through IDX via MiRealSource. Courtesy of MiRealSource Shareholder. The information published and disseminated by MiRealSource is communicated verbatim, without change by MiRealSource, as filed with MiRealSource by its members. The accuracy of all information, regardless of source, is not guaranteed or warranted. All information should be independently verified. Copyright [current year] MiRealSource. All rights reserved. The information provided hereby constitutes proprietary information of MiRealSource, Inc. and its shareholders, affiliates and licensees and may not be reproduced or transmitted in any form or by any means, electronic or mechanical, including photocopy, recording, scanning or any information storage and retrieval system, without written permission from MiRealSource, Inc.
Similar Properties Nearby
New Listings in Township of Hamburg



Explore More Homes for Sale
Township of Hamburg, MI, United States property types
Township of Hamburg, MI, United States popular searches
- Properties with Sauna in Township of Hamburg, MI, United States
- Properties with Tennis Court in Township of Hamburg, MI, United States
- Investment Property properties in Township of Hamburg, MI, United States
- Properties with Elevator in Township of Hamburg, MI, United States
- Riverfront properties in Township of Hamburg, MI, United States
- Golf View properties in Township of Hamburg, MI, United States
- Properties with Cinema in Township of Hamburg, MI, United States
- Properties with Private Beach in Township of Hamburg, MI, United States
- River View properties in Township of Hamburg, MI, United States
- Hilltop properties in Township of Hamburg, MI, United States
- Properties with Steam Room in Township of Hamburg, MI, United States
Related Guides & Stories
Trusted by the World's Leading Brokers
The agents behind the world's most exceptional properties list with JamesEdition.
- Listings from Sotheby's, Christie's, BARNES, and Engel & Völkers
- Every listing reviewed before it goes live
- Connect directly with verified listing agents
By continuing you agree to our Terms and Privacy Policy.
partnered with