$3,401,106
The Most Beautiful House In The Northern Suburbs
- 5 Beds
- 9 Baths
- 11,087 Sqft
- 2.48 Ac lot
- Updated: May 8
- 3
About the Property
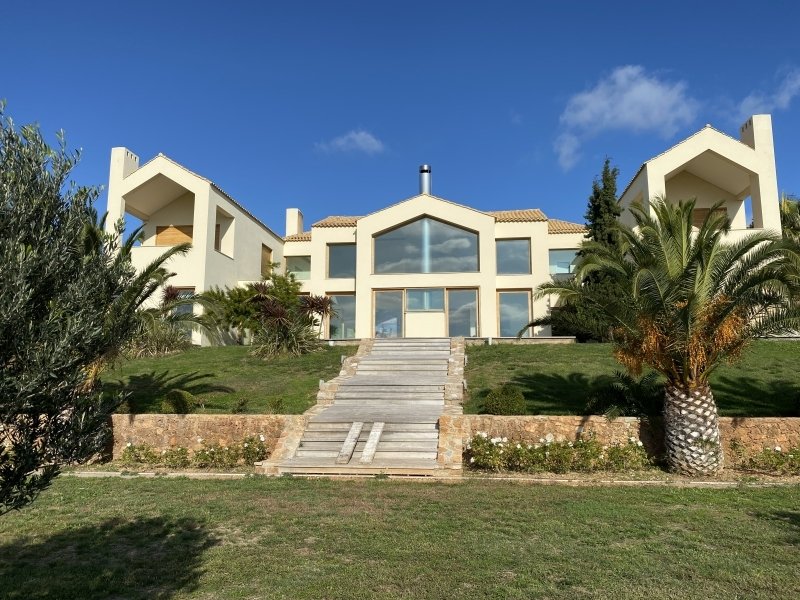
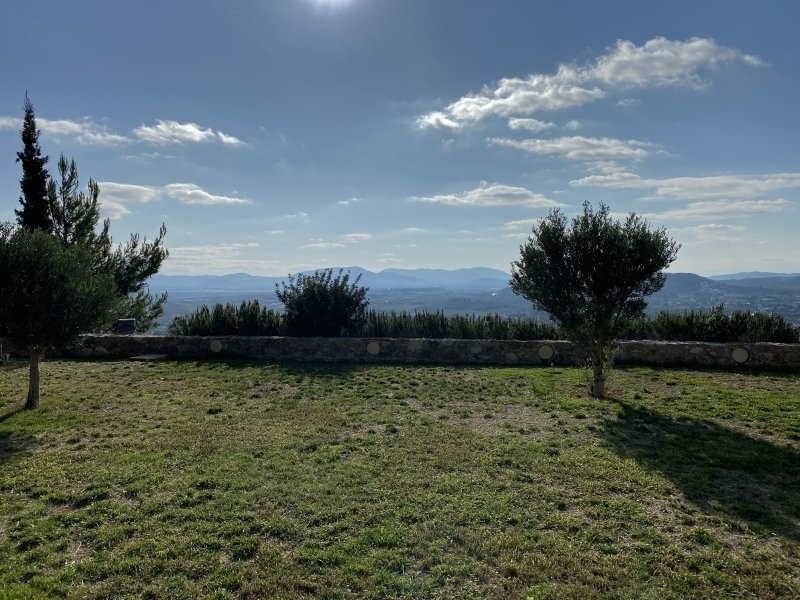
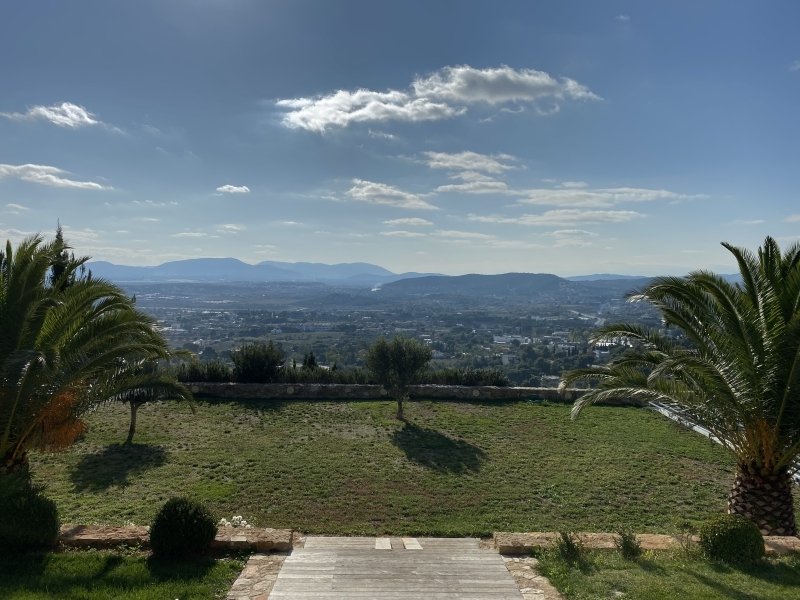
Property Code: 16-732 - Villa FOR SALE in Pikermi Ntrafi for € 3.000.000 . This 1030 sq. m. Villa is on the Ground floor and features 5 Bedrooms, 2 Livingrooms, 2 Kitchens, 7 bathrooms and 2 WC. The property also boasts Heating system: Individual - Petrol, wooden floor, unobstructed view, Window frames: Wooden, Armourplated door, elevator, parking, a storage unit sqm, garden, fireplace, jacuzzi, s
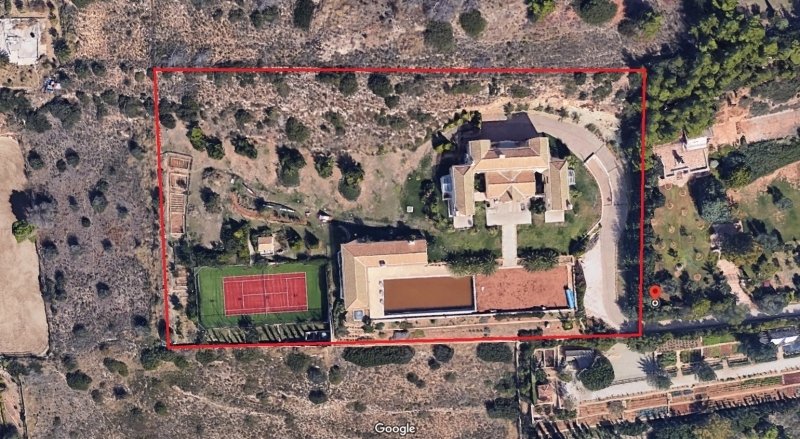
Property Code: 16-732 - Villa FOR SALE in Pikermi Ntrafi for € 3.000.000 . This 1030 sq. m. Villa is on the Ground floor and features 5 Bedrooms, 2 Livingrooms, 2 Kitchens, 7 bathrooms and 2 WC. The property also boasts Heating system: Individual - Petrol, wooden floor, unobstructed view, Window frames: Wooden, Armourplated door, elevator, parking, a storage unit sqm, garden, fireplace, jacuzzi, swimming pool, electric car charging facilities, heating per level, alarm system, electrical appliances, insect screens, double-glazed windows, solar-powered water heater, boiler, BBQ, playroom, dressing room, laundry room, CCTV cameras, intercom TV, open space, internal staircase. The building was constructed in 2004 Plot area: 10000 s.q. . Building Energy Rating: C Distance from sea 13000 meters, Distance from nearest airport: 11000 meters, The house was buit in 2004 It is 10 acres in total: The main house consits of ground level, 1st level (750sqm) and basement (280sqm).
Apart from the main house there is a pool house (bedroom, Bathroom, kitchen and living room area) totally independent, approx. 50sqm
- A 25m long swimming pool.
- Indoor area used as a gym, with showers, changing rooms and wc in lower level.
- Tennis court very well maintained.
- Large garden area.
Entering the Villa there is access to a garage or straight to the ground level and main entrance of the house.
There is also the option to enter the pool-garden area directly.
Entering the house from the ground floor we come into the main living room area of the house.
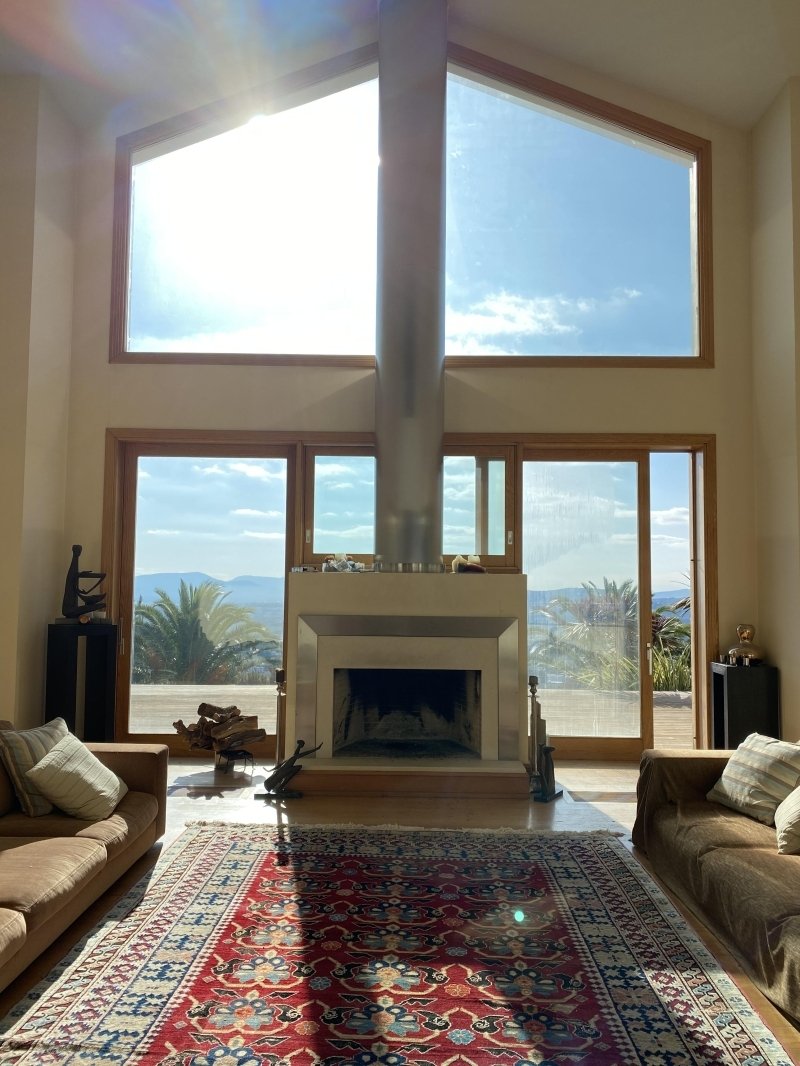
The house is characterized by its big glass surfaces, wooden floor and wooden frames(doors and windows).
There is central cooling system, controlled in each room of the house seperately.
There is underfloor heating system.
On the Ground floor once entered, moving to the left there is a main staircase unifying the house to its 1st level and basement.
Moving further there is a en-suite guest room and an en-suite master bedroom .
On the other side (moving right from the entrance) there is a second small living room with a billiard and all the way to the right, the kitchen with a dining area(seperate)
The basement:
Access through the main stair from main entrance OR through garage.
The basement consist of a laundry room, 2 storage rooms, 2 service rooms with bathroom and a cinema room.
There’s plenty of space to build a helipad.
Apart from the main house there is a pool house (bedroom, Bathroom, kitchen and living room area) totally independent, approx. 50sqm
- A 25m long swimming pool.
- Indoor area used as a gym, with showers, changing rooms and wc in lower level.
- Tennis court very well maintained.
- Large garden area.
Entering the Villa there is access to a garage or straight to the ground level and main entrance of the house.
There is also the option to enter the pool-garden area directly.
Entering the house from the ground floor we come into the main living room area of the house.
The house is characterized by its big glass surfaces, wooden floor and wooden frames(doors and windows).
There is central cooling system, controlled in each room of the house seperately.
There is underfloor heating system.
On the Ground floor once entered, moving to the left there is a main staircase unifying the house to its 1st level and basement.
Moving further there is a en-suite guest room and an en-suite master bedroom .
On the other side (moving right from the entrance) there is a second small living room with a billiard and all the way to the right, the kitchen with a dining area(seperate)
The basement:
Access through the main stair from main entrance OR through garage.
The basement consist of a laundry room, 2 storage rooms, 2 service rooms with bathroom and a cinema room.
There’s plenty of space to build a helipad.
-
Property type
Villa
-
Year built
2004
-
Price/sqft
$306
-
Consumption
C
Features
- Garden
- Pool
- Terrace
- Garage
- Helipad
- Cinema
- Game Room
- Tennis Court
- Outdoor Kitchen
Features
Lot
- Mountain View
Indoor
- High Ceiling
- Fireplace
- Kitchen island
- Jacuzzi
- Laundry Room
- Game Room
- Cinema
- Elevator
- Basement
- Fitness Center / Gym
Outdoor
- Terrace
- Balcony
- Helipad
- Parking
- Pool
- Garage
- Outdoor Kitchen
- Tennis Court
- Outdoor Living Space
- Garden
Explore the Area
Pallini, Attica, Greece
View on Google Maps
Price per sqft
Low
High
Joined 3 years ago
You have inquired about this property
The agent will contact you soon by
Listed by
24
Listings
2023
Joined
Book home tour with the agent
Choose a date and whether you'd like a virtual or in-person tour with the agent.
Preferred date
Tour type
Last updated
May 8
First listed
September 10, 2025
Listing reference
16-732
Similar Properties Nearby
New Listings in Pallini

Explore More Homes for Sale
Pallini, Greece cities
Pallini, Greece property types
Pallini, Greece popular searches
- Properties with Game Room in Pallini, Greece
- City View properties in Pallini, Greece
- Properties with Outdoor Kitchen in Pallini, Greece
- Duplex properties in Pallini, Greece
- Gated Community properties in Pallini, Greece
- Privacy properties in Pallini, Greece
- Modern properties in Pallini, Greece
- Equestrian properties in Pallini, Greece
- Properties with Fitness Center / Gym in Pallini, Greece
- Properties with Sauna in Pallini, Greece
- Properties with Steam Room in Pallini, Greece
- Properties with Tennis Court in Pallini, Greece
- Properties with Helipad in Pallini, Greece
- Properties with Cinema in Pallini, Greece
- Beachfront properties in Pallini, Greece
- Properties with Indoor Pool in Pallini, Greece
Pallini, Greece neighborhoods
Related Guides & Stories
Trusted by the World's Leading Brokers
The agents behind the world's most exceptional properties list with JamesEdition.
- Listings from Sotheby's, Christie's, BARNES, and Engel & Völkers
- Every listing reviewed before it goes live
- Connect directly with verified listing agents
By continuing you agree to our Terms and Privacy Policy.