$1,250,000
Single Family Residence in Pigeon Forge
- 4 Beds
- 4 Baths
- 2,865 Sqft
- Updated: November 13
- Source: Realtracs MLS#3635952
About the Property
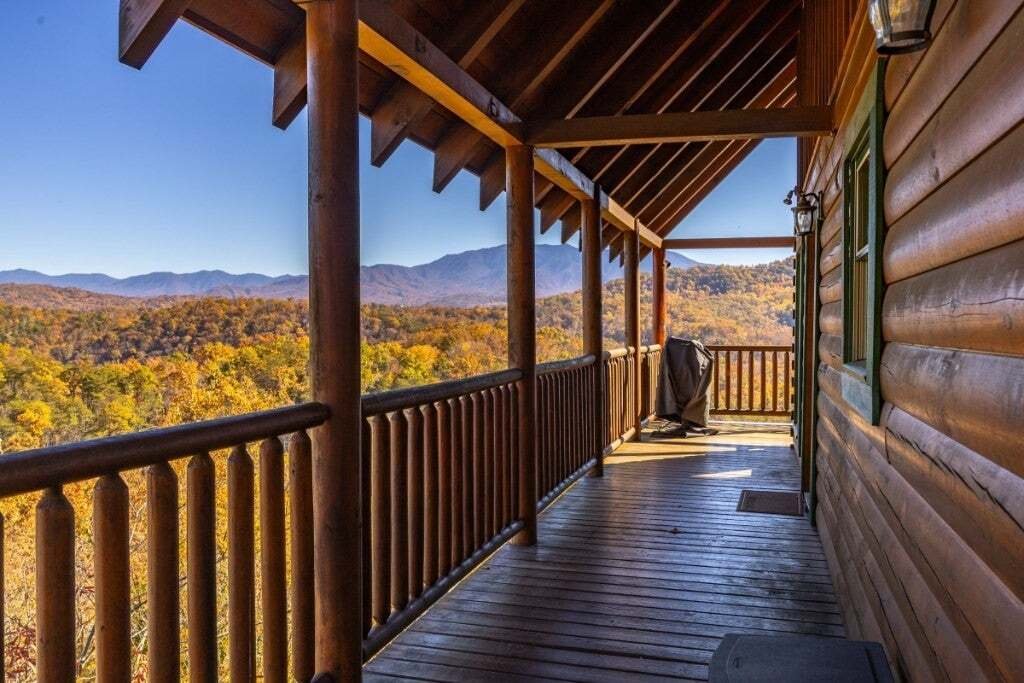
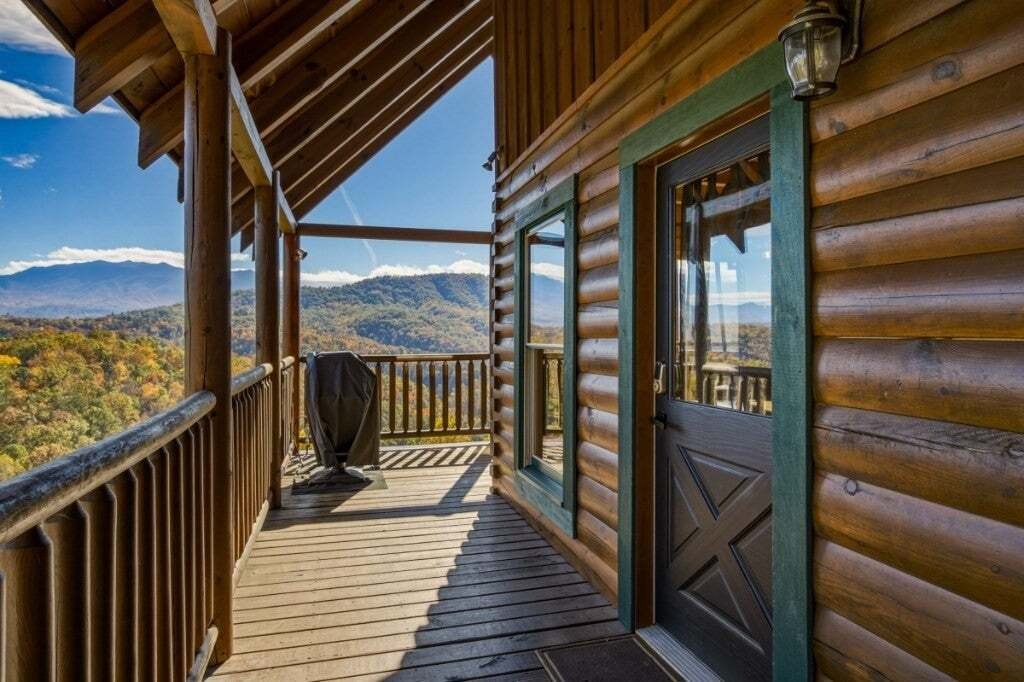
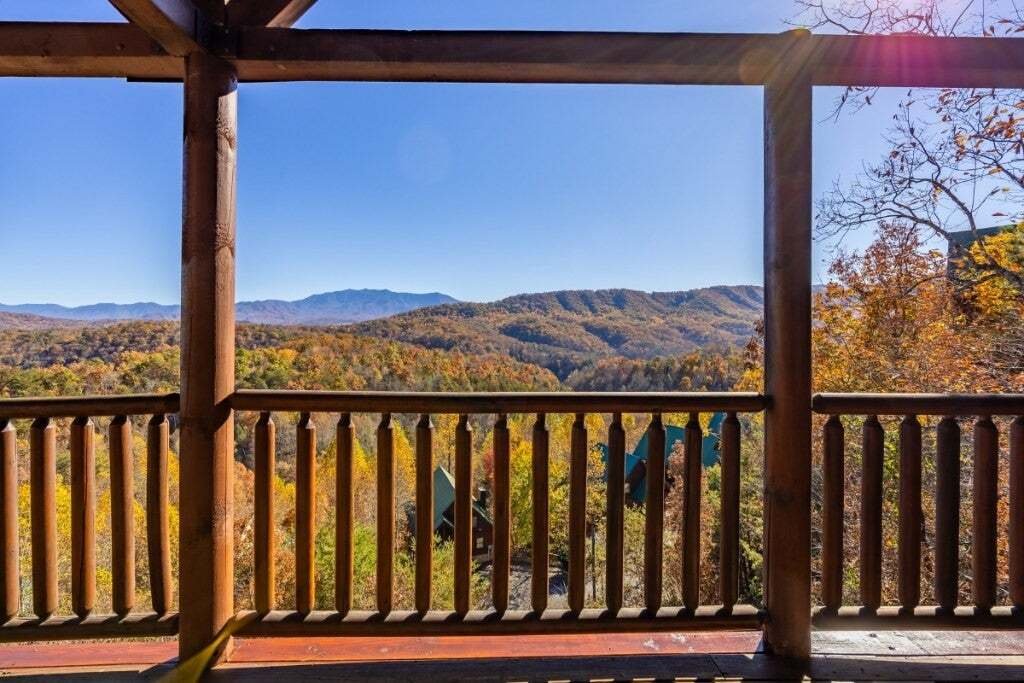
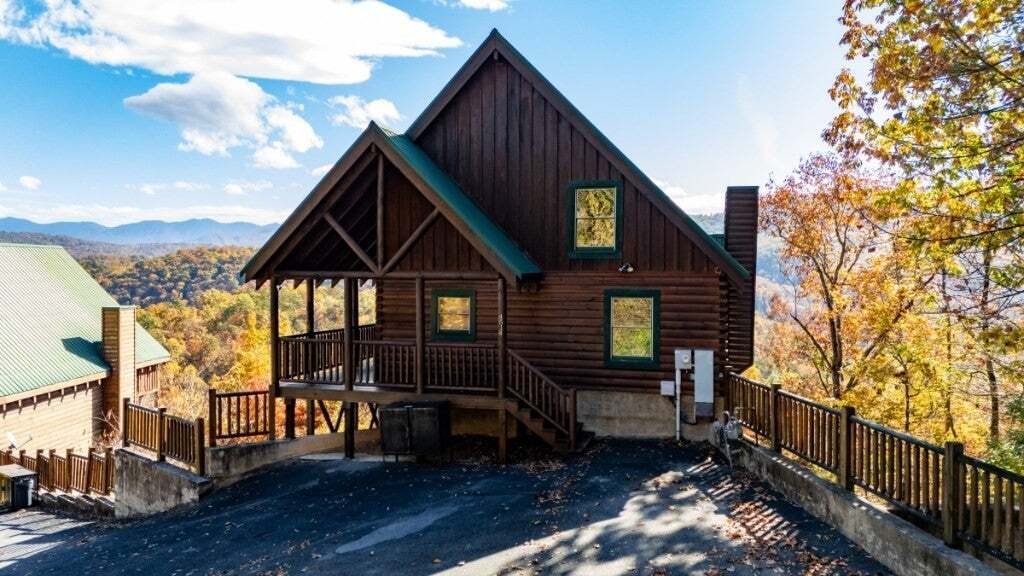
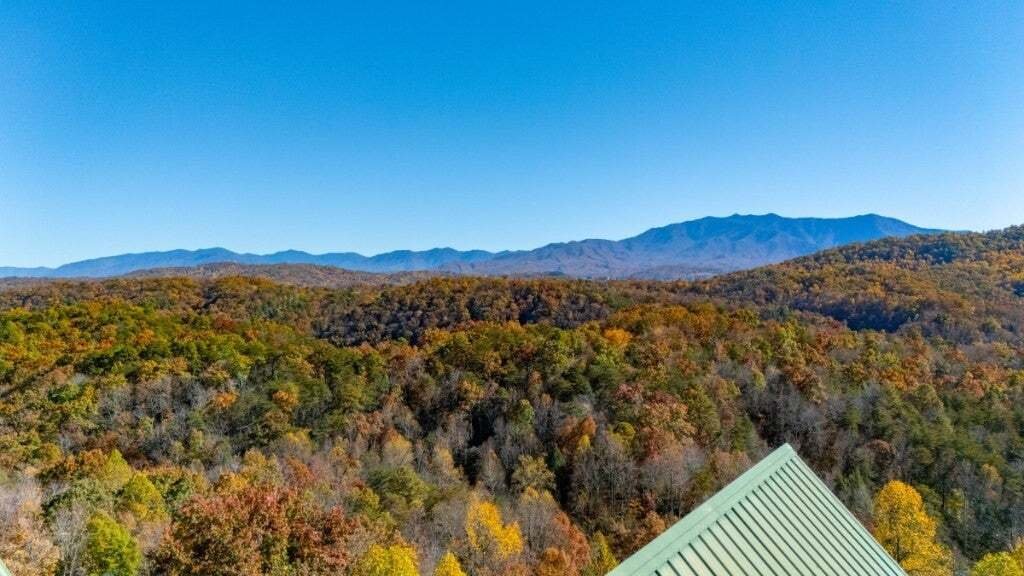
SPECTACULAR views of Mt. LeConte and the Great Smoky Mountains National Park from all four levels of this Sherwood Forest Resort cabin, perfectly located less than five minutes off the Parkway, right at the end of Pigeon Forge and before Gatlinburg. LeConte sits front and center with layered ridges of the park behind it, and tall windows pull natural daylight into every floor.
The owners
The owners
SPECTACULAR views of Mt. LeConte and the Great Smoky Mountains National Park from all four levels of this Sherwood Forest Resort cabin, perfectly located less than five minutes off the Parkway, right at the end of Pigeon Forge and before Gatlinburg. LeConte sits front and center with layered ridges of the park behind it, and tall windows pull natural daylight into every floor.
The owners use it as a residence and it is set up as such. It has been meticulously cared for, and with certain modifications to cater to renters and the amenities they like, this property can be set up to be a rental machine, and it comes with a rental projection from Magnolia Vacations of $139,000 a year. With four levels, two above grade (main level and upstairs) and two below grade (downstairs and lowest level), the opportunities are endless.
The main level has cathedral ceilings, a great room with a stone fireplace that runs on natural gas, not propane, a granite and stainless kitchen with a 2026 refrigerator and 2024 stove, a dining area facing the PANORAMIC view, plus a bedroom and full bath. Upstairs holds the primary suite with its own fireplace and private bath, and a loft set up as an office and lounging space, with a desk guests appreciate and motorized blinds on the large rear windows. It could also become another gaming area, and the views are amazing from up there. Downstairs has two bedrooms, a full bath, a triple bunk and a big living area with a sofa, matching chair, TV and pub table. The lowest level is a game room with foosball, arcade games and a game table, plus a small kitchenette and a theater with nine recliners, a projector and surround sound. Both lower floors have tall 10 ft ceilings, so they feel very open and more spacious than most other lower levels. Covered decks on the downstairs and lowest level keep the majestic LeConte view with you all the way down.
New carpet in 2026. 2,865 sq ft, 4 bedrooms, 3.5 baths, sleeps 12. City of Pigeon Forge water.
The owners use it as a residence and it is set up as such. It has been meticulously cared for, and with certain modifications to cater to renters and the amenities they like, this property can be set up to be a rental machine, and it comes with a rental projection from Magnolia Vacations of $139,000 a year. With four levels, two above grade (main level and upstairs) and two below grade (downstairs and lowest level), the opportunities are endless.
The main level has cathedral ceilings, a great room with a stone fireplace that runs on natural gas, not propane, a granite and stainless kitchen with a 2026 refrigerator and 2024 stove, a dining area facing the PANORAMIC view, plus a bedroom and full bath. Upstairs holds the primary suite with its own fireplace and private bath, and a loft set up as an office and lounging space, with a desk guests appreciate and motorized blinds on the large rear windows. It could also become another gaming area, and the views are amazing from up there. Downstairs has two bedrooms, a full bath, a triple bunk and a big living area with a sofa, matching chair, TV and pub table. The lowest level is a game room with foosball, arcade games and a game table, plus a small kitchenette and a theater with nine recliners, a projector and surround sound. Both lower floors have tall 10 ft ceilings, so they feel very open and more spacious than most other lower levels. Covered decks on the downstairs and lowest level keep the majestic LeConte view with you all the way down.
New carpet in 2026. 2,865 sq ft, 4 bedrooms, 3.5 baths, sleeps 12. City of Pigeon Forge water.
-
Property type
House
-
Floors
4
-
Year built
2006
-
Price/sqft
$436
Features
Explore the Area
4514 Rocky Bluff Way, Pigeon Forge, Tennessee, United States
View on Google Maps
Price per sqft
Low
High
Joined 5 months ago
You have inquired about this property
The agent will contact you soon by
Listed by
42
Listings
2026
Joined
Book home tour with the agent
Choose a date and whether you'd like a virtual or in-person tour with the agent.
Preferred date
Tour type
Last updated
November 13
First listed
November 13
Listing reference
3635952
Listing status
Based on information submitted to the MLS GRID as of 2026. All data is obtained from various sources and may not have been verified by broker or MLS GRID. Supplied Open House Information is subject to change without notice. All information should be independently reviewed and verified for accuracy. Properties may or may not be listed by the office/agent presenting the information.
Similar Properties Nearby
New Listings in Pigeon Forge


Explore More Homes for Sale
Pigeon Forge, TN, United States property types
Pigeon Forge, TN, United States popular searches
- Properties with Pool in Pigeon Forge, TN, United States
- Mountain View properties in Pigeon Forge, TN, United States
- Properties with Terrace in Pigeon Forge, TN, United States
- Properties with Sauna in Pigeon Forge, TN, United States
- Panoramic / Scenic View properties in Pigeon Forge, TN, United States
- Renovated properties in Pigeon Forge, TN, United States
- Properties with Office in Pigeon Forge, TN, United States
- Waterfront properties in Pigeon Forge, TN, United States
- City View properties in Pigeon Forge, TN, United States
- Properties with Fitness Center / Gym in Pigeon Forge, TN, United States
- River View properties in Pigeon Forge, TN, United States
- Gated Community properties in Pigeon Forge, TN, United States
- Riverfront properties in Pigeon Forge, TN, United States
Related Guides & Stories
Trusted by the World's Leading Brokers
The agents behind the world's most exceptional properties list with JamesEdition.
- Listings from Sotheby's, Christie's, BARNES, and Engel & Völkers
- Every listing reviewed before it goes live
- Connect directly with verified listing agents
By continuing you agree to our Terms and Privacy Policy.
Brokerages we
partnered with
partnered with