$650,000
Single Family Residence In Pigeon Forge
- 5 Beds
- 5 Baths
- 3,564 Sqft
- 1.35 Ac lot
- Updated: Today
- Source: Realtracs MLS#3547736
About the Property
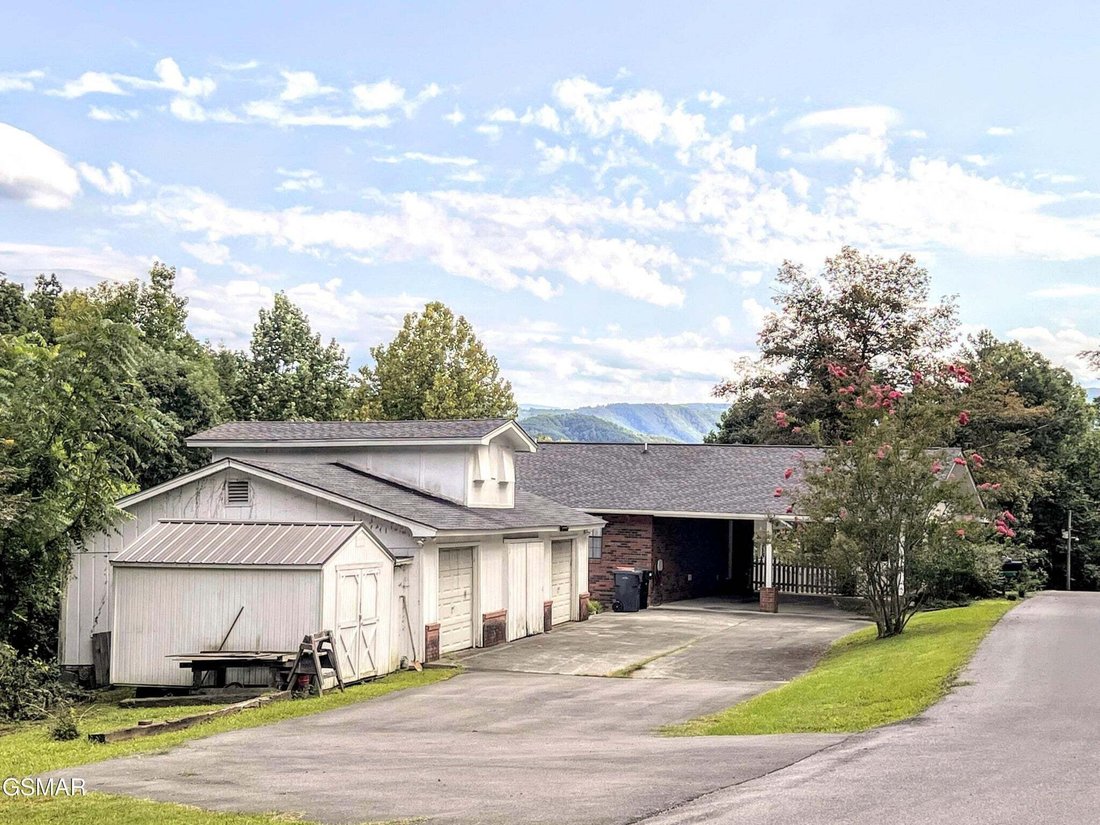
Mountain Views, Space & Endless Possibilities in Pigeon Forge!
A rare combination of space, mountain views, usable acreage and flexibility in the heart of Pigeon Forge! This spacious ranch-style home offers approximately 3,594 sq. ft. of finished living area, 5 bedrooms, 4½ baths and 1.3 acres, all tucked away in a quiet neighborhood while still being conveniently located near everything P
A rare combination of space, mountain views, usable acreage and flexibility in the heart of Pigeon Forge! This spacious ranch-style home offers approximately 3,594 sq. ft. of finished living area, 5 bedrooms, 4½ baths and 1.3 acres, all tucked away in a quiet neighborhood while still being conveniently located near everything P
Mountain Views, Space & Endless Possibilities in Pigeon Forge!
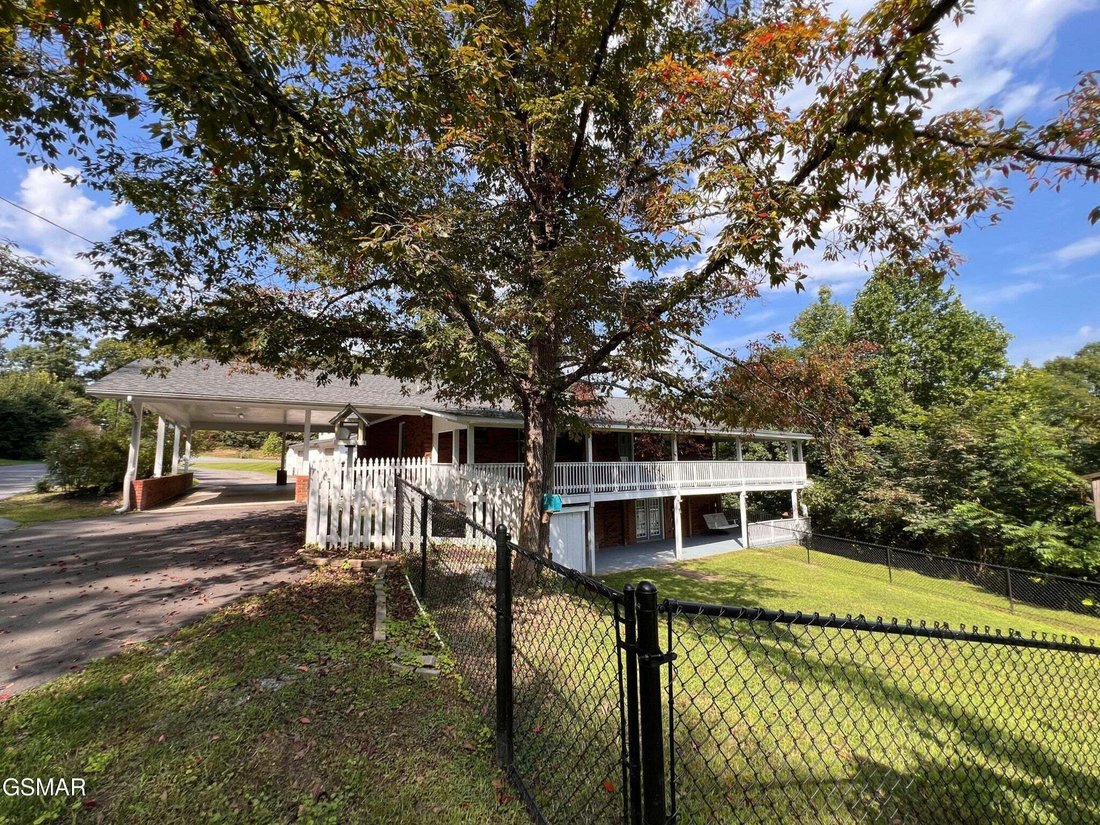
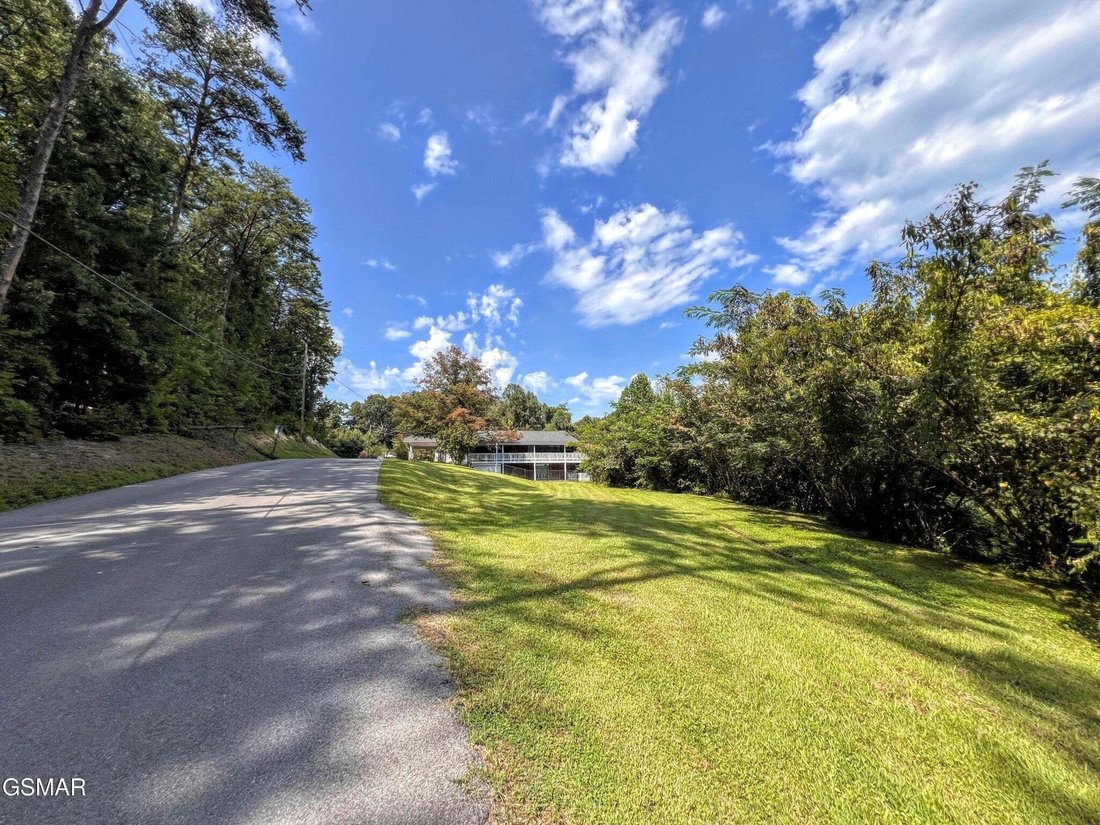
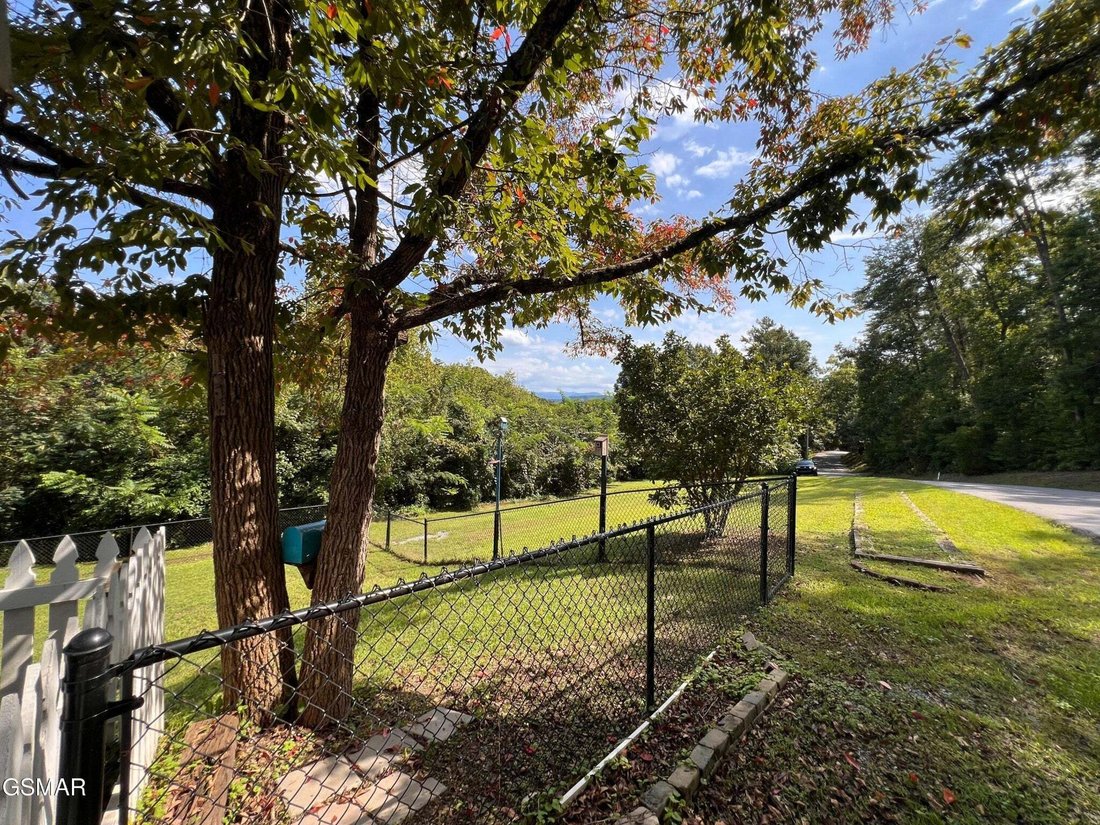
A rare combination of space, mountain views, usable acreage and flexibility in the heart of Pigeon Forge! This spacious ranch-style home offers approximately 3,594 sq. ft. of finished living area, 5 bedrooms, 4½ baths and 1.3 acres, all tucked away in a quiet neighborhood while still being conveniently located near everything Pigeon Forge has to offer.
The main level features three bedrooms, including a spacious primary bedroom, two full baths and a half bath, along with a beautifully updated kitchen, dining area and large living room. The kitchen has been thoughtfully upgraded with new cabinetry, granite countertops, new appliances and a large island. New laminate wood flooring runs throughout the home, with tile in the bathrooms, and a new stacked washer and dryer adds even more convenience.
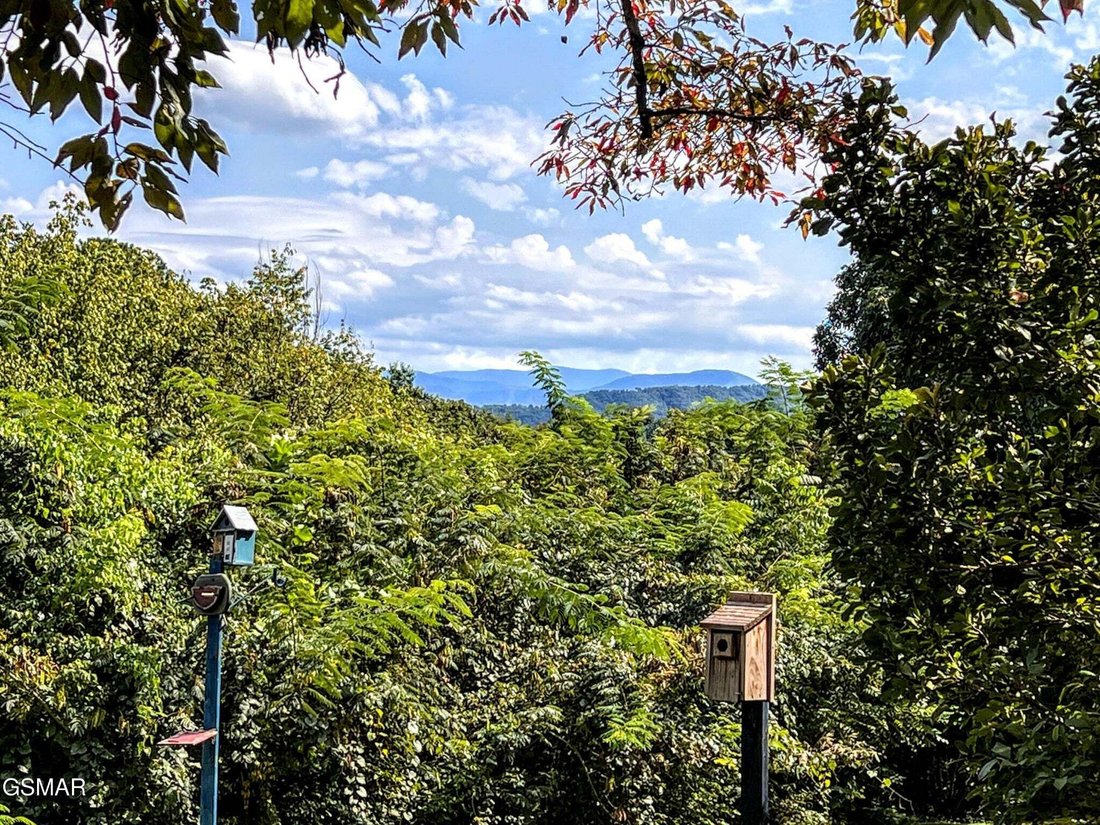
The spacious living areas provide plenty of room for family and guests, while the layout offers a comfortable flow between the kitchen, dining area and living room. Step outside and enjoy the spectacular long-range, year-round mountain views from the expansive covered porch and decks.
Outdoor living is a true highlight, with approximately 1,778 sq. ft. of covered porch and deck space across the two levels. Whether you’re enjoying morning coffee, entertaining friends or simply relaxing and taking in the scenery, there is no shortage of space to enjoy the mountain setting.
The finished walk-out lower level is a major bonus and offers exceptional flexibility. It includes two additional bedrooms, two full baths and spacious living/recreation areas, along with its own exterior entrance. The lower level features the large room you enter first, with a fireplace and French doors, plus another expansive room just one step up. The flexible layout provides numerous possibilities for family living, guests, recreation or entertaining.
A rare combination of space, mountain views, usable acreage and flexibility in the heart of Pigeon Forge! This spacious ranch-style home offers approximately 3,594 sq. ft. of finished living area, 5 bedrooms, 4½ baths and 1.3 acres, all tucked away in a quiet neighborhood while still being conveniently located near everything Pigeon Forge has to offer.
The main level features three bedrooms, including a spacious primary bedroom, two full baths and a half bath, along with a beautifully updated kitchen, dining area and large living room. The kitchen has been thoughtfully upgraded with new cabinetry, granite countertops, new appliances and a large island. New laminate wood flooring runs throughout the home, with tile in the bathrooms, and a new stacked washer and dryer adds even more convenience.
The spacious living areas provide plenty of room for family and guests, while the layout offers a comfortable flow between the kitchen, dining area and living room. Step outside and enjoy the spectacular long-range, year-round mountain views from the expansive covered porch and decks.
Outdoor living is a true highlight, with approximately 1,778 sq. ft. of covered porch and deck space across the two levels. Whether you’re enjoying morning coffee, entertaining friends or simply relaxing and taking in the scenery, there is no shortage of space to enjoy the mountain setting.
The finished walk-out lower level is a major bonus and offers exceptional flexibility. It includes two additional bedrooms, two full baths and spacious living/recreation areas, along with its own exterior entrance. The lower level features the large room you enter first, with a fireplace and French doors, plus another expansive room just one step up. The flexible layout provides numerous possibilities for family living, guests, recreation or entertaining.
-
Property type
House
-
Floors
1
-
Year built
1984
-
Price/sqft
$182
Features
- Fireplace
- Mountain View
- Walk In Closet
- Washer Dryer
- Kitchen island
Explore the Area
2531 Highland Park Drive, Pigeon Forge, Tennessee, United States
View on Google Maps
Price per sqft
Low
High
Joined 3 months ago
You have inquired about this property
The agent will contact you soon by
Listed by
9
Listings
2026
Joined
Book home tour with the agent
Choose a date and whether you'd like a virtual or in-person tour with the agent.
Preferred date
Tour type
Last updated
Today
First listed
Sep 14
Listing reference
3547736
Listing status
Based on information submitted to the MLS GRID as of 2026. All data is obtained from various sources and may not have been verified by broker or MLS GRID. Supplied Open House Information is subject to change without notice. All information should be independently reviewed and verified for accuracy. Properties may or may not be listed by the office/agent presenting the information.
Similar Properties Nearby
New Listings in Pigeon Forge


Explore More Homes for Sale
Pigeon Forge, TN, United States property types
Pigeon Forge, TN, United States popular searches
- Properties with Pool in Pigeon Forge, TN, United States
- Mountain View properties in Pigeon Forge, TN, United States
- Properties with Terrace in Pigeon Forge, TN, United States
- Properties with Office in Pigeon Forge, TN, United States
- Panoramic / Scenic View properties in Pigeon Forge, TN, United States
- Properties with Sauna in Pigeon Forge, TN, United States
- Properties with Fitness Center / Gym in Pigeon Forge, TN, United States
- Renovated properties in Pigeon Forge, TN, United States
- Riverfront properties in Pigeon Forge, TN, United States
- River View properties in Pigeon Forge, TN, United States
- City View properties in Pigeon Forge, TN, United States
- Gated Community properties in Pigeon Forge, TN, United States
- Properties with Elevator in Pigeon Forge, TN, United States
- Waterfront properties in Pigeon Forge, TN, United States
- Properties with Library in Pigeon Forge, TN, United States
- High Altitude properties in Pigeon Forge, TN, United States
Related Guides & Stories
Trusted by the World's Leading Brokers
The agents behind the world's most exceptional properties list with JamesEdition.
- Listings from Sotheby's, Christie's, BARNES, and Engel & Völkers
- Every listing reviewed before it goes live
- Connect directly with verified listing agents
By continuing you agree to our Terms and Privacy Policy.
brokerages we
partnered with
partnered with