$1,400,000
Price decreased by $100,000 on Jul 29, 2026
Residential In Pigeon Forge
- 5 Beds
- 5 Baths
- 3,400 Sqft
- 83.74 Ac lot
- Updated: July 29
-
3
Views for last 30 days
- Source: Realtracs MLS#3256797
About the Property
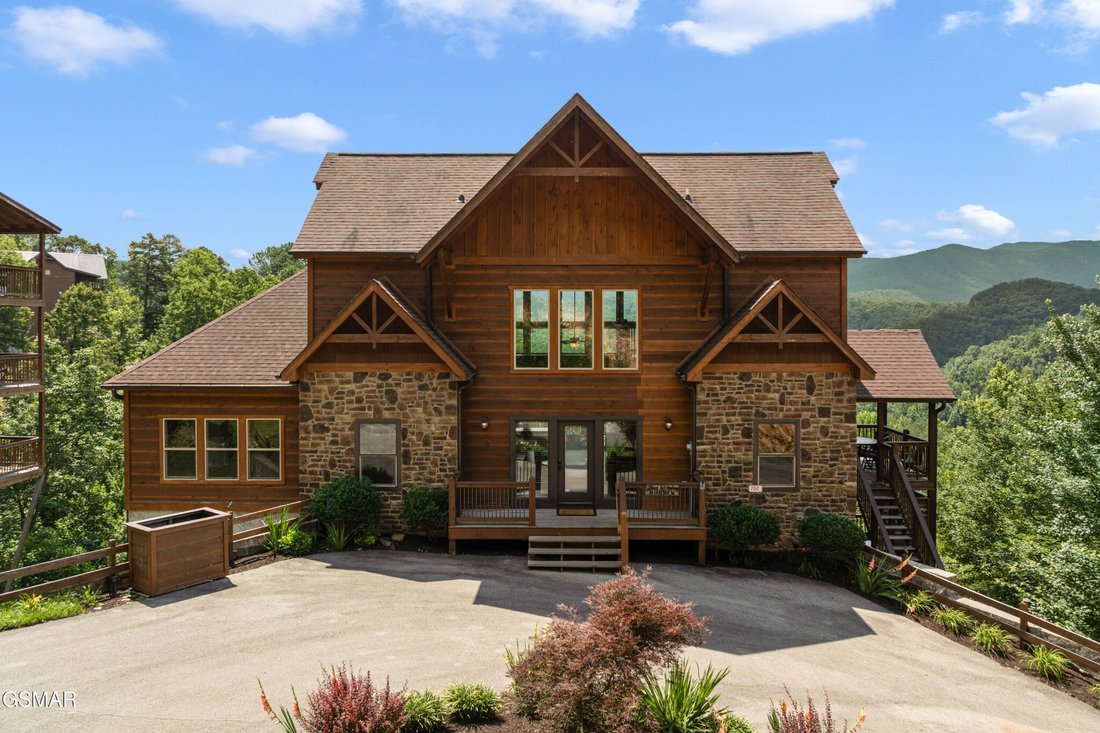
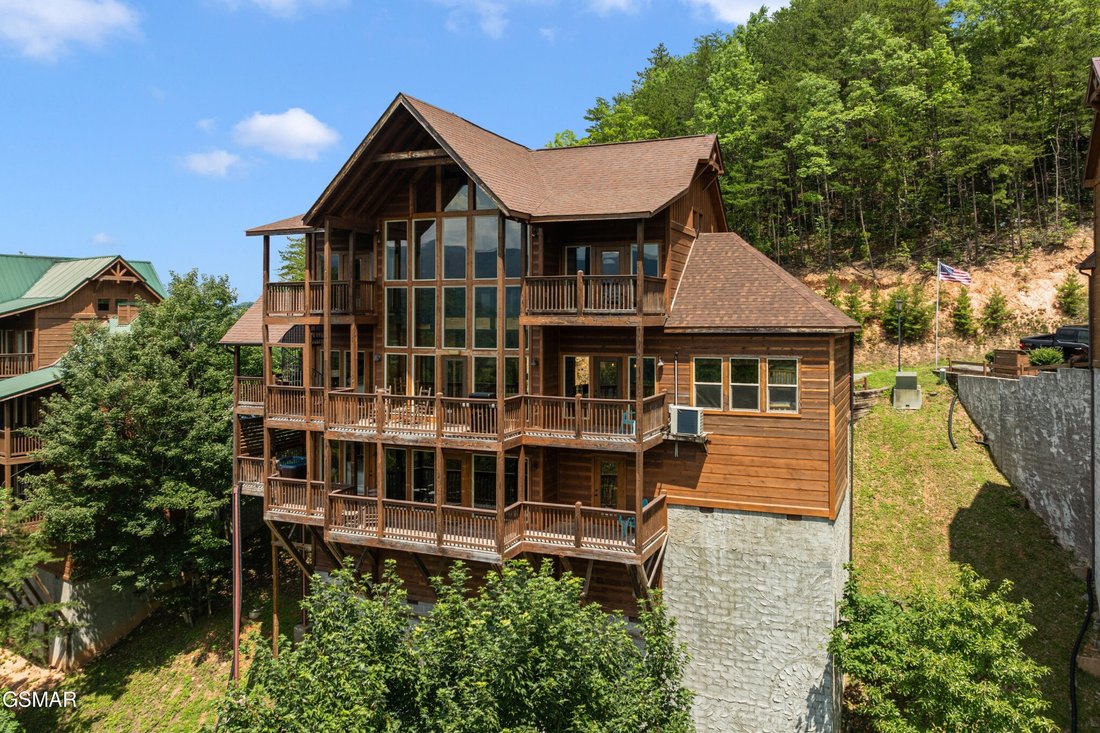
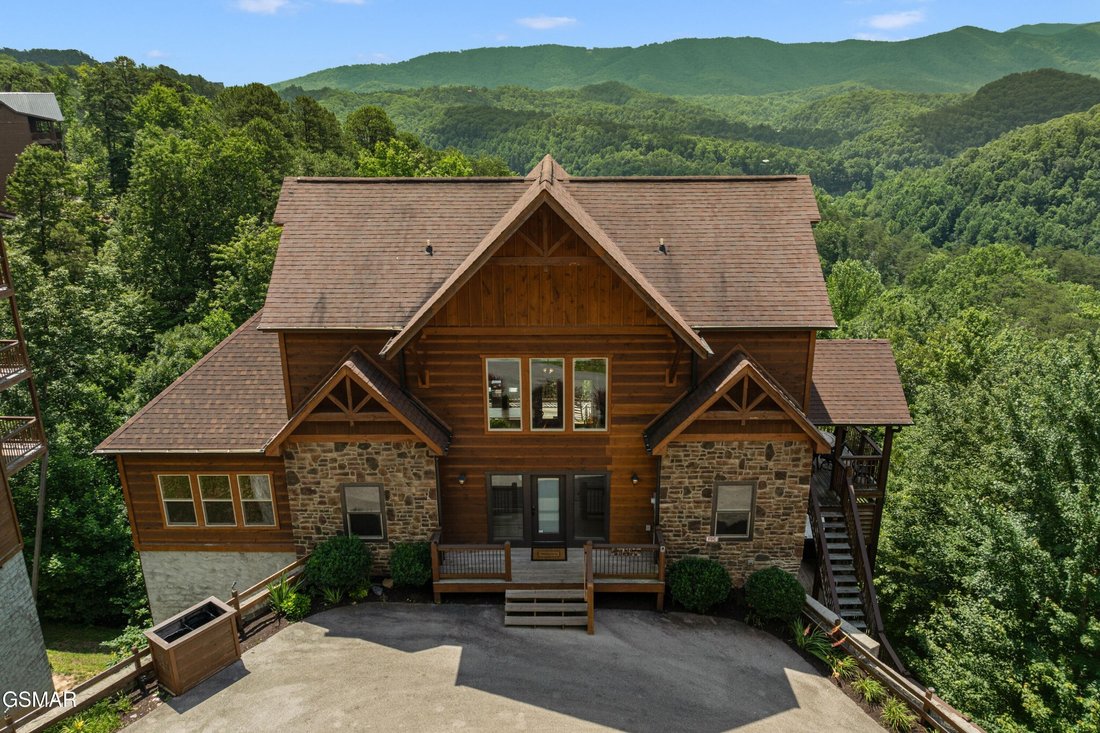
Experience Elevated Mountain Living in this Exceptional 5-bedroom, 5-bath Luxury Cabin located in one of Pigeon Forge’s Premier Resort Communities. Perfectly Positioned to Capture Breathtaking Smoky Mountain Views, this Remarkable Property Combines Upscale Comfort and Outstanding Investment Potential.
Enter Bare Fu’t Chateau via just three steps into a bright, open-concept living space featuri
Enter Bare Fu’t Chateau via just three steps into a bright, open-concept living space featuri
Experience Elevated Mountain Living in this Exceptional 5-bedroom, 5-bath Luxury Cabin located in one of Pigeon Forge’s Premier Resort Communities. Perfectly Positioned to Capture Breathtaking Smoky Mountain Views, this Remarkable Property Combines Upscale Comfort and Outstanding Investment Potential.
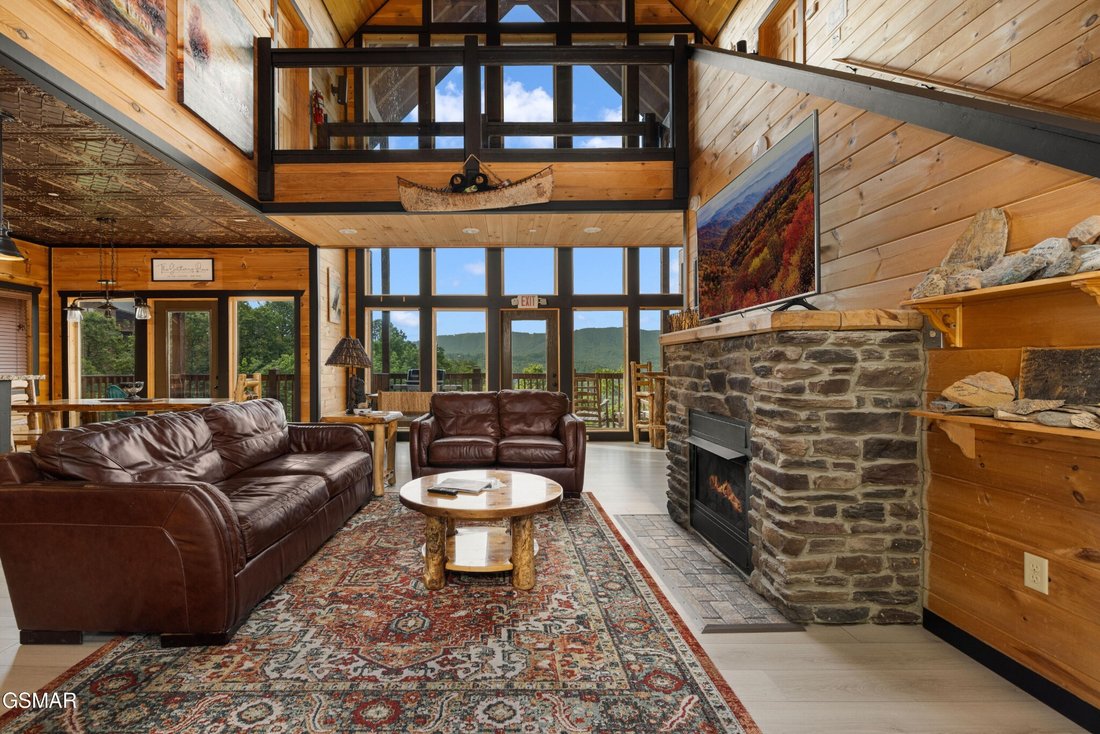
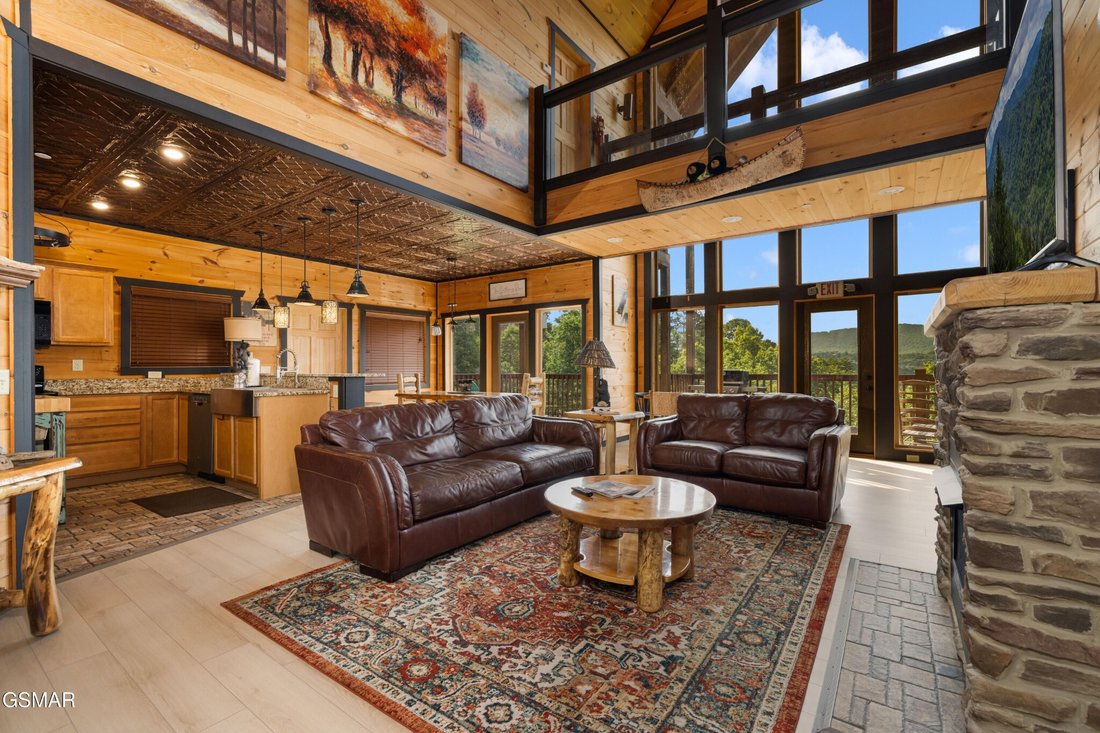
Enter Bare Fu’t Chateau via just three steps into a bright, open-concept living space featuring Vaulted Ceilings and Floor-to-Ceiling Windows that Showcase Incredible Views. The kitchen, dining, and living areas flow seamlessly together, making this level perfect for gathering.
The dining table seats 8 comfortably, with extra seating for 3 at the breakfast bar. The fully equipped kitchen includes a side-by-side refrigerator with ice maker, glass-top stove, oven, dishwasher, coffee pot, blender, toaster, and all standard cookware and dining essentials for your group.
Relax on the plush sofas, enjoy the large flat-screen TV, or cozy up beside the natural gas fireplace- this space is designed for total comfort. On the main level you’ll find the Primary King Suite with flat-screen TV and private bath featuring a tiled walk-in shower, a Kids Room with queen-size bunk beds and a full bathroom.
Step out onto the Main-level Deck to Enjoy Rocking Chairs, a Gas Grill (grilling utensils provided), and Sweeping Mountain Views.
The Upper Level features Two Identical Bedrooms connected by a Glass-railed Catwalk:
One King bedroom
One Queen bedroom
Both include flat-screen TVs and private bathrooms with shower/tub combinations, accessible only from their respective bedrooms.
When you first enter the Lower Level of Bare Fu’t Chateau, you’ll step right into the Game Room, featuring a Full-size pool table, Air Hockey table, Arcade Games, a Flat-screen TV, and a Wet Bar with Mini Fridge. You’ll also find additional seating here, including a Sleeper Sofa (trundle bed), perfect for extra guests. The Washer and Dryer are conveniently located in a closet just off the game room.
Enter Bare Fu’t Chateau via just three steps into a bright, open-concept living space featuring Vaulted Ceilings and Floor-to-Ceiling Windows that Showcase Incredible Views. The kitchen, dining, and living areas flow seamlessly together, making this level perfect for gathering.
The dining table seats 8 comfortably, with extra seating for 3 at the breakfast bar. The fully equipped kitchen includes a side-by-side refrigerator with ice maker, glass-top stove, oven, dishwasher, coffee pot, blender, toaster, and all standard cookware and dining essentials for your group.
Relax on the plush sofas, enjoy the large flat-screen TV, or cozy up beside the natural gas fireplace- this space is designed for total comfort. On the main level you’ll find the Primary King Suite with flat-screen TV and private bath featuring a tiled walk-in shower, a Kids Room with queen-size bunk beds and a full bathroom.
Step out onto the Main-level Deck to Enjoy Rocking Chairs, a Gas Grill (grilling utensils provided), and Sweeping Mountain Views.
The Upper Level features Two Identical Bedrooms connected by a Glass-railed Catwalk:
One King bedroom
One Queen bedroom
Both include flat-screen TVs and private bathrooms with shower/tub combinations, accessible only from their respective bedrooms.
When you first enter the Lower Level of Bare Fu’t Chateau, you’ll step right into the Game Room, featuring a Full-size pool table, Air Hockey table, Arcade Games, a Flat-screen TV, and a Wet Bar with Mini Fridge. You’ll also find additional seating here, including a Sleeper Sofa (trundle bed), perfect for extra guests. The Washer and Dryer are conveniently located in a closet just off the game room.
-
Property type
House
-
Floors
3
-
Year built
2015
-
Price/sqft
$411
Features
- Fireplace
- Pool
- Game Room
- Mountain View
- Gated Community
- Fitness Center / Gym
- Playground
- Panoramic / Scenic View
- Air Conditioning
Features
Lot
- Gated Community
- Panoramic / Scenic View
- Mountain View
Indoor
- High Ceiling
- Fireplace
- Air Conditioning
- Washer Dryer
- Bar
- Game Room
- Fitness Center / Gym
Outdoor
- Parking
- Pool
- Playground
Explore the Area
1131 Parkview Vista Way, Pigeon Forge, Tennessee, United States
View on Google Maps
Price per sqft
Low
High
Joined 1 month ago
You have inquired about this property
The agent will contact you soon by
Listed by
3
Listings
2026
Joined
Book home tour with the agent
Choose a date and whether you'd like a virtual or in-person tour with the agent.
Preferred date
Tour type
Last updated
July 29
First listed
Jul 3
Listing reference
3256797
Listing status
Based on information submitted to the MLS GRID as of 2026. All data is obtained from various sources and may not have been verified by broker or MLS GRID. Supplied Open House Information is subject to change without notice. All information should be independently reviewed and verified for accuracy. Properties may or may not be listed by the office/agent presenting the information.
Trusted by the World's Leading Brokers
The agents behind the world's most exceptional properties list with JamesEdition.
- Listings from Sotheby's, Christie's, BARNES, and Engel & Völkers
- Every listing reviewed before it goes live
- Connect directly with verified listing agents
By continuing you agree to our Terms and Privacy Policy.
brokerages we
partnered with
partnered with