$541,072
Rustico Pienza
- 3 Beds
- 2 Baths
- 2,422 Sqft
- 15,070 Sqft lot
- Updated: Today
- 1
About the Property
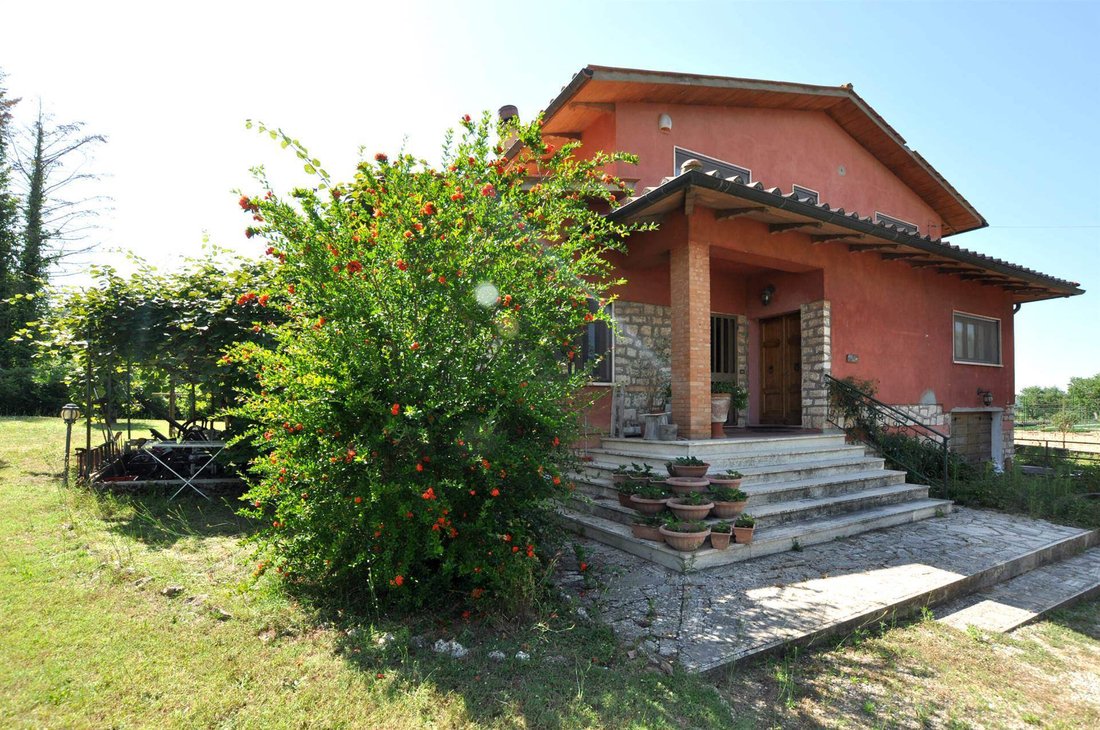
Detached villa in the countryside (between Pienza and Montepulciano) of approximately 225 square meters, spread over two levels plus a basement, which houses a 16 square meter garage and a cellar, both with direct access to the home.
The entrance porch leads to the ground floor, where a comfortable hallway leads to the spacious living room, dining room, kitchen, and laundry room. From the
The entrance porch leads to the ground floor, where a comfortable hallway leads to the spacious living room, dining room, kitchen, and laundry room. From the
Detached villa in the countryside (between Pienza and Montepulciano) of approximately 225 square meters, spread over two levels plus a basement, which houses a 16 square meter garage and a cellar, both with direct access to the home.
The entrance porch leads to the ground floor, where a comfortable hallway leads to the spacious living room, dining room, kitchen, and laundry room. From the kitchen, a French door opens directly onto the garden, seamlessly connecting the interior and exterior spaces.
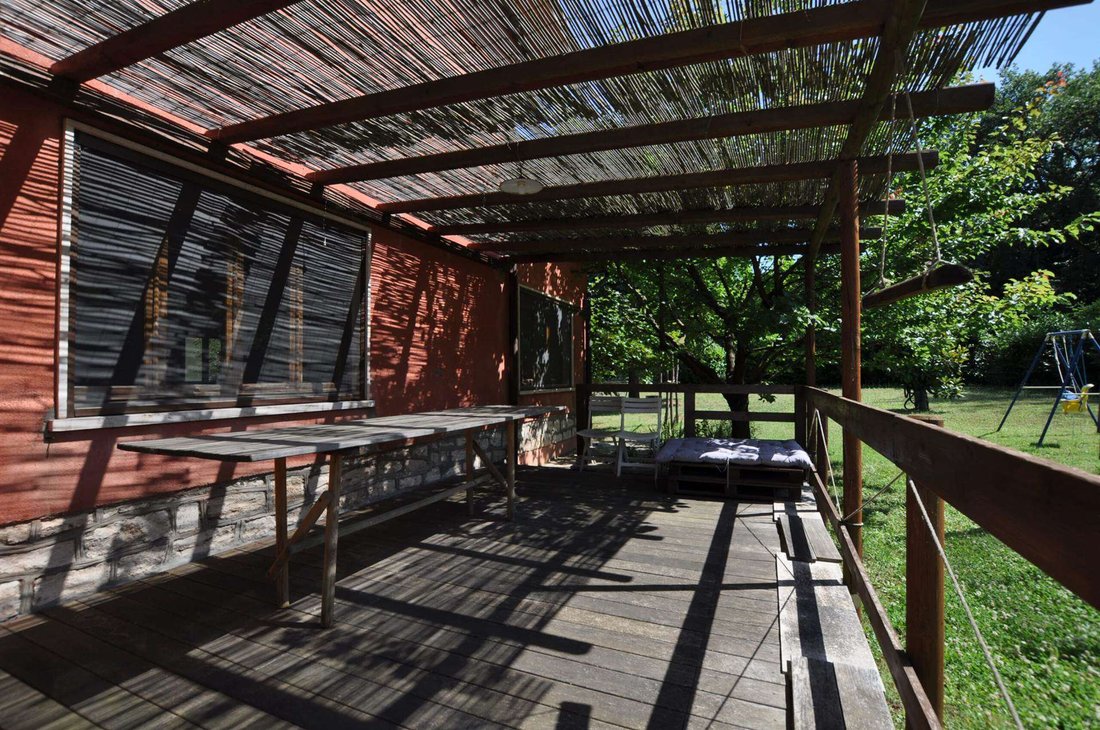
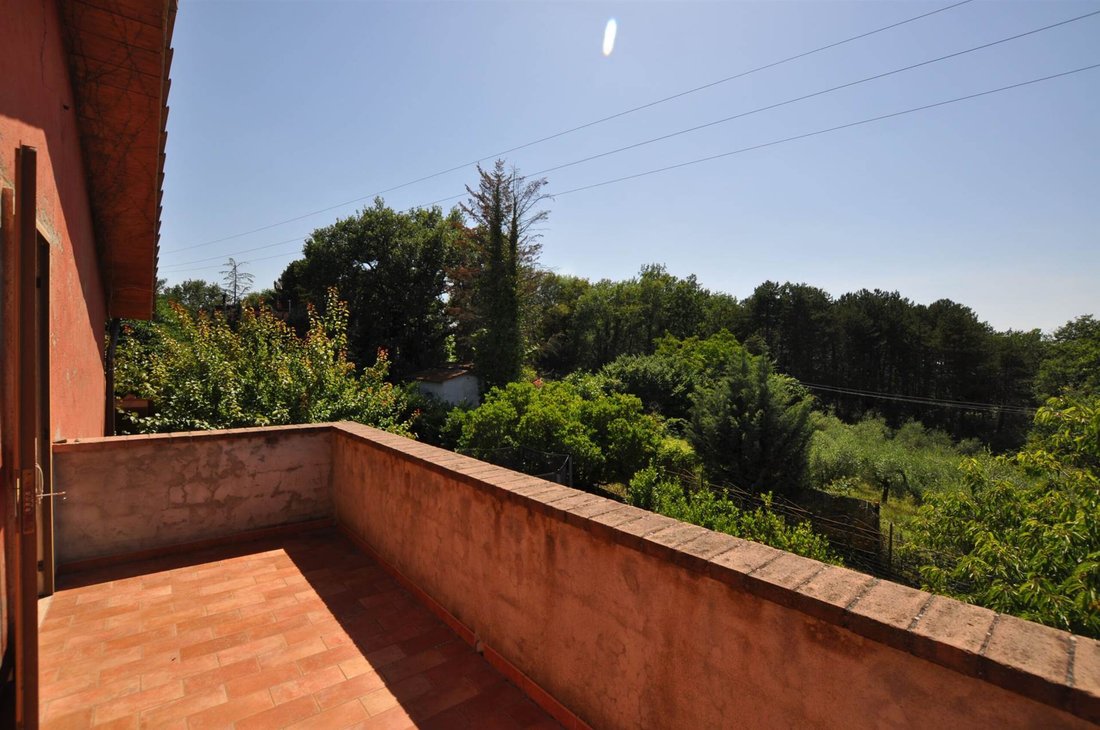
The first floor, reached via an internal staircase, features the sleeping area consisting of three bedrooms, two bathrooms (one with a shower and one with a bathtub), a storage room, and a hallway with access to the terrace.
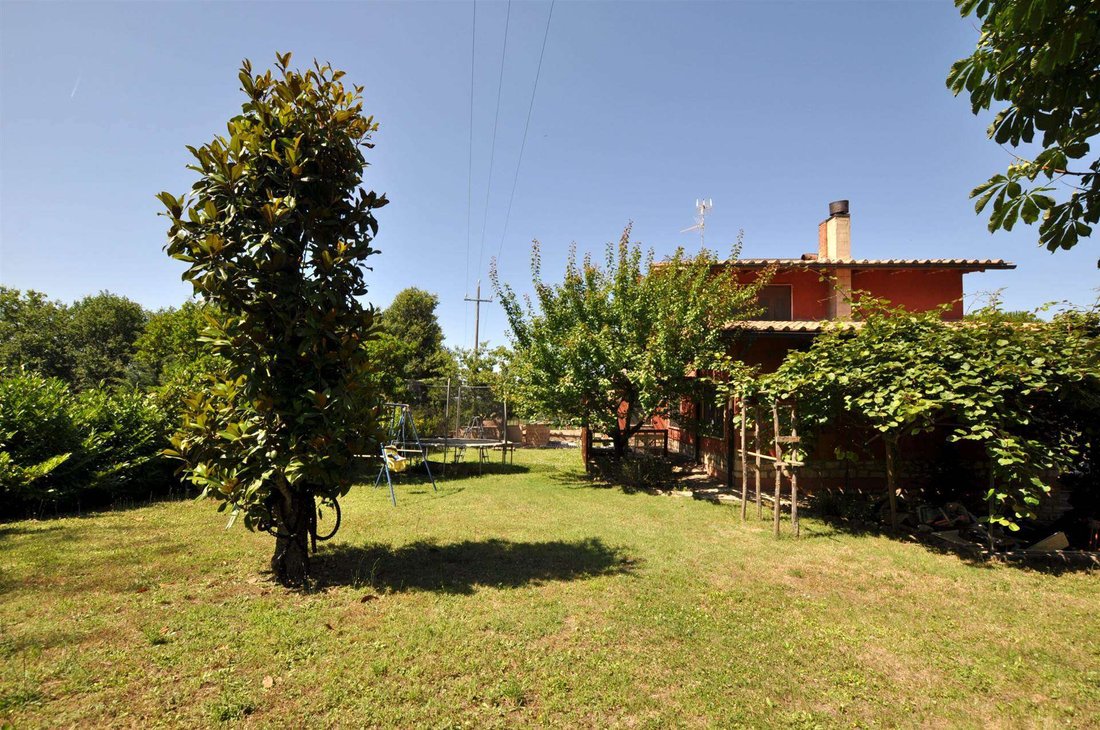
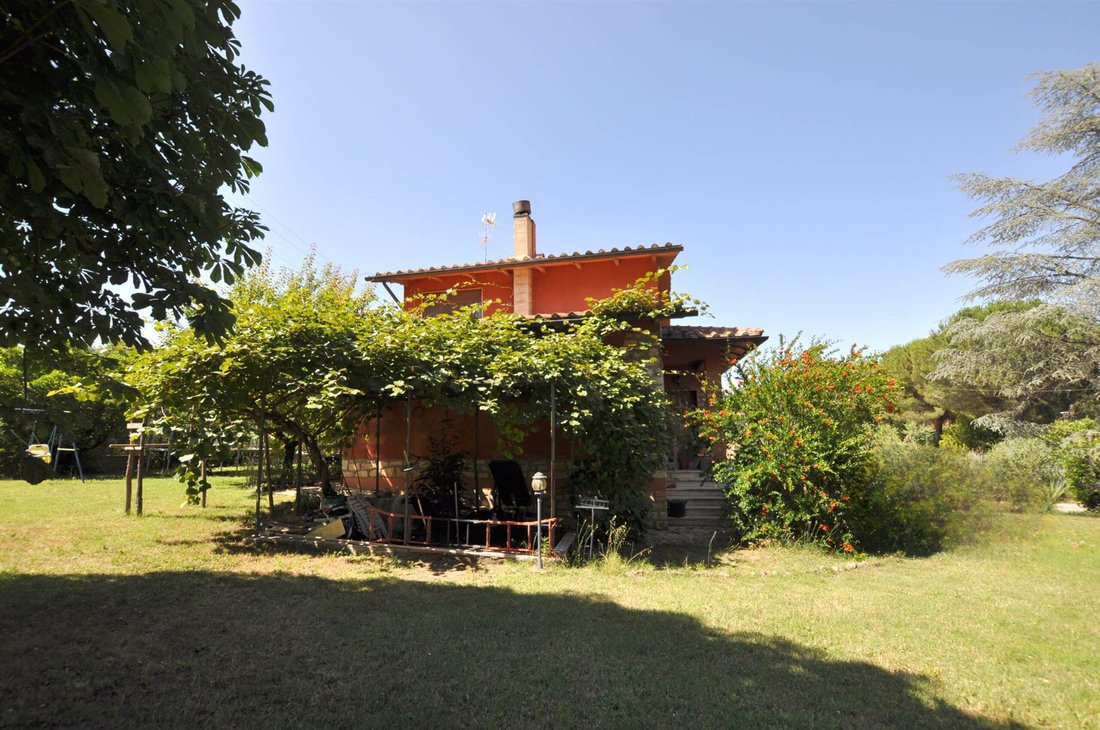
Outside, the property is enhanced by a large, fully fenced and illuminated garden of approximately 1,400 square meters, equipped with two entrances (an electric main gate and a pedestrian passage). This is complemented by an additional 1,200 square meters of arable land, currently used as a vegetable garden.
The garden features trees and ornamental plants, a barbecue area with a wood-burning oven, and a shaded pergola, perfect for enjoying the outdoors.
The property is in excellent condition and features numerous comforts: solar thermal panels installed in 2021, pellet heating, a wood-burning fireplace, an alarm system, a roof redone about 20 years ago, and windows with electric shutters.
Water is provided via a public water connection and a well for external irrigation.
Thanks to its strategic location between Pienza and Montepulciano and the highway exit (about 18 km away), this property is ideal both as a primary residence and as a tourist rental property.
Main features:
Living area: 225 m²
Total outdoor area: 2,600 m² (1,400 m² garden + 1,200 m² arable land)
Floors: 3 (including basement)
Bedrooms: 3
Bathrooms: 2
Garage: 16 m² + cellar with direct access to the house
Large living room, dining room, kitchen, and laundry room
First-floor terrace
Fenced and illuminated garden with double access
Barbecue area with wood-burning oven and pergola
Solar thermal panels (2021)
Pellet heating + fireplace
Alarm system
Windows with electric shutters
Irrigation well + water connection
Excellent maintenance condition
Strategic location near the main villages and the highway
The entrance porch leads to the ground floor, where a comfortable hallway leads to the spacious living room, dining room, kitchen, and laundry room. From the kitchen, a French door opens directly onto the garden, seamlessly connecting the interior and exterior spaces.
The first floor, reached via an internal staircase, features the sleeping area consisting of three bedrooms, two bathrooms (one with a shower and one with a bathtub), a storage room, and a hallway with access to the terrace.
Outside, the property is enhanced by a large, fully fenced and illuminated garden of approximately 1,400 square meters, equipped with two entrances (an electric main gate and a pedestrian passage). This is complemented by an additional 1,200 square meters of arable land, currently used as a vegetable garden.
The garden features trees and ornamental plants, a barbecue area with a wood-burning oven, and a shaded pergola, perfect for enjoying the outdoors.
The property is in excellent condition and features numerous comforts: solar thermal panels installed in 2021, pellet heating, a wood-burning fireplace, an alarm system, a roof redone about 20 years ago, and windows with electric shutters.
Water is provided via a public water connection and a well for external irrigation.
Thanks to its strategic location between Pienza and Montepulciano and the highway exit (about 18 km away), this property is ideal both as a primary residence and as a tourist rental property.
Main features:
Living area: 225 m²
Total outdoor area: 2,600 m² (1,400 m² garden + 1,200 m² arable land)
Floors: 3 (including basement)
Bedrooms: 3
Bathrooms: 2
Garage: 16 m² + cellar with direct access to the house
Large living room, dining room, kitchen, and laundry room
First-floor terrace
Fenced and illuminated garden with double access
Barbecue area with wood-burning oven and pergola
Solar thermal panels (2021)
Pellet heating + fireplace
Alarm system
Windows with electric shutters
Irrigation well + water connection
Excellent maintenance condition
Strategic location near the main villages and the highway
-
Property type
Country House
-
Price/sqft
$223
Features
- Garden
- Terrace
- Garage
- Fireplace
- Playground
- Pergola
- Basement
- Gate
- Laundry Room
Features
Indoor
- Fireplace
- Bar
- Laundry Room
- Basement
Outdoor
- Terrace
- Balcony
- Garage
- Playground
- Gate
- Pergola
- Garden
Explore the Area
Zona Pip-Localita Fornaci, Tuscany, Italy
View on Google Maps
Price per sqft
Low
High
Located in Pienza, Tuscany, this property offers access to rich Renaissance heritage and scenic countryside. Within 30 minutes by car are Siena’s cultural landmarks and Chiusi-Chianciano Terme train station. Florence Airport is approximately 1.5 hours away. The area offers top dining, prestigious wine estates, and nearby outdoor activities, combining historic charm with modern convenience.
Get nearby
Attractions
Schools
Florence Airport, Peretola
Airport
92 min
Chiusi-Chianciano Terme Train Station
Train Station
29 min
Porto Santo Stefano Marina
Port / Marina
62 min
Golf Club Valdichiana
Golf & Country Clubs
33 min
Antica Macelleria Falorni
Dining & Wine
2 min
Palazzo Piccolomini
Culture & Heritage
3 min
Cappella della Madonna di Vitaleta
Culture & Heritage
10 min
International School of Siena
International School
32 min
Istituto Tecnico Agrario Statale “Brunelleschi”
Public School
3 min
Joined 4 years ago
You have inquired about this property
The agent will contact you soon by
Listed by
103
Listings
2022
Joined
Book home tour with the agent
Choose a date and whether you'd like a virtual or in-person tour with the agent.
Preferred date
Tour type
Last updated
Today
First listed
December 5, 2025
Listing reference
TC0235
Trusted by the World's Leading Brokers
The agents behind the world's most exceptional properties list with JamesEdition.
- Listings from Sotheby's, Christie's, BARNES, and Engel & Völkers
- Every listing reviewed before it goes live
- Connect directly with verified listing agents
By continuing you agree to our Terms and Privacy Policy.