


$2,173,057
Rustico Pienza
- 7 Beds
- 6 Baths
- 5,049 Sqft
- 2.48 Ac lot
- Updated: Today
- 4
About the Property
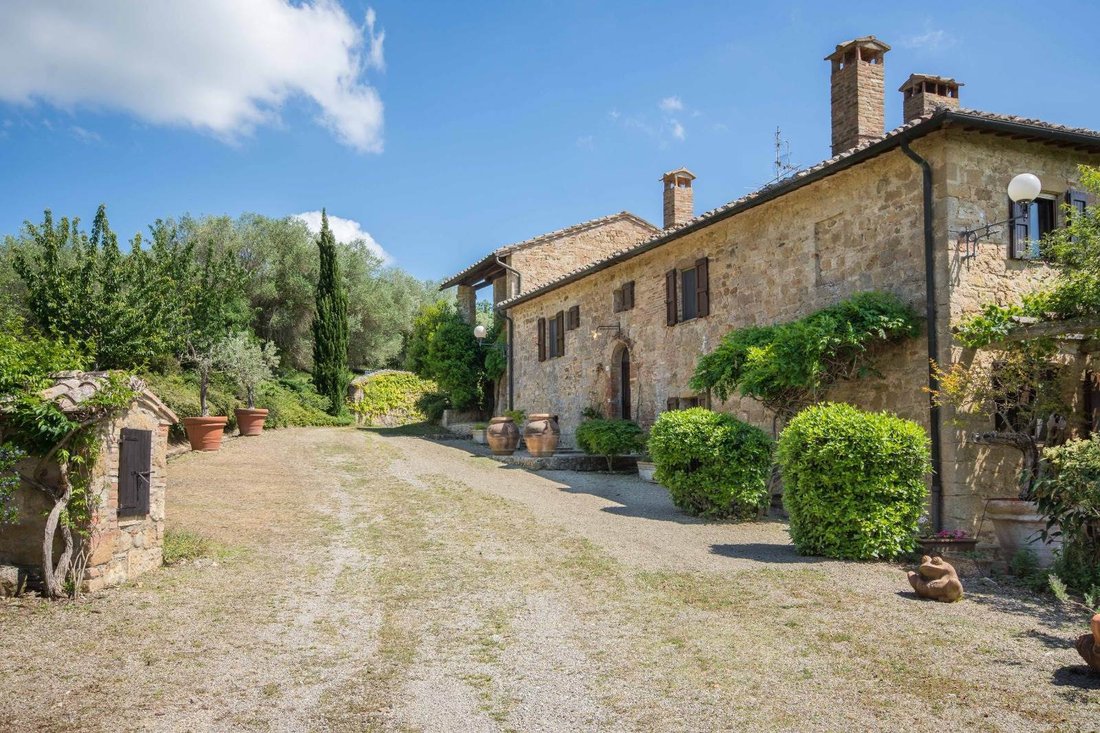
Nestled in the heart of the Val d’Orcia, near Pienza, this charming stone farmhouse with adjacent cottage extends for approximately 470 square meters in total, framed by a lush panoramic garden. The property is the result of a careful renovation dating back to the 90s, which has been able to enhance the original historical elements: among these, a suggestive cellar accessible from both the kitchen
Nestled in the heart of the Val d’Orcia, near Pienza, this charming stone farmhouse with adjacent cottage extends for approximately 470 square meters in total, framed by a lush panoramic garden. The property is the result of a careful renovation dating back to the 90s, which has been able to enhance the original historical elements: among these, a suggestive cellar accessible from both the kitchen and the outside, and a pre-Renaissance column that runs alongside the external staircase, leading to a dovecote now transformed into a suggestive bedroom.
During the intervention, numerous windows and large French windows were added to give brightness to the rooms and offer unparalleled views of the sunsets that embrace Pienza, Radicofani, Monte Amiata and Castiglione d’Orcia.
The cottage has three bedrooms, two bathrooms, a modern kitchen, a welcoming living area with fireplace and an outdoor patio. Two of the bedrooms open onto a characteristic brick courtyard of about 60 square meters, equipped with a wood-burning oven, laundry room and utility rooms.
The main farmhouse is spread over several levels: the ground floor, embellished with a double-height pergola, leads through glass arches to a large dining area with fireplace, a professional kitchen, a bathroom and a staircase that connects to the partially underground cellar. On the first floor there are three bedrooms, three bathrooms, a living room with fireplace, a study / cinema room and a closet; from the first floor, a staircase leads to the bedroom located on the second floor, created in the dovecote.
A garage with space for three cars completes the property, while outside there is a one-hectare plot of land, populated by 225 olive trees, centuries-old oaks, fruit trees and perennials, served by an automatic irrigation system. The private and panoramic position guarantees absolute privacy, while remaining just a few minutes from the most fascinating villages in the area.
Main features:
Total area of about 470 square meters (farmhouse + cottage)
Conservative renovation of 1990 with historical elements enhanced
Original cellar connected to the kitchen and also accessible from the outside
Pre-Renaissance column and dovecote transformed into a bedroom
Large windows and French windows with spectacular views of the Val d’Orcia
Independent cottage with:
3 bedrooms
2 bathrooms
Modern kitchen
Living/dining room with fireplace
Outdoor patio and courtyard of 60 square meters with wood-burning oven, laundry room and storage rooms
Main farmhouse with:
Large dining area with fireplace and glass arches
Professional kitchen
4 bedrooms (including the one in the dovecote)
4 bathrooms
Living room with fireplace
Study/cinema room and storage room
Partially underground cellar
Double-height pergola
Garage for 3 cars
Total rooms:
Rooms 16
Bedrooms 7
Bathrooms 6
1 hectare of land with:
225 olive trees
Secular oaks
Fruit trees and perennials
Automatic irrigation system
Panoramic and private location, with excellent accessibility to the villages of Val d’Orcia
During the intervention, numerous windows and large French windows were added to give brightness to the rooms and offer unparalleled views of the sunsets that embrace Pienza, Radicofani, Monte Amiata and Castiglione d’Orcia.
The cottage has three bedrooms, two bathrooms, a modern kitchen, a welcoming living area with fireplace and an outdoor patio. Two of the bedrooms open onto a characteristic brick courtyard of about 60 square meters, equipped with a wood-burning oven, laundry room and utility rooms.
The main farmhouse is spread over several levels: the ground floor, embellished with a double-height pergola, leads through glass arches to a large dining area with fireplace, a professional kitchen, a bathroom and a staircase that connects to the partially underground cellar. On the first floor there are three bedrooms, three bathrooms, a living room with fireplace, a study / cinema room and a closet; from the first floor, a staircase leads to the bedroom located on the second floor, created in the dovecote.
A garage with space for three cars completes the property, while outside there is a one-hectare plot of land, populated by 225 olive trees, centuries-old oaks, fruit trees and perennials, served by an automatic irrigation system. The private and panoramic position guarantees absolute privacy, while remaining just a few minutes from the most fascinating villages in the area.
Main features:
Total area of about 470 square meters (farmhouse + cottage)
Conservative renovation of 1990 with historical elements enhanced
Original cellar connected to the kitchen and also accessible from the outside
Pre-Renaissance column and dovecote transformed into a bedroom
Large windows and French windows with spectacular views of the Val d’Orcia
Independent cottage with:
3 bedrooms
2 bathrooms
Modern kitchen
Living/dining room with fireplace
Outdoor patio and courtyard of 60 square meters with wood-burning oven, laundry room and storage rooms
Main farmhouse with:
Large dining area with fireplace and glass arches
Professional kitchen
4 bedrooms (including the one in the dovecote)
4 bathrooms
Living room with fireplace
Study/cinema room and storage room
Partially underground cellar
Double-height pergola
Garage for 3 cars
Total rooms:
Rooms 16
Bedrooms 7
Bathrooms 6
1 hectare of land with:
225 olive trees
Secular oaks
Fruit trees and perennials
Automatic irrigation system
Panoramic and private location, with excellent accessibility to the villages of Val d’Orcia
-
Property type
Country House
-
Price/sqft
$430
-
Emissions
G
Features
Explore the Area
Zona Pip-Localita Fornaci, Tuscany, Italy
View on Google Maps
Price per sqft
Low
High
Located in the scenic town of Pienza in Tuscany, this property offers easy access to Florence Airport (1h 30m) and Siena Train Station (40m). Enjoy nearby world-renowned vineyards and cultural sites. The historic center features Michelin-starred dining and artisan shops. Nature lovers will appreciate the Val d’Orcia park close by, perfect for outdoor activities and relaxation.
Get nearby
Attractions
Schools
Florence Airport
Airport
90 min
Siena Train Station
Train Station
40 min
Val d'Orcia Natural Park
Outdoor & Nature
15 min
La Buca delle Fate
Dining & Wine
5 min
Etruscan Museum of Chiusi
Culture & Heritage
35 min
International School of Siena
International School
40 min
Pienza Public School
Public School
2 min
Joined 4 years ago
You have inquired about this property
The agent will contact you soon by
Listed by
103
Listings
2022
Joined
Book home tour with the agent
Choose a date and whether you'd like a virtual or in-person tour with the agent.
Preferred date
Tour type
Last updated
Today
First listed
June 5, 2025
Listing reference
TC0204
Trusted by the World's Leading Brokers
The agents behind the world's most exceptional properties list with JamesEdition.
- Listings from Sotheby's, Christie's, BARNES, and Engel & Völkers
- Every listing reviewed before it goes live
- Connect directly with verified listing agents
By continuing you agree to our Terms and Privacy Policy.