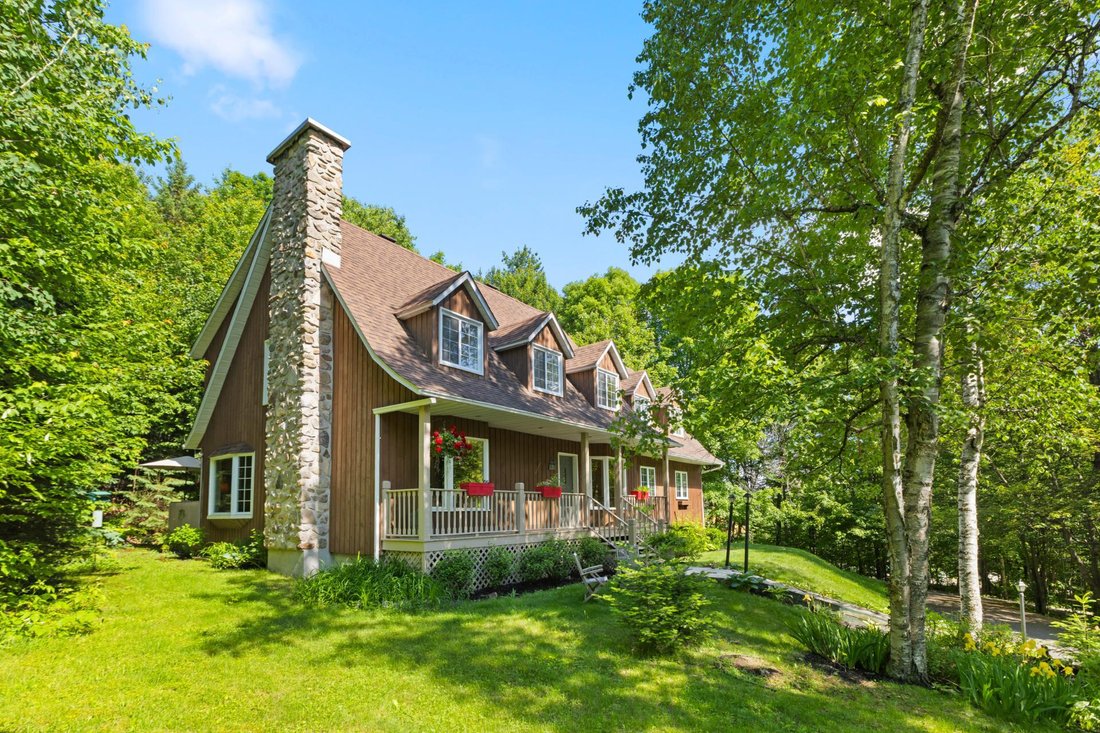
574 Ch. Des Cèdres Piedmont (Laurentides)
- 5 Beds
- 2 Baths
- 1.13 Ac lot
- Updated: August 3
-
17
Views for last 30 days
- 4
About the Property
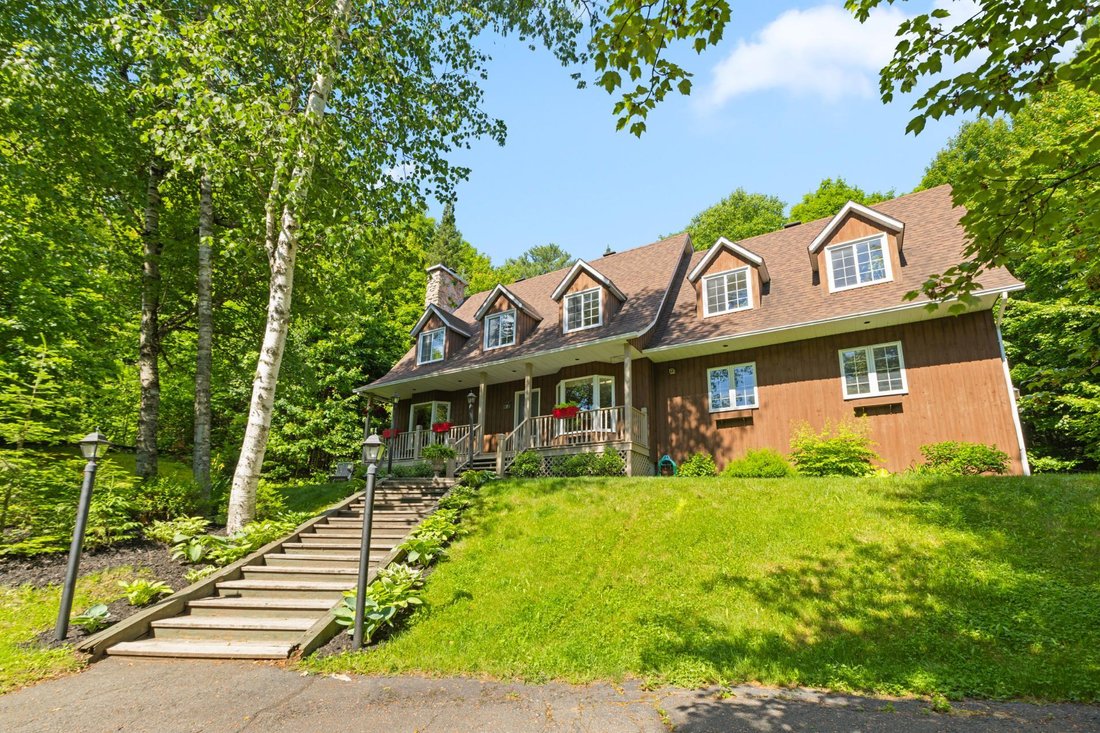
Located in Mont-Belvédère in Piedmont, this warm Canadian-style home charms with its country character, exposed beams, and stone fireplace. Open-concept living area, functional kitchen with granite countertops, a central island, and ample storage. Spacious primary suite with ensuite bathroom, 10 x 11 ft walk-in closet, and sitting area. Versatile basement with family room, exercise room, and po
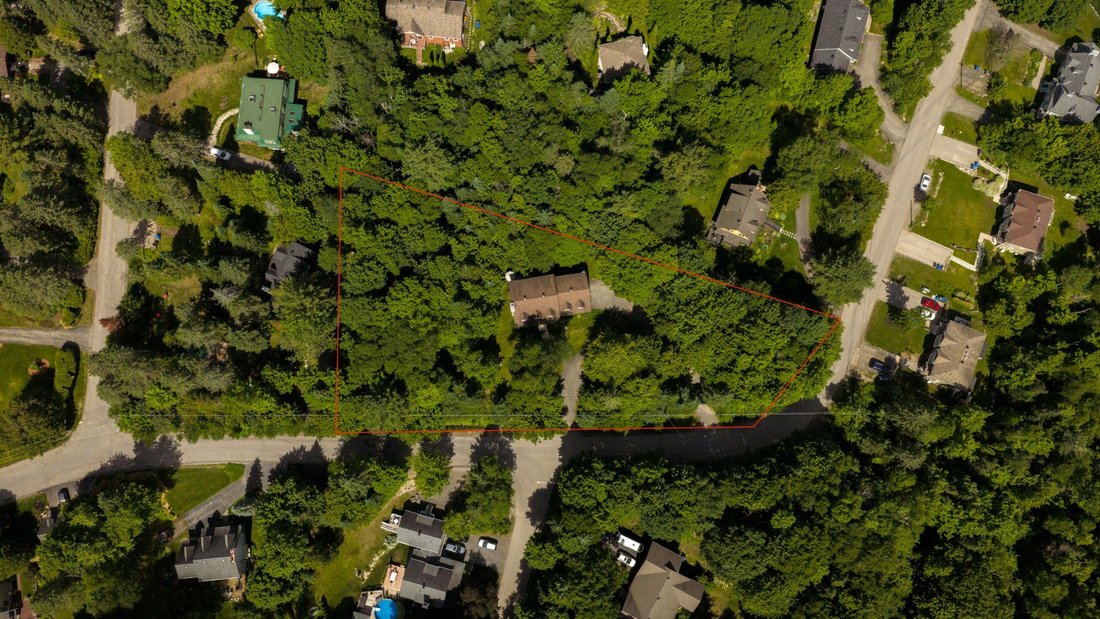
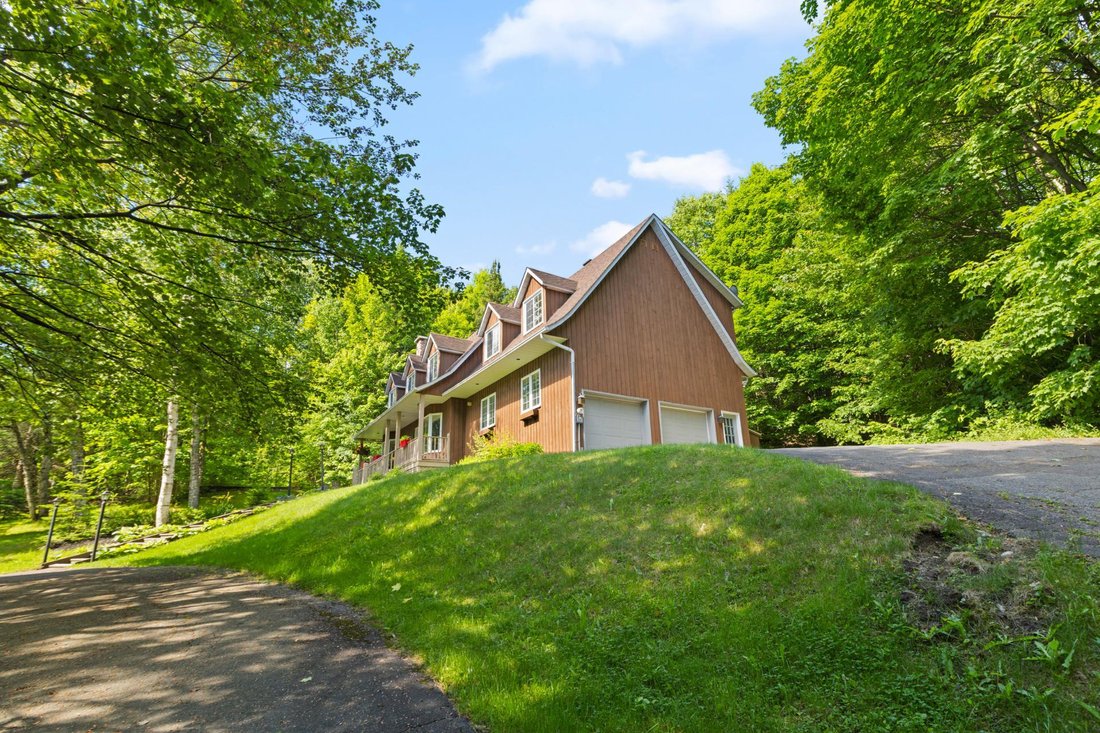
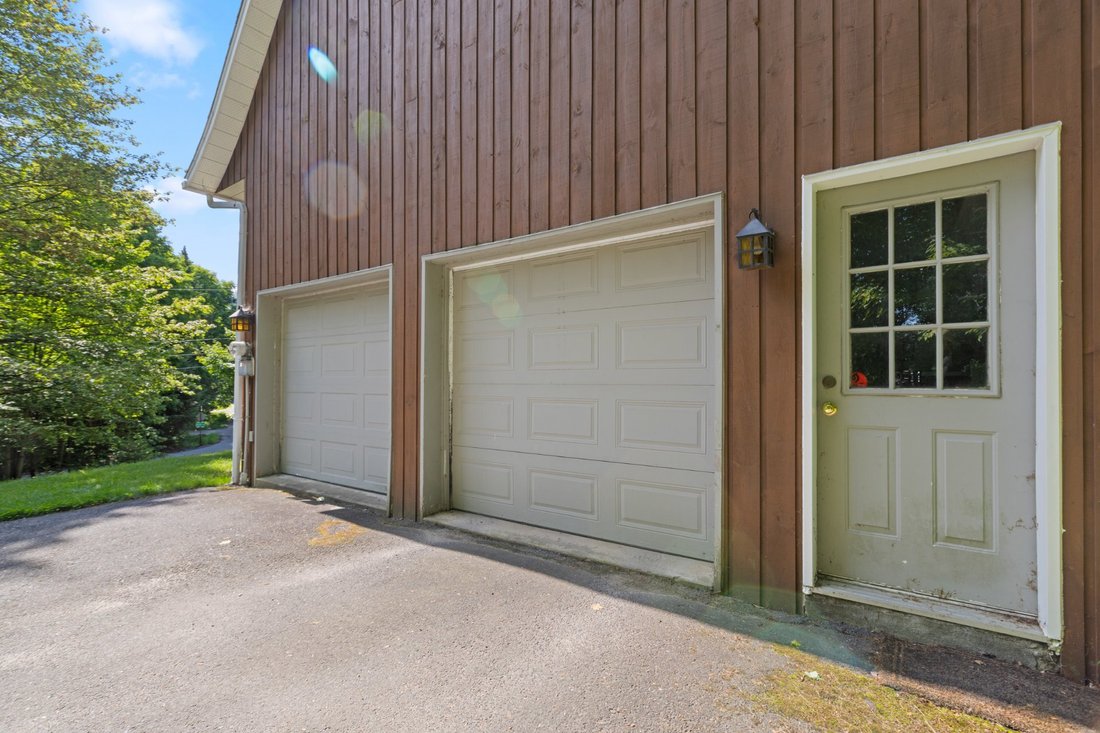
Located in Mont-Belvédère in Piedmont, this warm Canadian-style home charms with its country character, exposed beams, and stone fireplace. Open-concept living area, functional kitchen with granite countertops, a central island, and ample storage. Spacious primary suite with ensuite bathroom, 10 x 11 ft walk-in closet, and sitting area. Versatile basement with family room, exercise room, and potential office space. Integrated double garage. Large wooded lot of over 48,000 sq. ft. spread over two lots, offering privacy and construction potential. Just minutes from Saint-Sauveur, skiing, and golf.
Located in the sought-after Mont-Belvédère area of Piedmont, this superb Canadian-style property offers a warm, private, and natural living environment. Set on a large wooded lot of over 48,000 sq. ft., spread over two lots, it offers a peaceful setting while remaining close to the most desirable attractions of the Laurentians. From the moment you step inside, the home charms with its country character and welcoming atmosphere. Exposed beams, a stone fireplace, and open living spaces create a friendly and inviting setting, perfect for gathering. The living room, dining room, and kitchen flow naturally together, offering great everyday functionality as well as an ideal layout for entertaining. The kitchen stands out with its practical layout, numerous cabinets, granite countertops, and central island, perfect for cooking, hosting, or simply enjoying family moments. Upstairs, the primary suite impresses with its remarkable dimensions. It features an ensuite bathroom, a spacious 10 x 11 ft walk-in closet, as well as an additional area that can be used as a sitting nook, reading corner, or home office. The two additional bedrooms are also generously sized and offer great layout flexibility. The basement adds valuable living space with a large family room, a bedroom, and an additional room that can easily be converted into an office, depending on your needs. The integrated garage with two doors is a highly practical feature, ideal for parking as well as storing seasonal, sports, or outdoor equipment. Outside, the wooded lot offers great privacy and a privileged connection with nature. The property is located on two lots, offering potential for construction, subject to verification with the appropriate authorities and according to the available plan. A prime location, just minutes from the village of Saint-Sauveur, ski slopes, golf, restaurants, boutiques, and services. A charming property, perfect for enjoying the Laurentian lifestyle. Highlights* Warm and timeless Canadian styleStone fireplace in the living room* Integrated double garage* Wooded, private, and peaceful environment* Close to the village of Saint-Sauveur, ski slopes, and golf
Included : fridge, microwave, oven, dishwasher, washer and dryer, chandelier in dining room, television in kitchen, wall bracket for tv in living room, generator, BBQ and Toto Washlet bidet seat
Excluded : Living room wall clock, artwork, living room wall sconce, fireplace andirons and personal belongings.
-
Property type
House
-
Year built
1988
Features
- Fireplace
- Mountain View
- Garden
- Pool
- Water View
- Terrace
- Walk In Closet
- Garage
- Gate
Lot
- Mountain View
- Water View
- Privacy
Indoor
- Office
- Fireplace
- Kitchen island
- Washer Dryer
- Bar
- Basement
- Stone Countertops
- Walk In Closet
Outdoor
- Terrace
- Parking
- Pool
- Garage
- Gate
- Garden
Explore the Area

The agent will contact you soon by
Listed by
Book home tour with Benjamin Brennan
Choose a date and whether you'd like a virtual or in-person tour with the agent.

Similar Properties Nearby
New Listings in Piedmont











Explore More Homes for Sale
Piedmont, Canada property types
Piedmont, Canada popular searches
- Properties with Balcony in Piedmont, Canada
- Properties with Fitness Center / Gym in Piedmont, Canada
- Properties with Game Room in Piedmont, Canada
- Water View properties in Piedmont, Canada
- Properties with Air Conditioning in Piedmont, Canada
- Properties with Jacuzzi in Piedmont, Canada
- Modern properties in Piedmont, Canada
- Panoramic / Scenic View properties in Piedmont, Canada
Related Guides & Stories
Trusted by the World's Leading Brokers
The agents behind the world's most exceptional properties list with JamesEdition.
- Listings from Sotheby's, Christie's, BARNES, and Engel & Völkers
- Every listing reviewed before it goes live
- Connect directly with verified listing agents
By continuing you agree to our Terms and Privacy Policy.