$2,695,000

Single Family Residence In Piedmont

  • 4 Beds
  • 3 Baths
  • 3,050 Sqft
  • 6,099 Sqft lot
  • Updated: Today
  • Source:
    bridgeMLS  MLS#41145325

About the Property

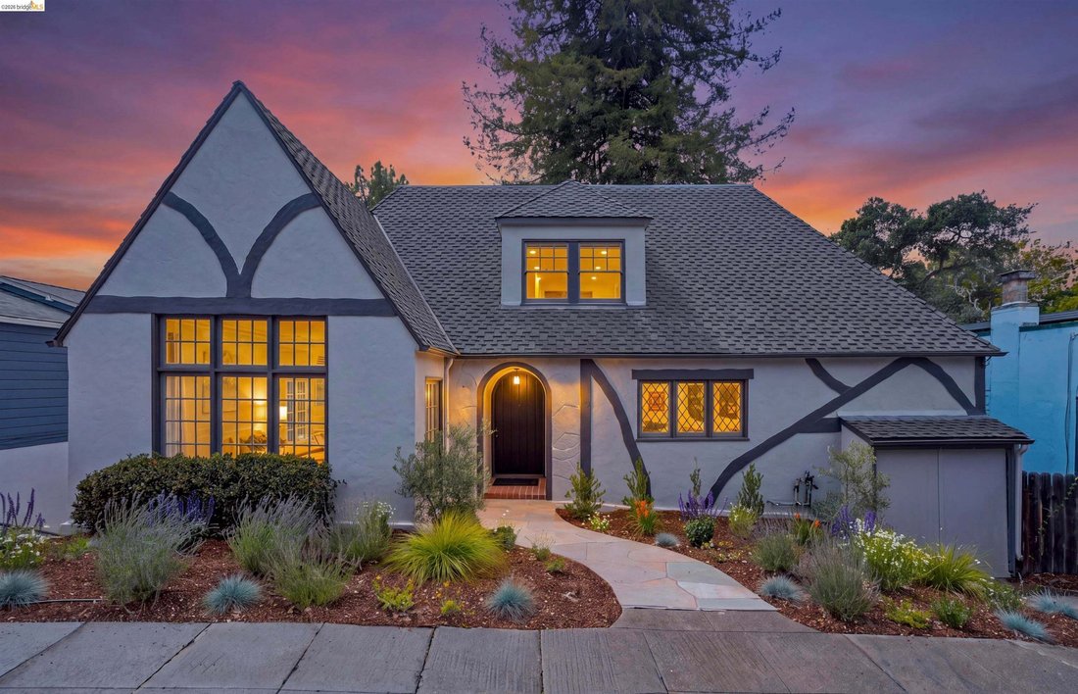
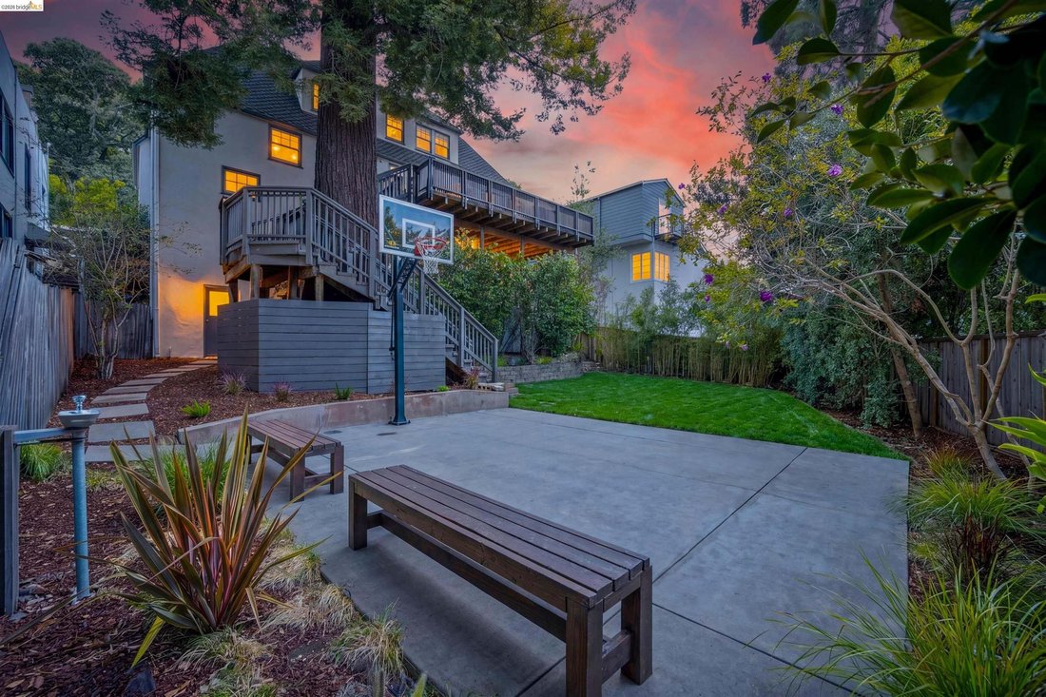
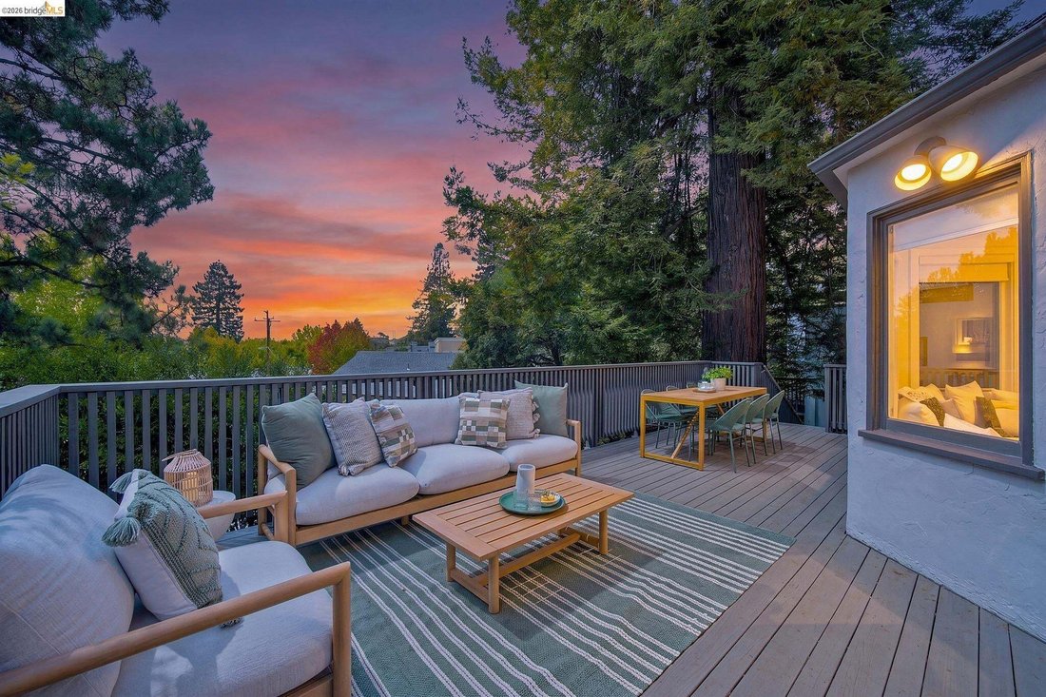
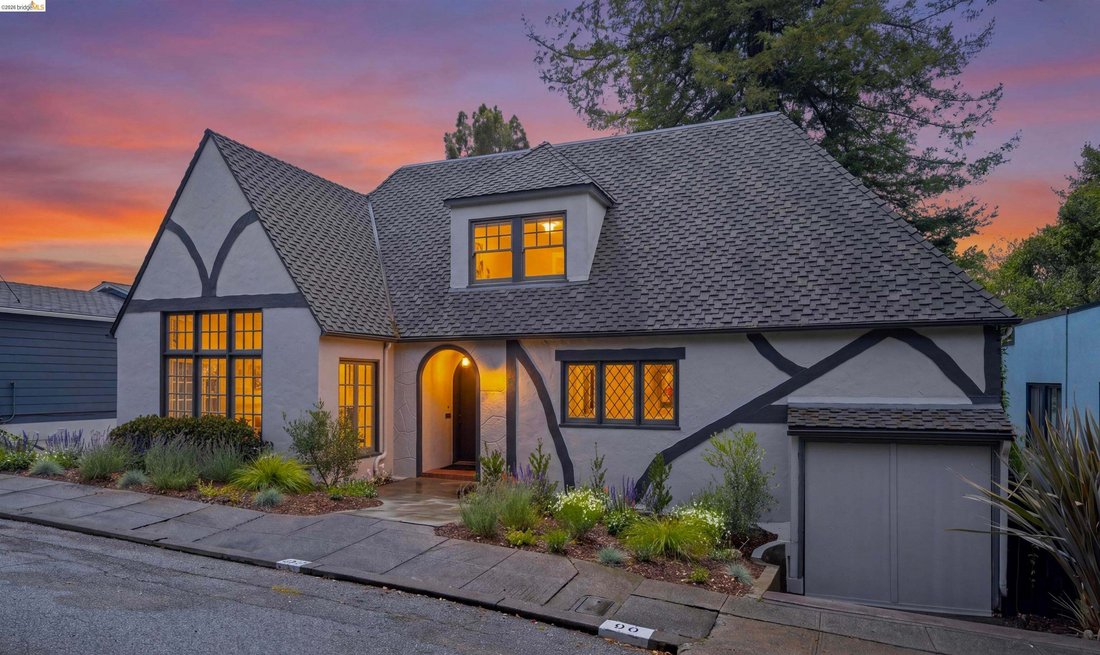
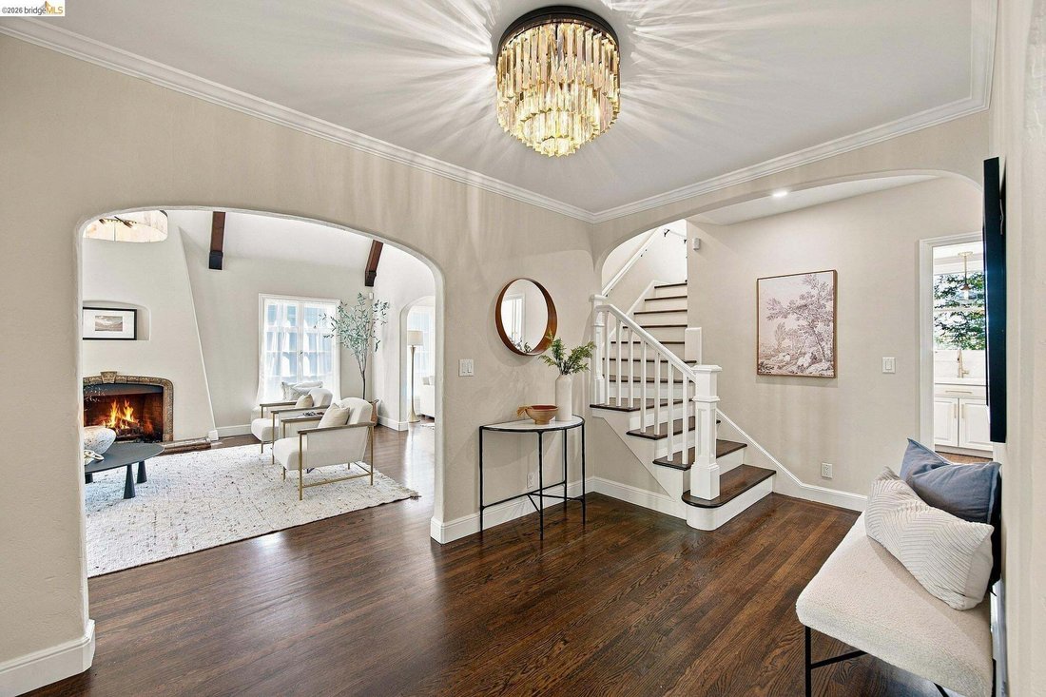
Classic Tudor charm meets everyday livability in this distinctive Piedmont home. A lavender-filled garden greets you at the entry, with leaded-glass windows & a dramatic 65-pane living room window carrying character throughout. The expansive living room features cathedral ceilings & a statement fireplace, complemented by a spacious dining room & versatile bonus room. The updated eat-in
Classic Tudor charm meets everyday livability in this distinctive Piedmont home. A lavender-filled garden greets you at the entry, with leaded-glass windows & a dramatic 65-pane living room window carrying character throughout. The expansive living room features cathedral ceilings & a statement fireplace, complemented by a spacious dining room & versatile bonus room. The updated eat-in kitchen offers quartz counters, a 6-burner Viking range w/ pot filler, herringbone tile & a breakfast nook w/ built-ins & bench seating, ideal for everyday use or casual entertaining. French doors open onto a large entertaining deck & remarkable park-like rear yard, shaded by a majestic redwood, w/sport court, basketball hoop & abundant room for play & entertaining. The primary suite offers two walk-in closets & a natural stone bath w/ double vanity & walk-in shower. Three additional bedrooms, w/ one offering flexibility as a home office should one choose, are complemented by two additional full baths. A separate den w/ built-in speakers is ideal as a home theatre room. The home is rounded out by dedicated laundry, flex space, abundant attic storage, on-demand hot water & whole-house fan. Ideally located near Piedmont’s highly regarded K–12 schools, sports fields, community pool, Piedmont Park & trails.
  • Property type

    House

  • Year built

    1930

  • Price/sqft

    $883

Features

  • Garage
  • Garden
  • Fireplace
  • Walk In Closet
  • Basketball Court
  • Cinema
  • Gas Stovetop
  • Basement
  • High Ceiling
Features

Indoor

  • High Ceiling
  • Fireplace
  • Gas Stovetop
  • Laundry Room
  • Cinema
  • Basement
  • Stone Countertops
  • Walk In Closet

Outdoor

Explore the Area

90 Oakmont Avenue, Oakland, California, United States View on Google Maps
Price per sqft
Low
High

View 195 more listings in Oakland

Cush Real Estate - Oakland

Joined 9 months ago
Your message
You have inquired about this property

The agent will contact you soon by

Listed by

Cush Real Estate - Oakland
California, United States
View agency profile
1
Listings
2025
Joined

Book home tour with the agent

Choose a date and whether you'd like a virtual or in-person tour with the agent.

In-person tour
Preferred date
Tour type
Cush Real Estate - Oakland
Oakland, California, United States
View agency profile
Last updated
Today
First listed
Aug 20
Listing reference
41145325
Listing status
Call

Start phone call with:

Hello, I’m calling for the property with the reference 41145325, which I discovered on JamesEdition.

After the call, we'll provide your contacts to the agent for easy communication.

brokerages we
partnered with