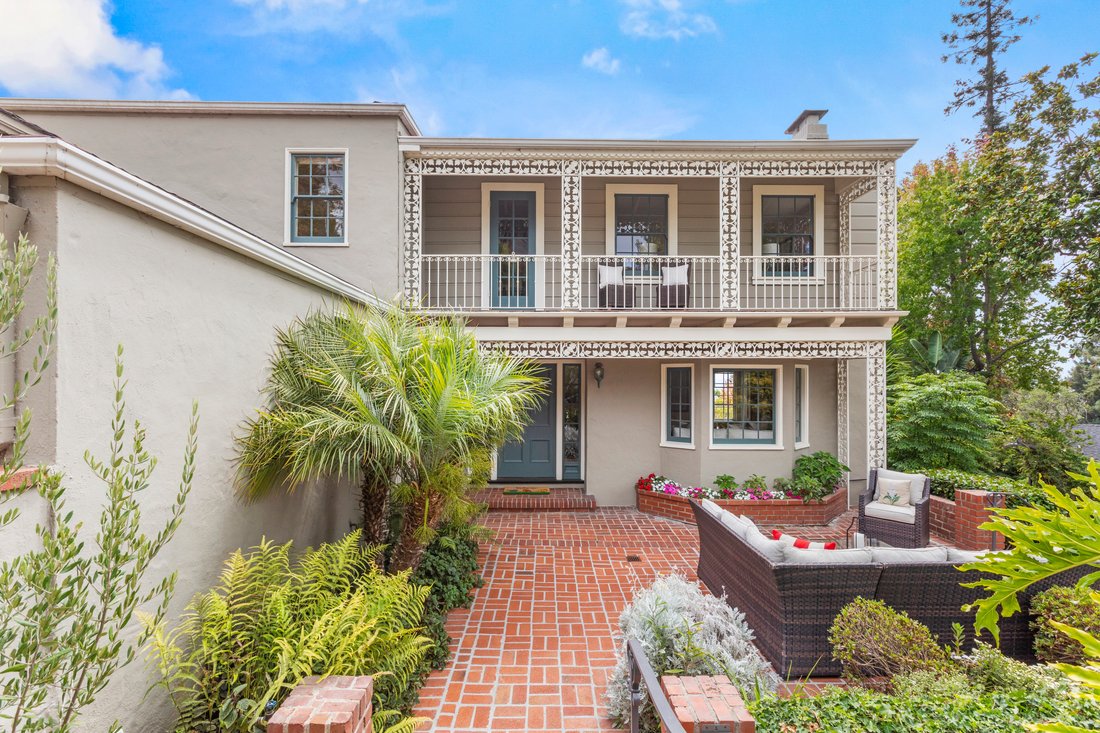
$3,450,000
A Cherished Upper Piedmont Estate With Exceptional Views And Gardens
- 5 Beds
- 4 Baths
- 4,987 Sqft
- 9,584 Sqft lot
- MLS#41148043
About the Property
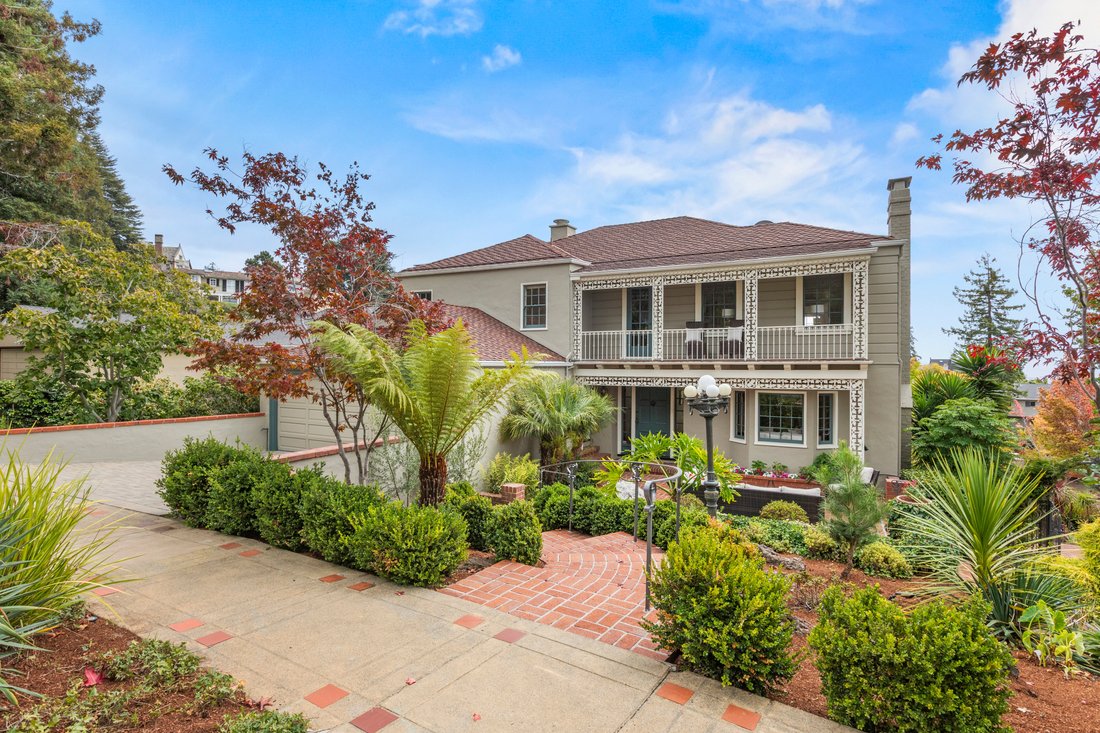
Welcome to 21 Selborne Drive, a gracious three-story residence in Upper Piedmont offering 4,987 square feet of refined living space. Set on a beautifully established 0.22-acre lot, this five-bedroom, three-and-a-half-bathroom home features a two-car garage, exceptional outlooks, and extraordinary grounds anchored by a striking Japanese maple, rare specimen plants, and a thriving fruit orchard. Che
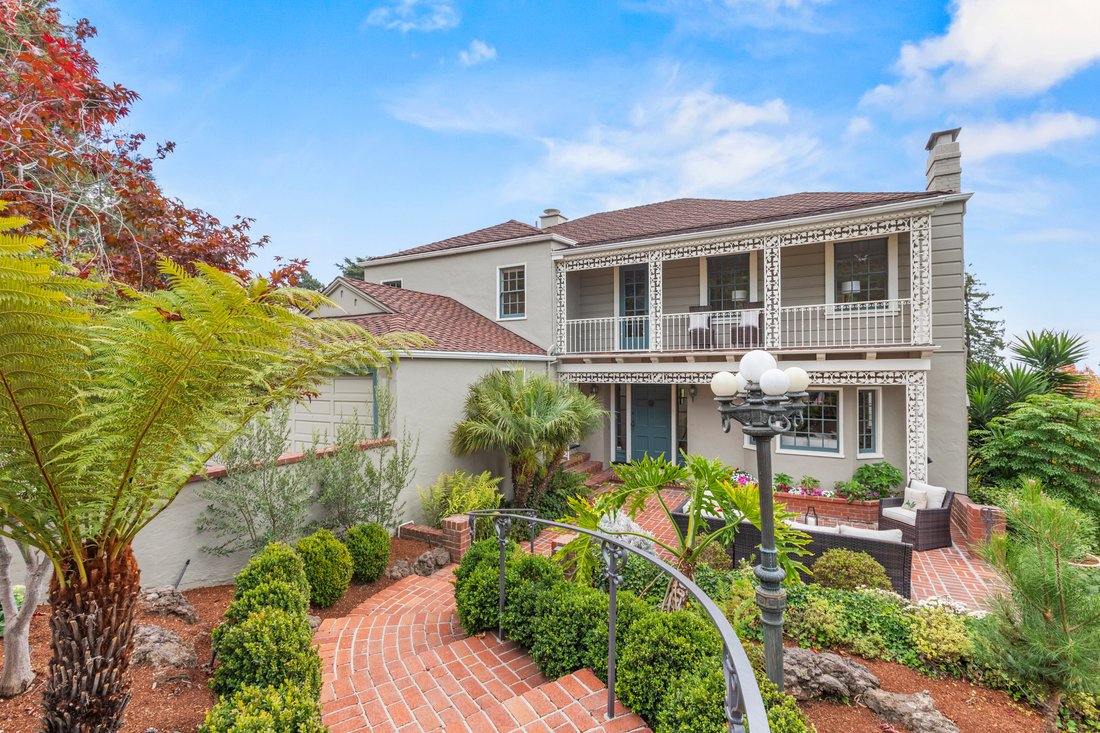
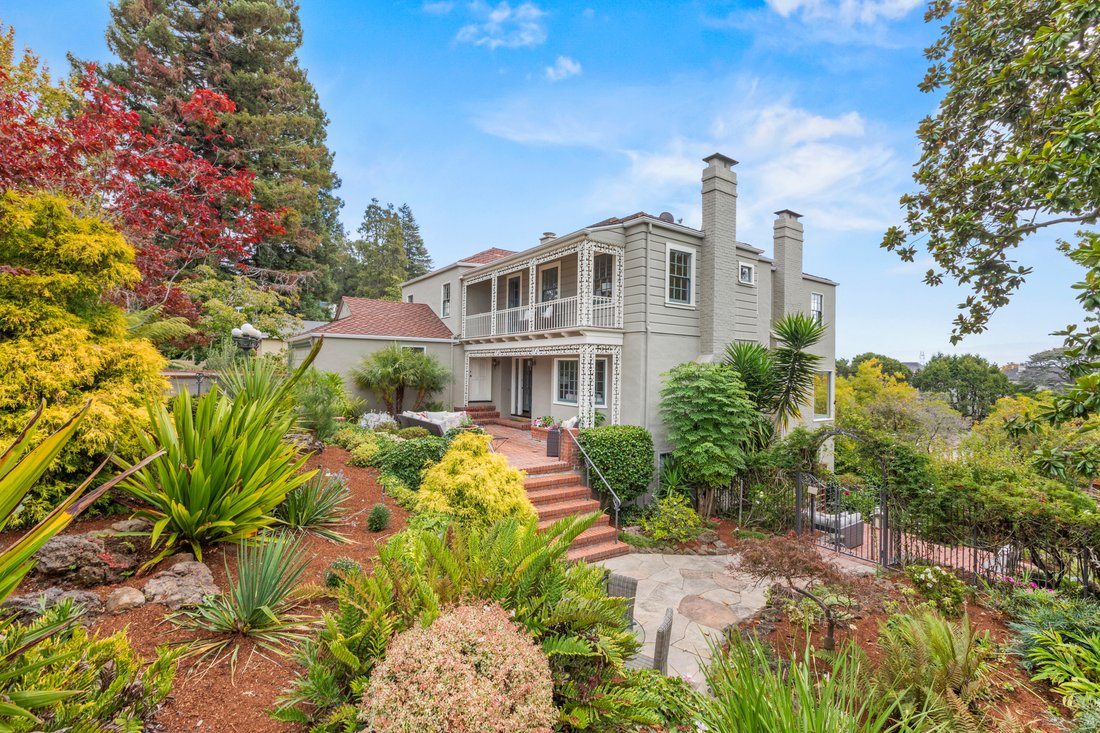
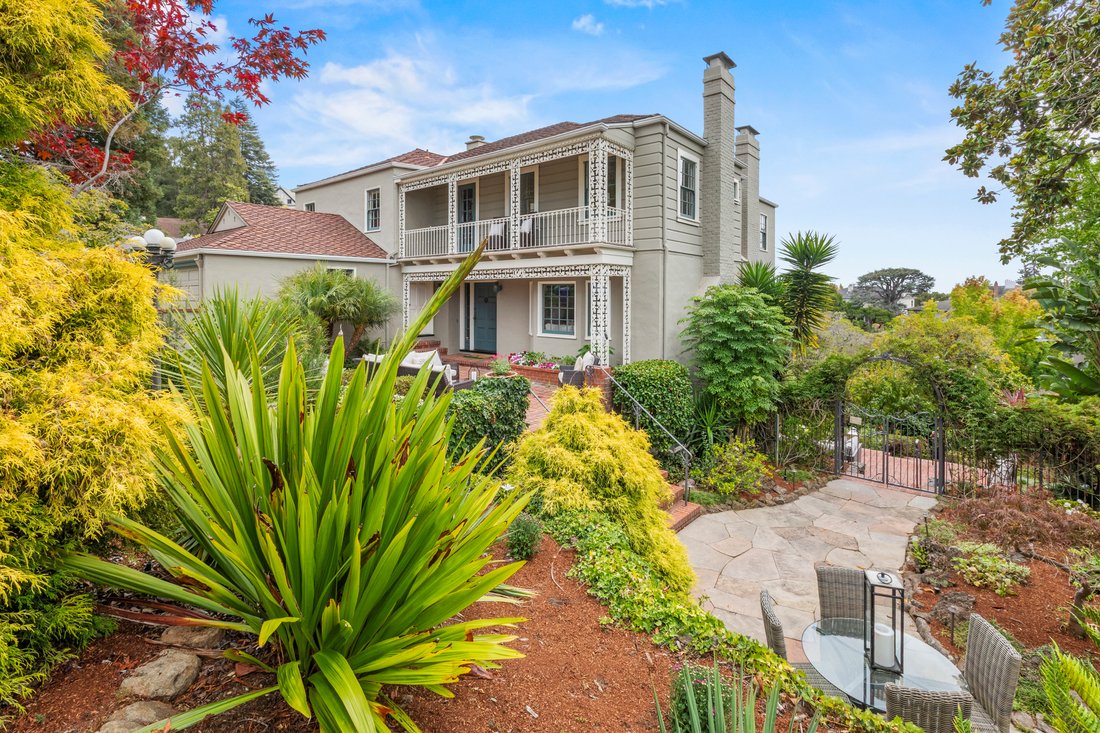
Welcome to 21 Selborne Drive, a gracious three-story residence in Upper Piedmont offering 4,987 square feet of refined living space. Set on a beautifully established 0.22-acre lot, this five-bedroom, three-and-a-half-bathroom home features a two-car garage, exceptional outlooks, and extraordinary grounds anchored by a striking Japanese maple, rare specimen plants, and a thriving fruit orchard. Cherished across generations, this special property offers a seamless blend of grand scale, architectural character, and inviting warmth.
Filtered views and sun-drenched vistas frame virtually every window, bringing vivid natural light into every room. The grounds are a true private sanctuary, nourished by a natural underground spring at the rear of the property. The mature gardens feature a vibrant rose collection, exotic giant bird-of-paradise plants, and an abundant assortment of fruit trees—including persimmon, figs, lemon, orange, grapefruit, lime, mandarin, plum, and banana.
Distinctive architecture and generous living spaces inspired by Monterey Colonial design—a classic style originating in the 1830s that pairs Mexican Colonial charm with East Coast refinement—the residence exudes timeless elegance.
• Main level entertainment: the formal dining room and sunlit living room—featuring expansive picture windows overlooking the gardens—have hosted music recitals, milestone gatherings, and quiet family evenings alike.
• Versatile den: positioned on the main level, this cozy retreat offers a dedicated space for a home library, media room, or creative pursuits.
• Eat-in kitchen: the heart of the home enjoys peaceful garden views and direct access to the harvest of the backyard orchard.
• Primary suite and upper level: upstairs, three additional bedrooms and a dedicated office space offers quiet privacy, while the expansive primary suite boasts abundant light and filtered Bay views.
• Lower-level guest suite: a cool, comfortable lower level features a private bedroom ensuite, versatile recreation space, and direct access to the backyard—ideal for an au pair, long-term guests, or an expansive media room.
• Exceptional storage: ample bonus storage rooms next to the laundry room provide immense practical value beyond the listed square footage.
Modern efficiency and unmatched location. Updated for today’s lifestyle, the home includes an owned solar panel system for significant energy savings, copper plumbing, a modern furnace, and an on-demand tankless water heater.
Situated in prestigious Upper Piedmont, 21 Selborne Drive offers convenient access to top-rated public schools, prompt municipal services, and easy commuter routes to San Francisco and Silicon Valley.
Celebrated for hosting two family weddings across its seamless indoor-outdoor layout, this exceptional home stands ready to welcome its next chapter.
Filtered views and sun-drenched vistas frame virtually every window, bringing vivid natural light into every room. The grounds are a true private sanctuary, nourished by a natural underground spring at the rear of the property. The mature gardens feature a vibrant rose collection, exotic giant bird-of-paradise plants, and an abundant assortment of fruit trees—including persimmon, figs, lemon, orange, grapefruit, lime, mandarin, plum, and banana.
Distinctive architecture and generous living spaces inspired by Monterey Colonial design—a classic style originating in the 1830s that pairs Mexican Colonial charm with East Coast refinement—the residence exudes timeless elegance.
• Main level entertainment: the formal dining room and sunlit living room—featuring expansive picture windows overlooking the gardens—have hosted music recitals, milestone gatherings, and quiet family evenings alike.
• Versatile den: positioned on the main level, this cozy retreat offers a dedicated space for a home library, media room, or creative pursuits.
• Eat-in kitchen: the heart of the home enjoys peaceful garden views and direct access to the harvest of the backyard orchard.
• Primary suite and upper level: upstairs, three additional bedrooms and a dedicated office space offers quiet privacy, while the expansive primary suite boasts abundant light and filtered Bay views.
• Lower-level guest suite: a cool, comfortable lower level features a private bedroom ensuite, versatile recreation space, and direct access to the backyard—ideal for an au pair, long-term guests, or an expansive media room.
• Exceptional storage: ample bonus storage rooms next to the laundry room provide immense practical value beyond the listed square footage.
Modern efficiency and unmatched location. Updated for today’s lifestyle, the home includes an owned solar panel system for significant energy savings, copper plumbing, a modern furnace, and an on-demand tankless water heater.
Situated in prestigious Upper Piedmont, 21 Selborne Drive offers convenient access to top-rated public schools, prompt municipal services, and easy commuter routes to San Francisco and Silicon Valley.
Celebrated for hosting two family weddings across its seamless indoor-outdoor layout, this exceptional home stands ready to welcome its next chapter.
-
Property type
House
-
Year built
1937
-
Price/sqft
$691
Features
- Garage
- Garden
- Fireplace
- Walk In Closet
- Library
- Mountain View
- Basement
- Air Conditioning
- Privacy
Explore the Area
21 Selborne Drive , Piedmont, CA 94611, Oakland, California, United States
View on Google Maps
Price per sqft
Low
High
Joined 1 month ago
You have inquired about this property
The agent will contact you soon by
Listed by
1
Listings
2026
Joined
Book home tour with Nahid Nassiri
Choose a date and whether you'd like a virtual or in-person tour with the agent.
Preferred date
Tour type

Golden Gate Sotheby's International Realty
2 Tunnel Road, 94705, Berkeley, California, United States
View agency profile
A residence in Berkeley deserves a sophisticated, established and personal real
estate company. Golden Gate Sot
estate company. Golden Gate Sot
A residence in Berkeley deserves a sophisticated, established and personal real
estate company. Golden Gate Sotheby’s International Realty’s office in Berkeley
is nestled in the lovely Oakland hills across from the historic Claremont Hotel
and Spa, offering the services of a world-renowned real estate brand in a
uniquely local way. Our curated team of East Bay real estate experts are
mobilized among each of our carefully selected and conveniently located offices.
We provide intimate knowledge and market leadership to both sellers and
prospective buyers with an unyielding commitment to exceptional service, along
with an understanding that prime properties in the Berkeley area deserve the
highest level of global marketing, unparalleled visibility and reach, and
clientele discretion. These are the hallmarks of Sotheby’s International Realty
and the standards we deliver to our clients. Whether you are seeking to buy a
premiere residence or looking for the best representation in selling your
property, Golden gate Sotheby’s International Realty welcomes you to discover
our distinguished and preeminent services in Berkeley.
estate company. Golden Gate Sotheby’s International Realty’s office in Berkeley
is nestled in the lovely Oakland hills across from the historic Claremont Hotel
and Spa, offering the services of a world-renowned real estate brand in a
uniquely local way. Our curated team of East Bay real estate experts are
mobilized among each of our carefully selected and conveniently located offices.
We provide intimate knowledge and market leadership to both sellers and
prospective buyers with an unyielding commitment to exceptional service, along
with an understanding that prime properties in the Berkeley area deserve the
highest level of global marketing, unparalleled visibility and reach, and
clientele discretion. These are the hallmarks of Sotheby’s International Realty
and the standards we deliver to our clients. Whether you are seeking to buy a
premiere residence or looking for the best representation in selling your
property, Golden gate Sotheby’s International Realty welcomes you to discover
our distinguished and preeminent services in Berkeley.
Similar Properties Nearby
New Listings in Oakland





Explore More Homes for Sale
Oakland, United States property types
Oakland, United States popular searches
- Properties with Garage in Oakland, United States
- Properties with Garden in Oakland, United States
- Properties with Terrace in Oakland, United States
- Properties with Balcony in Oakland, United States
- Investment Property properties in Oakland, United States
- Mountain View properties in Oakland, United States
- Renovated properties in Oakland, United States
- Water View properties in Oakland, United States
- Privacy properties in Oakland, United States
- Modern properties in Oakland, United States
- City View properties in Oakland, United States
- Panoramic / Scenic View properties in Oakland, United States
- Properties with Open Kitchen in Oakland, United States
- Properties with Pool in Oakland, United States
- Properties with Fitness Center / Gym in Oakland, United States
- New Builds properties in Oakland, United States
- Properties with Jacuzzi in Oakland, United States
- Properties with Elevator in Oakland, United States
- Equestrian properties in Oakland, United States
- Duplex properties in Oakland, United States
- Properties with Tennis Court in Oakland, United States
- Properties with Library in Oakland, United States
- Lake View properties in Oakland, United States
- Properties with Cinema in Oakland, United States
- Properties with Outdoor Kitchen in Oakland, United States
- Waterfront properties in Oakland, United States
- Golf View properties in Oakland, United States
- Hilltop properties in Oakland, United States
- Properties with Wine Cellar in Oakland, United States
- Ocean View properties in Oakland, United States
- Lakefront properties in Oakland, United States
- Properties with Sauna in Oakland, United States
- Properties with Game Room in Oakland, United States
- Properties with Vineyard / Winery in Oakland, United States
- Properties with Steam Room in Oakland, United States
Related Guides & Stories
Trusted by the World's Leading Brokers
The agents behind the world's most exceptional properties list with JamesEdition.
- Listings from Sotheby's, Christie's, BARNES, and Engel & Völkers
- Every listing reviewed before it goes live
- Connect directly with verified listing agents
By continuing you agree to our Terms and Privacy Policy.
brokerages we
partnered with
partnered with