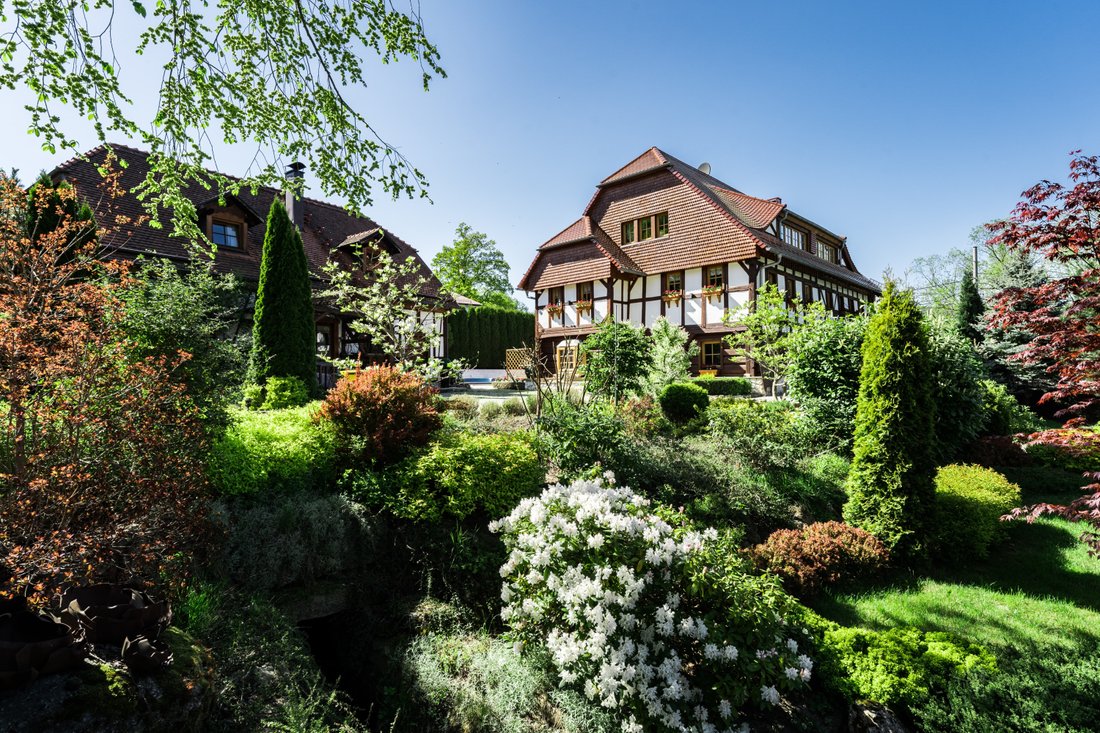
The Swiss Manor A Unique European Estate At The Foot Of The Karkonosze
- 9 Beds
- 8 Baths
- 7,079 Sqft
- 64
About the Property
Whispers of Timeless Elegance: The Swiss Manor Awaits”
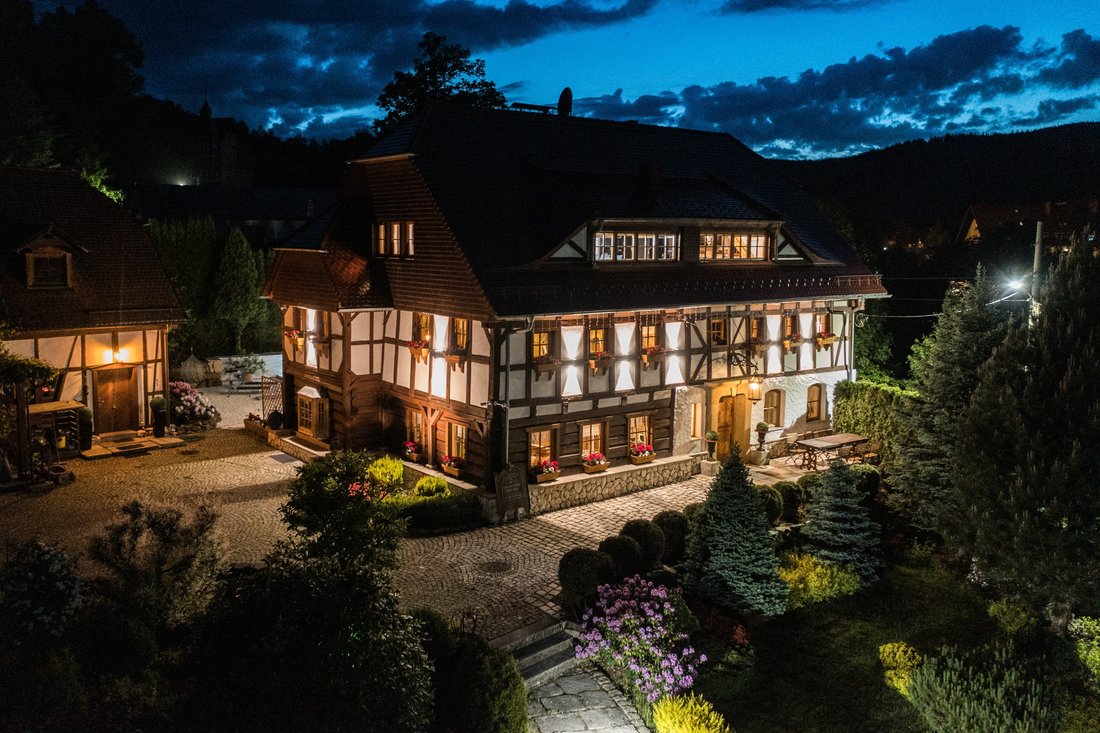
A Unique European Estate at the Foot of the Karkonosze Mountains – An Exceptional Offer for Connoisseurs of Luxury and History
This remarkable residence, built in 1642, is one of the few remaining Przysłupowy (Upper Lusatian) houses, a unique architectural style distinct from half-timbered houses. This type of constructi
Whispers of Timeless Elegance: The Swiss Manor Awaits”
A Unique European Estate at the Foot of the Karkonosze Mountains – An Exceptional Offer for Connoisseurs of Luxury and History
This remarkable residence, built in 1642, is one of the few remaining Przysłupowy (Upper Lusatian) houses, a unique architectural style distinct from half-timbered houses. This type of construction, typical of regions like Saxon Switzerland, the Karkonosze Mountains, and the Czech Republic, is a rare architectural gem. Currently, only about 200 of these houses remain in Poland, with most in ruins and only a few preserved from the 18th and 19th centuries. The oldest Przysłupowy building is located in Giebułtów in Lower Silesia, dating back to 1509, but it is also in a state of ruin. Across Europe, approximately 17,000 such buildings exist, with many in poor condition or complete ruins.
Unmatched Location
Located in a picturesque area at the foot of the Karkonosze Mountains, the estate offers direct access to mountain trails and is close to renowned resorts such as Szklarska Poręba. The surroundings provide excellent cycling and walking paths, as well as numerous castles and palaces. Historically, when this region was part of Germany, it was one of the wealthiest, and today it is well-connected with infrastructure, providing easy access to Germany and the Czech Republic.
Exceptional Plot
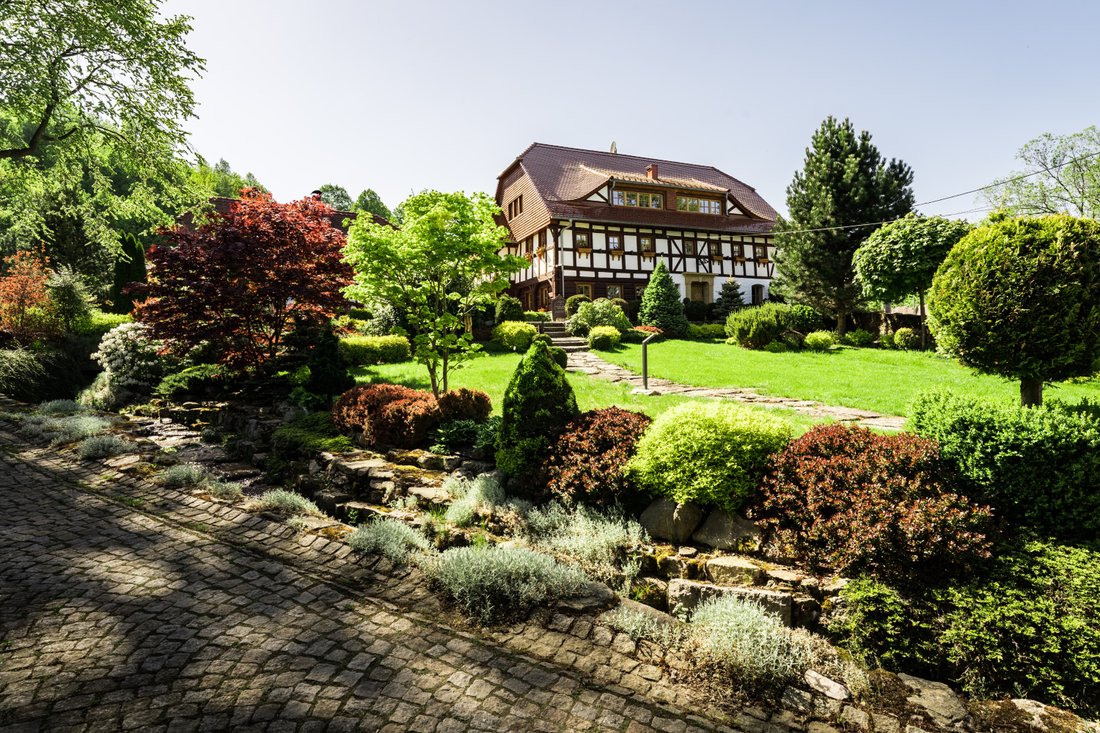
The estate is surrounded by natural landscapes – a private forest, meadows, orchard, and a mountain stream flowing through the property with a waterfall and picturesque cascades, enhancing its charm and seclusion. The garden, filled with well-maintained plants, allows for relaxation amidst nature.
This offer represents a true gem on the real estate market – one of a kind, rich in history and character, unlike anything else available. We invite you to contact us to arrange a viewing of this exceptional property.
Building 1: Swiss Manor
Year Built: 1642- Area: 416.26 m²
- Renovations: Major renovation in 2014, finished in 2021
- Apartments: 6 fully finished and furnished apartments
- Materials: High-quality materials and hand-crafted antique elements
Ground Floor:
- Apartment St. Moritz
- Mini reception
- Dining room with fully equipped kitchen (oak tables, tempered glass doors, Italian tile flooring)
- Moroccan-style SPA area (wet sauna, jacuzzi, shower)
- Wine cellar with antique brick
- Fireplace made of brushed granite
- Utility room and boiler room
- Stairs and railing made of hand-forged iron
- Monitoring, fire protection system, and façade lighting
- Antique lamp with cast iron bracket from Arezzo
First Floor:
Apartments St. Gallen, Lucerne, and Zurich
Second Floor:
- Apartments Geneva and Davos (with air conditioning)
Building 2: Private Residence
- Area: 241.33 m²
- Renovations: Structural renovation completed in 2010, finished in 2011
Ground Floor:
Area: 120 m², height 340 cm, winter garden 20 m²- Hall with Italian tiles, bathroom, living room with kitchen area
- Merbau flooring, sandstone fireplace, Jotul stove
Moric doors, access to terrace and winter garden
First Floor:
Large bedroom with balcony, two small walk-in closets, ash wood flooring- Bathroom and two smaller bedrooms with mezzanines
Plot
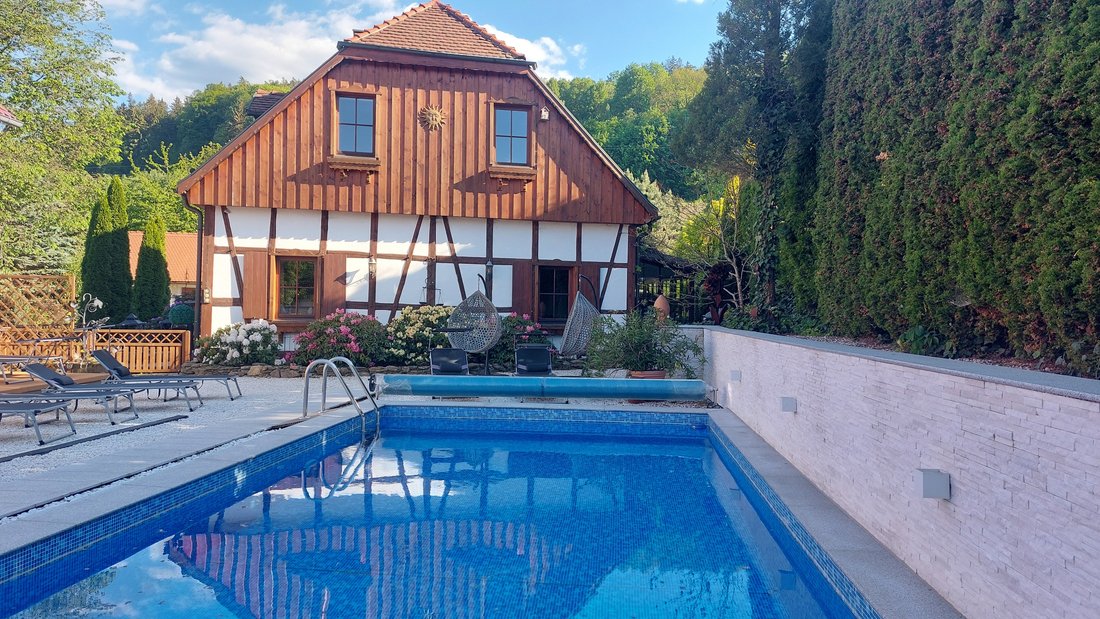
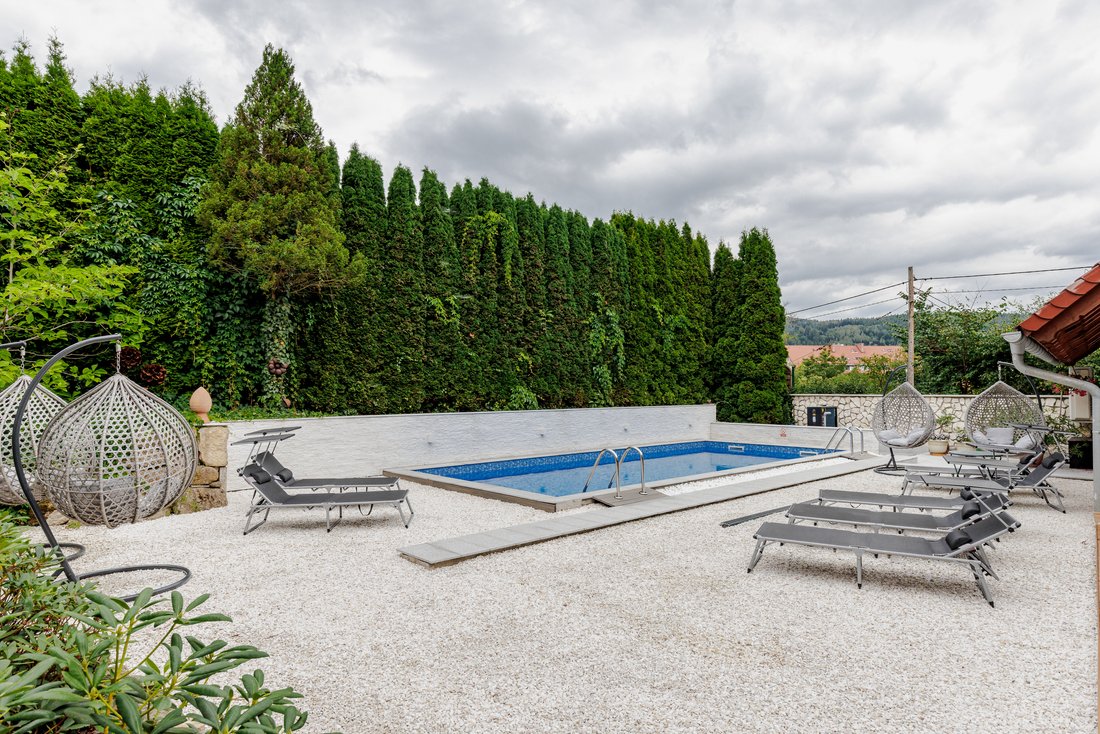
- Heated pool 9m x 4m (Czech company Baseny Machov)
Brick garage for 3 cars (area: 54 m²) with attic and large hall (area: 84 m²)- Landscaped garden, granite-paved road (approx. 600 m²)
- Woodshed (area: 24 m²)
- Natural mountain stream (approx. 200 m) with waterfalls and cascades
Pond with pier, property lighting- Ground-mounted photovoltaic panels (10 kW)
- Proximity to forests, meadows, and stream
Location
The property is situated in a small town, with easy access to shops (Carrefour, Biedronka, ECO, Żabki), restaurants, offices, clinics, and public transportation. It is an ideal spot for lovers of cycling and hiking trails, as well as mountain adventures.
Distances:
Szklarska Poręba: 6 km- Jelenia Góra: 10 km
- Wrocław: 120 km
- Prague: 120 km
- Zgorzelec-Görlitz: 70 km
-
Property type
Other
Features
- Garden
- Pool
- Terrace
- Garage
- Wine Cellar
- Sauna
- Jacuzzi
- Mountain View
- Fireplace
Lot
Indoor
- Fireplace
- Air Conditioning
- Jacuzzi
- Sauna
- Wine Cellar
Outdoor
- Terrace
- Balcony
- Pool
- Garage
- Garden
Explore the Area
The agent will contact you soon by
Listed by
Book home tour with Jakub Surdy
Choose a date and whether you'd like a virtual or in-person tour with the agent.

Trusted by the World's Leading Brokers
The agents behind the world's most exceptional properties list with JamesEdition.
- Listings from Sotheby's, Christie's, BARNES, and Engel & Völkers
- Every listing reviewed before it goes live
- Connect directly with verified listing agents
By continuing you agree to our Terms and Privacy Policy.