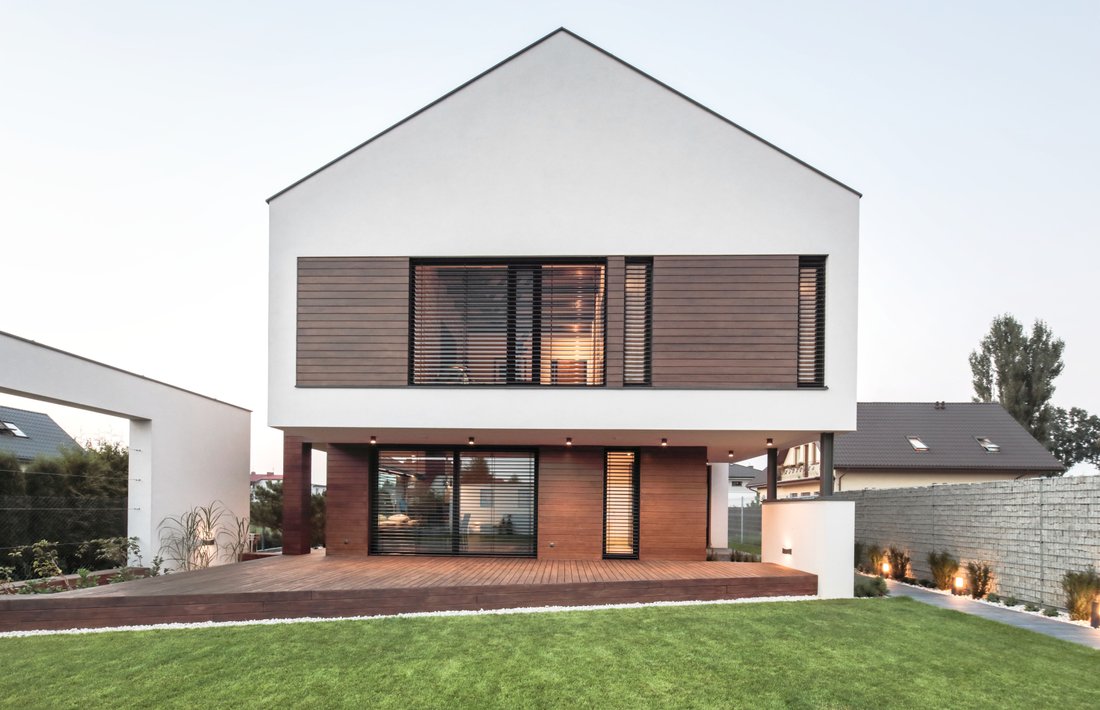
Designer House | Warsaw Piastow | 5 Bdrm
- 5 Beds
- 3 Baths
- 2,627 Sqft
- 33
About the Property
This unique property – a 244 m² house situated on a 763 m² plot – is ideal for those seeking a designer home with a private garden, close to Warsaw.
This single-family home (FRA House) was built in 2016 in Piastów, almost on the border with Warsaw. The architectural design was developed by the Beczak/Beczak Architekci studio.
The house’s form reflects the investor’s
This unique property – a 244 m² house situated on a 763 m² plot – is ideal for those seeking a designer home with a private garden, close to Warsaw.
This single-family home (FRA House) was built in 2016 in Piastów, almost on the border with Warsaw. The architectural design was developed by the Beczak/Beczak Architekci studio.
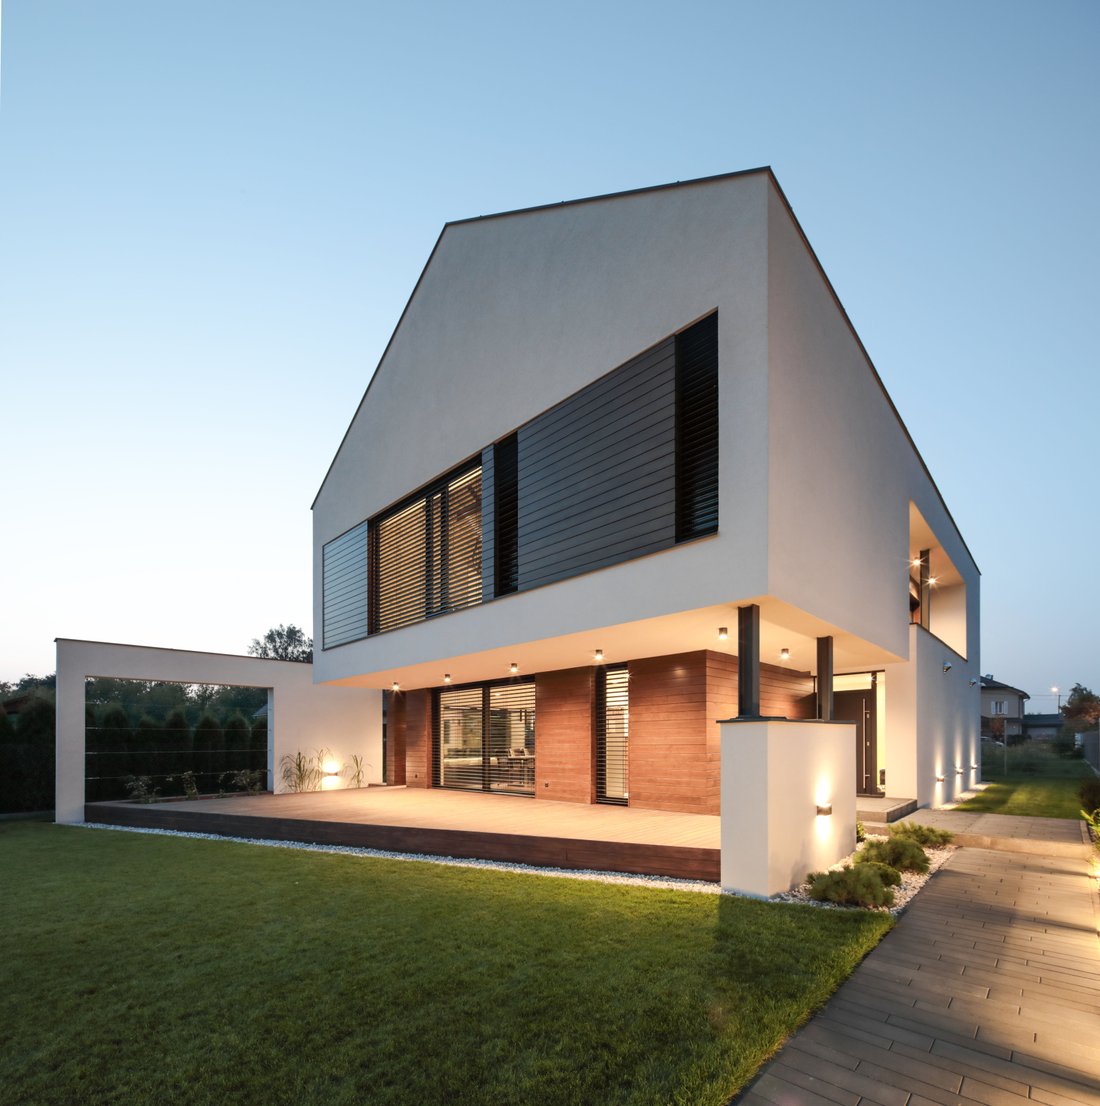
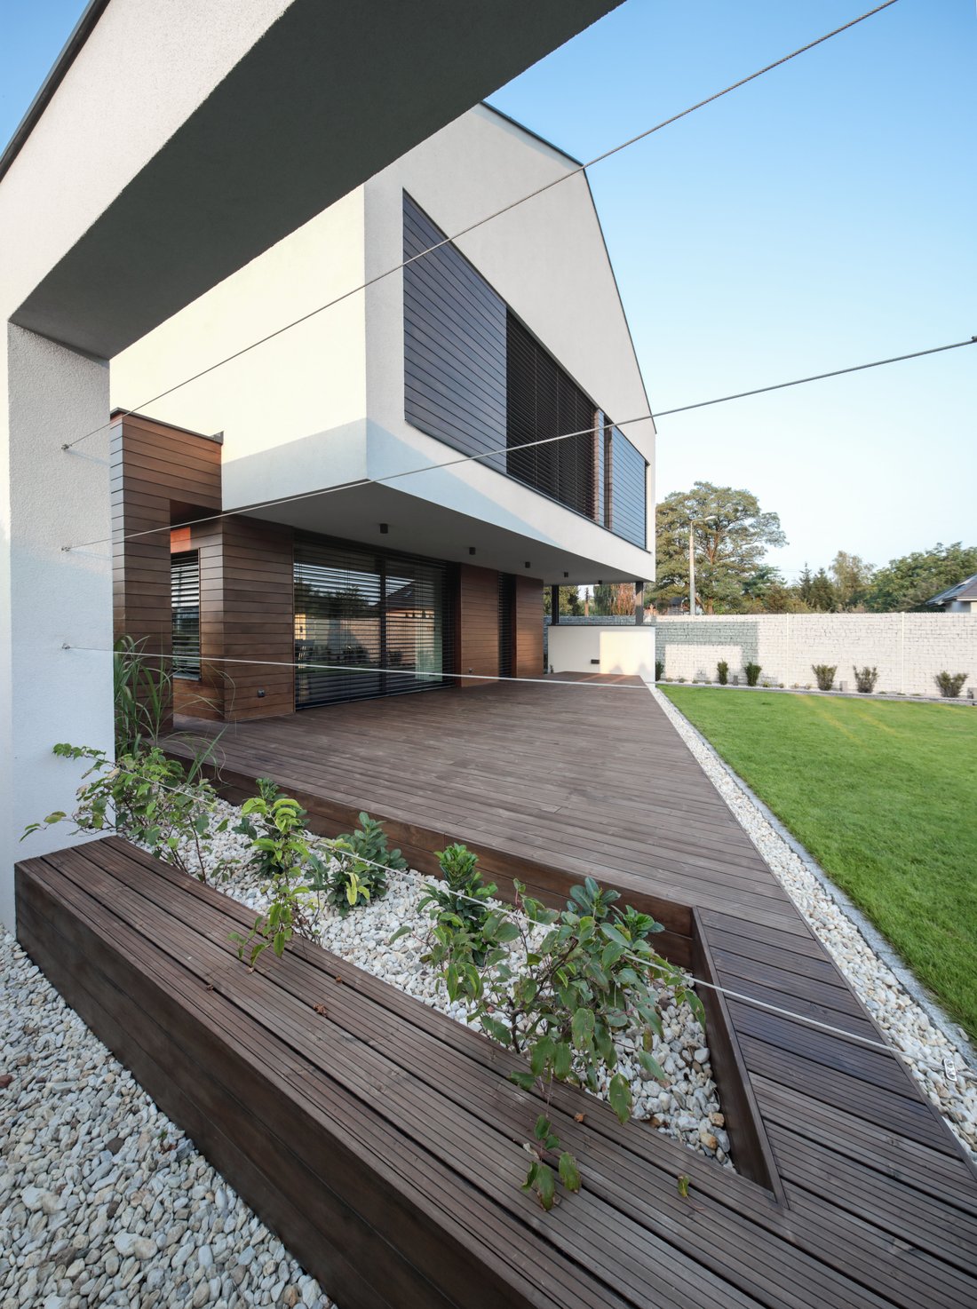
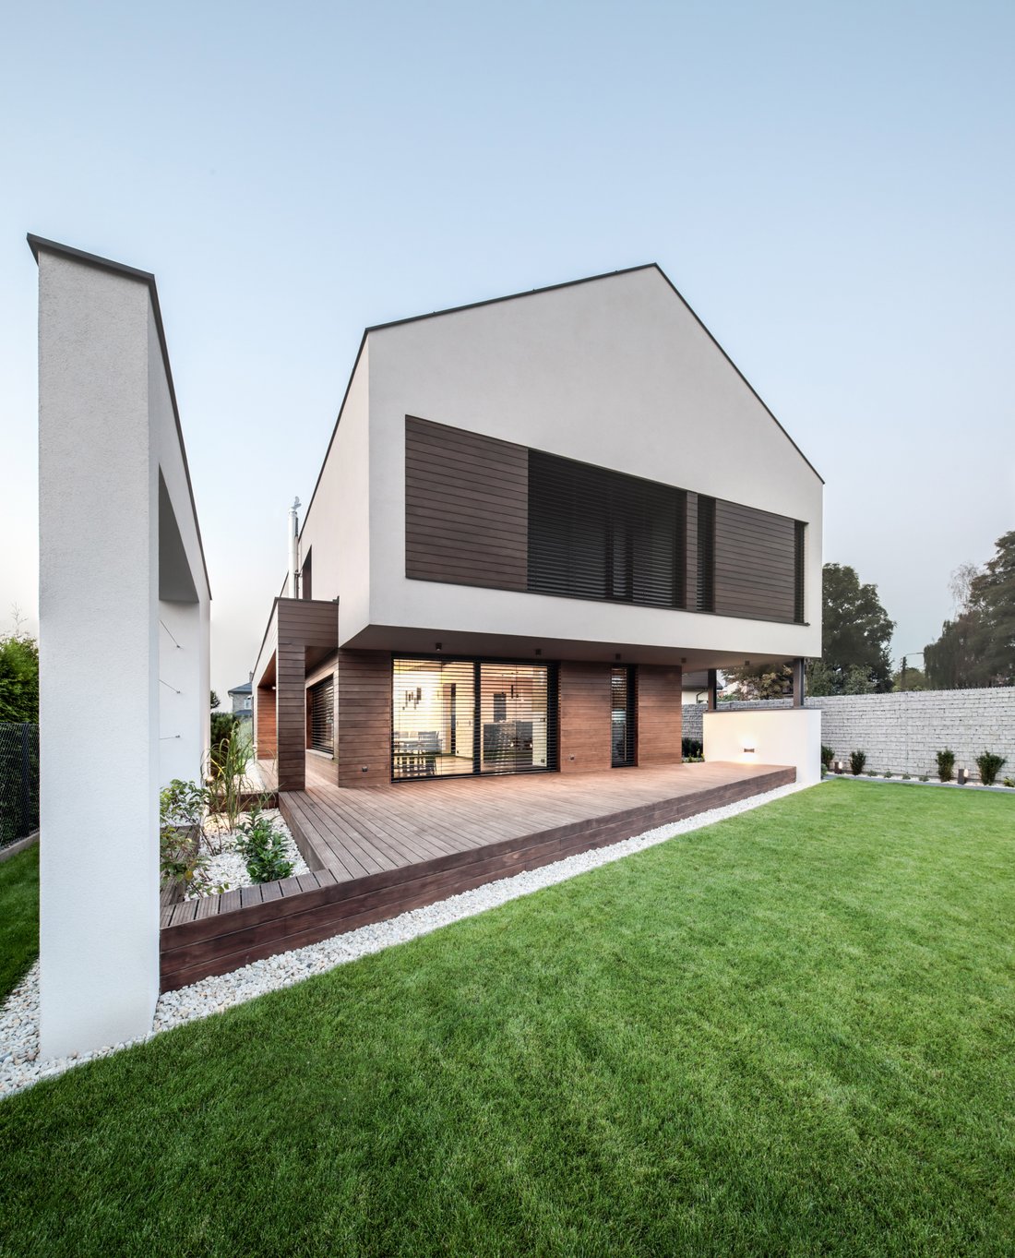
The house’s form reflects the investor’s expectations and the opportunities offered by the plot. Some of the ideas used here are unconventional. The designers aimed to create a building that is simple in expression, with a clear division of materials, and respects the investors’ natural surroundings. The house is located on the northern side of the plot, freeing up the southern, most sunny part of the plot, creating a garden and a large terrace. This area is screened from the street by a garage. The entire area is surrounded by a gabion fence. The architects equipped the presented house with large windows, complemented by roller blinds. The exterior view is also protected by walls obscuring the interior.
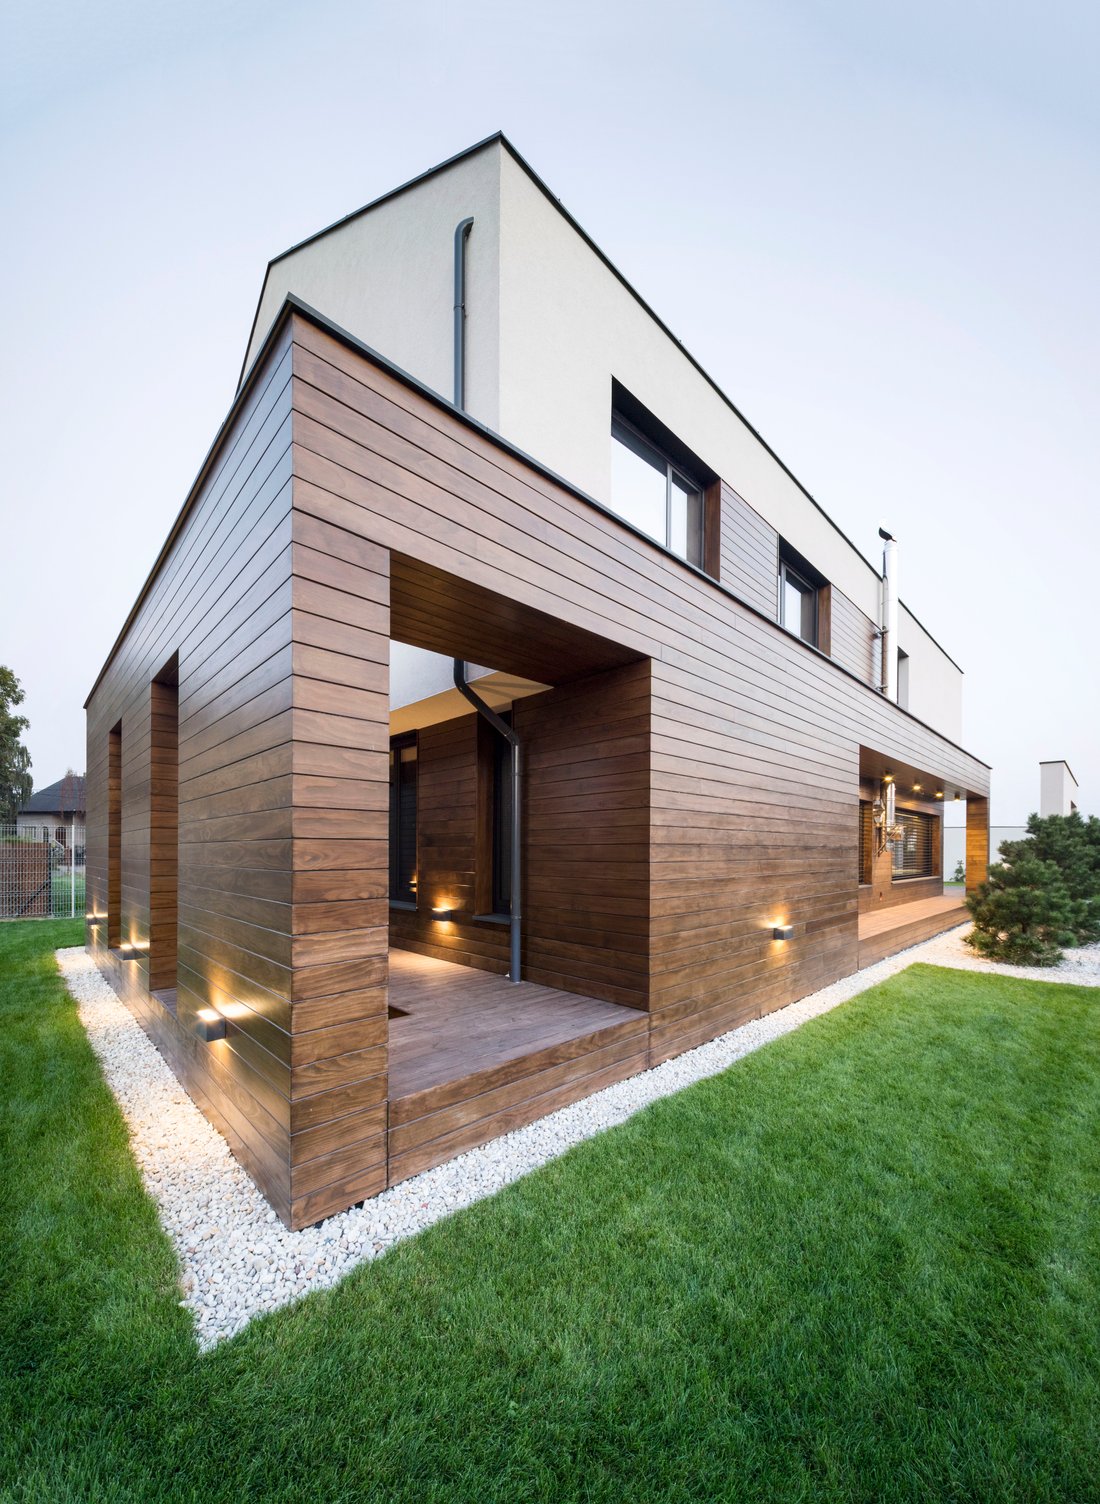
This single-family home, designed by Beczak/Beczak Architekci, is topped with a classic, gable roof covered with flat ceramic tiles. The traditional form is broken up by the use of interesting contrasts. Smooth white plaster is combined with grooved, dark wood siding. The overall look is complemented by anthracite window frames and an anthracite roof. The interiors also feature a contrasting design, combining dark wood with white brick. Another important feature is the exposed roof truss, which makes the interior feel significantly more spacious.
The house graced the cover of ”Murator” magazine and was featured in Omena Mensah’s ”Exceptional Houses” program as an example of exceptional architecture and refined design. The project was nominated for the 2018 ArchDaily Building of the Year competition, and received the Facade of the Year 2016 distinction.
Advantages of the property:
• The plot layout ensures complete privacy – the house is set back from the street, sheltered by a garage and greenery.
• Extensive glazing combined with roller shutters and protective walls – allows light without sacrificing privacy.
• Unique design – a white structure ”protruding from a wooden box,” contrasting materials, and elegant details.
• South-facing garden and terrace – perfectly illuminated living areas and bedrooms.
• Premium interiors – a glass bridge, steel elements, exposed roof trusses, white brick, and dark wood.
• Well-thought-out functional layout – 5 rooms, 4 bathrooms, walk-in closets, office, laundry room, utility room.
Ground Floor:
• Entrance hall
• Spacious, high-ceilinged living room with exposed trusses
• Dining room and kitchen with access to the terrace
• Guest room with bathroom
• Guest toilet
• Walk-in closets
• Technical room
• Intimate, sheltered northern gallery at the rear entrance
• Hall with staircase
First Floor:
• Master bedroom with bathroom and walk-in closet
• Two children’s rooms and a shared bathroom
• Study connected by a glass bridge
• Laundry room
• Walk-in closet
• Central hall with glass barriers and a high, soaring ceiling
Standards and Materials:
• Flat ceramic roof tiles
• Anthracite joinery and finishes
• Facade: white plaster + grooved dark wood
• Interior: white brick, dark wood, steel and glass finishes
• Designer raw steel fireplace
• Gabion fence filled with granite
• Prefabricated roof girders, painted to match Flooring
Systems and Equipment:
• Gas heating
• Heat recovery system
• Underfloor heating - bathrooms, walk-in closets, vestibule, hall
• Grenton Smart Home
• Automatic garden irrigation (plus a well)
• Security system
• Photovoltaics
Plot:
• South-facing terrace and garden - maximum sun exposure
• Carport/garage and fences ensuring complete privacy
• Planted frames on the neighboring side
• Elegant access to the house along flowerbeds and gabions
Location:
Piastów - right on the outskirts of Warsaw, with quick access to the capital center. The area offers shops, services, education, bus and train stops.
-
Property type
House
-
Year built
2016
-
Price/sqft
$355
Features
- Garden
- Terrace
- Garage
- Fireplace
- Library
- Walk In Closet
- New Builds
- Panoramic / Scenic View
- Gate
Explore the Area
The agent will contact you soon by
Listed by
Book home tour with Radomir Zadumiński
Choose a date and whether you'd like a virtual or in-person tour with the agent.

Trusted by the World's Leading Brokers
The agents behind the world's most exceptional properties list with JamesEdition.
- Listings from Sotheby's, Christie's, BARNES, and Engel & Völkers
- Every listing reviewed before it goes live
- Connect directly with verified listing agents
By continuing you agree to our Terms and Privacy Policy.