Phuket Villa
- 7 Beds
- 8 Baths
- 8,396 Sqft
- 16,146 Sqft lot
- Updated: March 24
-
5
Views for last 30 days
- 8
About the Property
Arranged as a courtyard estate the villa has a scale that impresses featuring a land plot approaching 1,500 sqm, Built: 780 sqm (Interior) 470 sqm (Outdoor), 7 Beds, 8 Baths, with five connected buildings arranged around a large resort-sized central swimming pool. Creating a totally private enclosure, the main rooms are planned to
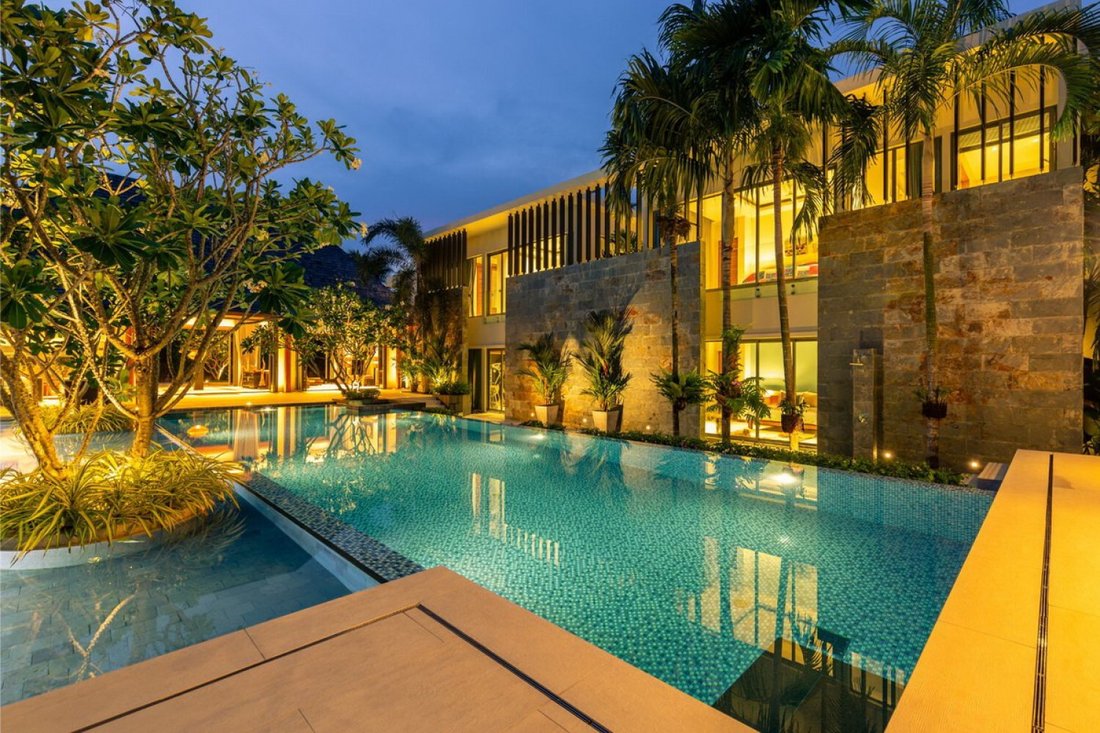
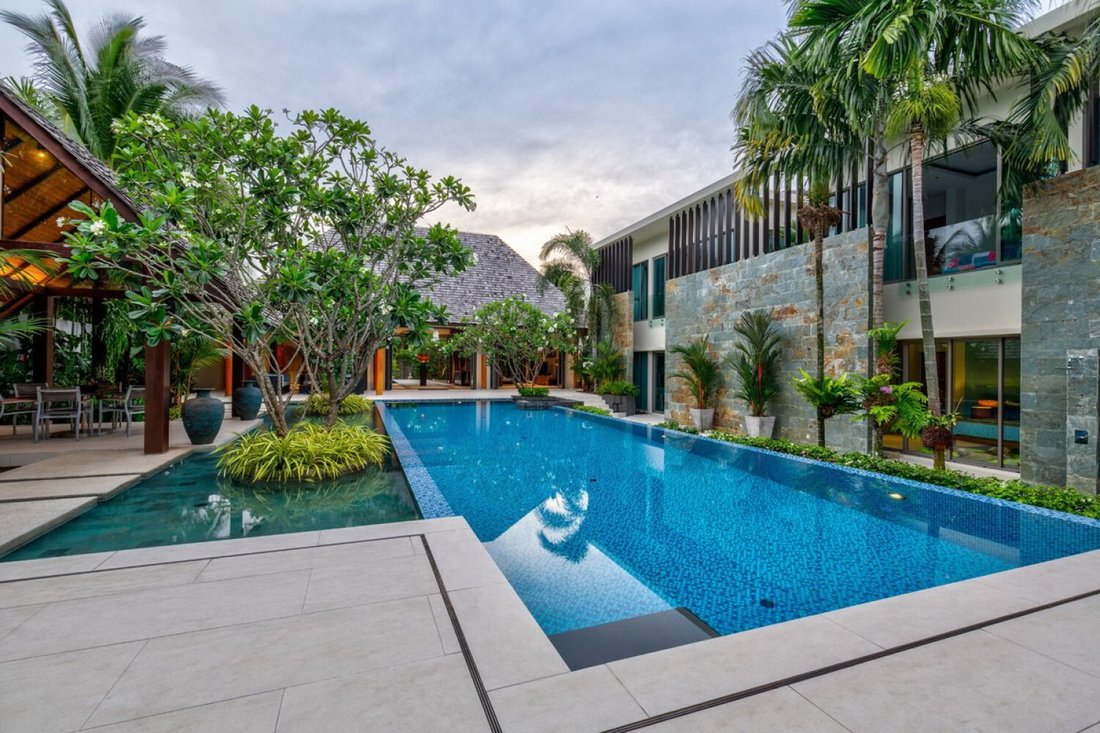
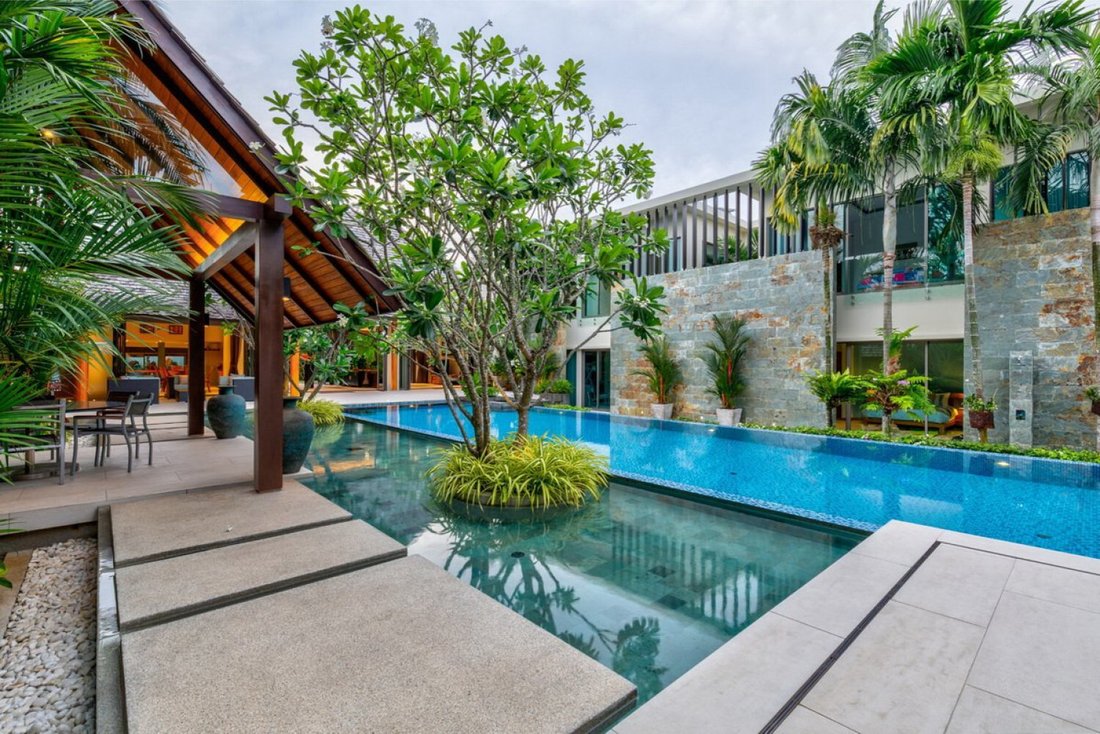
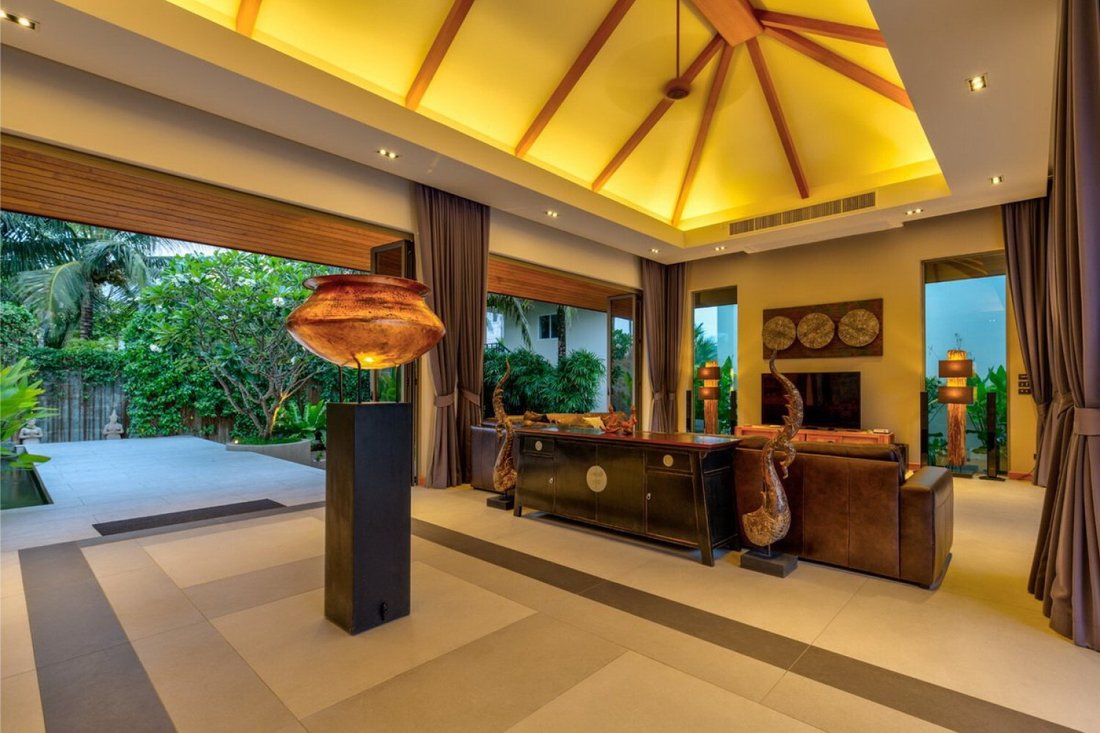
Arranged as a courtyard estate the villa has a scale that impresses featuring a land plot approaching 1,500 sqm, Built: 780 sqm (Interior) 470 sqm (Outdoor), 7 Beds, 8 Baths, with five connected buildings arranged around a large resort-sized central swimming pool. Creating a totally private enclosure, the main rooms are planned to share relaxing views of the pool, the reflective ponds and tropical gardens, with a mix of public and private spaces. A bespoke villa, it is a timeless and beautiful indoor-outdoor tropical home, always bright and always breezy, made elegant with carefully chosen imported Italian tiles and the use of natural and light-coloured materials that compliment the overall design and workmanship.
Phuket Grand Courtyard Estate features seven bedrooms – a whole building dedicated to the master suite plus more bedrooms in two additional buildings at the pool and the upper levels – three living areas, two of which are outside and covered. That’s not to mention the modern kitchen, the pantry, the utility and storerooms or the connecting corridors which make a fine backdrop for displaying oriental artworks and sculptures. And the carport, front gardens and ponds. It is a large home, ideal for families and entertaining. The villa is non-estate and located in a prestigious residential area, on a quiet road of similar large residences in Layan, It is about 2 km from the beach and 2 km from the international supermarket, restaurants and facilities at Boat Avenue. Furthermore, the property enjoys its own water supply, extensive solar electricity generation/water heating and low-power LED fittings throughout. These make for extremely low running costs for a home of this size
SUMMARY OF THE VILLA
NO water charges – onsite water well NO common area fees NO management fees 10kW solar generation plant (completely silent and out of sight) – results in minimal electric bills PRICE – Includes furniture (excluding personal effects and certain artworks). Extensive GREEN features – solar heating and electricity generation with low wattage LED devices making for an ECO-friendly home with minimal monthly running costs. Many a/c’s upgraded to quiet/efficient Inverter type, Bionized freshwater system for the 20M swimming pool and own water supply.
Living Areas:
- Impressive double-height, double-width pavilion housing the entrance, reception and generous living and dining spaces,
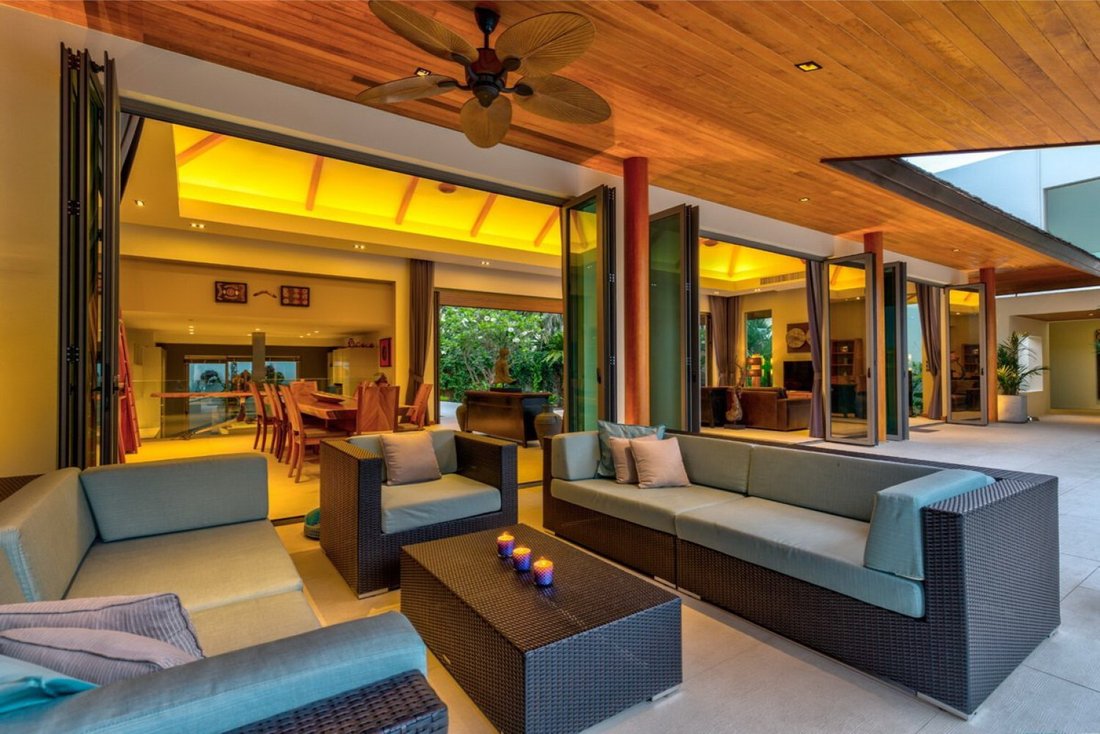
- Flow through to a large poolside covered outdoor area
- Living area with fold-back full-height glazed doors
- Dining area
- Guest cloakroom
- Large well-appointed western-style kitchen with quality appliances, island and breakfast area.
- Air-conditioned cool room/pantry/butlers’ storage (10 sqm)
- Large separate laundry/utility area
Exterior Living Areas:
- Undercover outdoor entertaining area
- A large Sala is also suitable for entertaining
- Large swimming pool with night-time lighting effects,
- Sunbathing decks and water features
- Entrance area with ponds (koi)
Sleeping
- Separate Master Pavilion of 100 sqm approx, Bedroom, Office, Walkthrough and Bathroom
- 5 King size double bedrooms – all with ensuite bathrooms and electric curtains (1 currently used as a gym)
- 2 further separate ensuite bedrooms (suitable for helpers or other guests). (7 ensuite bedrooms)
Exterior In General:
- Outdoor entertainment (inc Pool) 470 sqm
- Landscaped Gardens 250 sqm
- Separate Pool equipment room with easy access
- All areas are accessible via undercover walkways for all-weather convenience (including 2 car garage)
- Fully secure with solid walls around the perimeter
- Fully landscaped garden area with established trees and plants, ponds, water features and solid paths
- Low-maintenance garden watering system
- Professionally garden area illumination for night-time ambience
- Numerous fishponds throughout the property
- Secure the front entrance from the main road
Pool: 20m Private Freshwater, No Management Fees, Water well on site. 10kW solar generation plant, Two Car Garage, Furnished: Fully, Ownership: Thai LLC
Price: 48,000,000 Thai Baht
-
Property type
Villa
-
Price/sqft
$173
Features
- Pool
- Garden
- Fitness Center / Gym
- Garage
- Fireplace
- Jacuzzi
- Gas Stovetop
- Office
- Laundry Room
Indoor
- High Ceiling
- Office
- Fireplace
- Air Conditioning
- Kitchen island
- Gas Stovetop
- Jacuzzi
- Bar
- Laundry Room
- Stone Countertops
- Fitness Center / Gym
Outdoor
- Pool
- Garage
- Outdoor Living Space
- Garden
Explore the Area
The agent will contact you soon by
Listed by
Book home tour with the agent
Choose a date and whether you'd like a virtual or in-person tour with the agent.
Similar Properties Nearby
New Listings in Phuket


Explore More Homes for Sale
Phuket, Thailand property types
Phuket, Thailand popular searches
- Mountain View properties in Phuket, Thailand
- Modern properties in Phuket, Thailand
- Investment Property properties in Phuket, Thailand
- Sea View properties in Phuket, Thailand
- Properties with Garage in Phuket, Thailand
- Gated Community properties in Phuket, Thailand
- New Builds properties in Phuket, Thailand
- Properties with Elevator in Phuket, Thailand
- Beachfront properties in Phuket, Thailand
- Waterfront properties in Phuket, Thailand
- Hilltop properties in Phuket, Thailand
- Oceanfront properties in Phuket, Thailand
- Lake View properties in Phuket, Thailand
- Renovated properties in Phuket, Thailand
- Properties with Library in Phuket, Thailand
- Properties with Tennis Court in Phuket, Thailand
- Duplex properties in Phuket, Thailand
- Properties with Private Beach in Phuket, Thailand
- Equestrian properties in Phuket, Thailand
- Lakefront properties in Phuket, Thailand
- Golf View properties in Phuket, Thailand
- Riverfront properties in Phuket, Thailand
- Properties with Vineyard / Winery in Phuket, Thailand
- Properties with Helipad in Phuket, Thailand
- Properties with Private Airport in Phuket, Thailand
Phuket, Thailand neighborhoods
Related Guides & Stories
Trusted by the World's Leading Brokers
The agents behind the world's most exceptional properties list with JamesEdition.
- Listings from Sotheby's, Christie's, BARNES, and Engel & Völkers
- Every listing reviewed before it goes live
- Connect directly with verified listing agents
By continuing you agree to our Terms and Privacy Policy.