$1,350,000
Single Family Detached Phoenixville
- 5 Beds
- 4 Baths
- 5,200 Sqft
- 3.7 Ac lot
- Updated: September 2
- 1
- MLS#PACT2134392
About the Property
Welcome to 116 Oakwood Lane, a truly distinctive 5-bedroom, 3.5-bath residence that seamlessly blends historic character with contemporary living. The heart of this historic Valley Forge home is a circa-1770 stone farmhouse, thoughtfully incorporated into the architect’s design. The surrounding addition was creatively conceived to frame and complement the original farmhouse, drawing inspiration fr
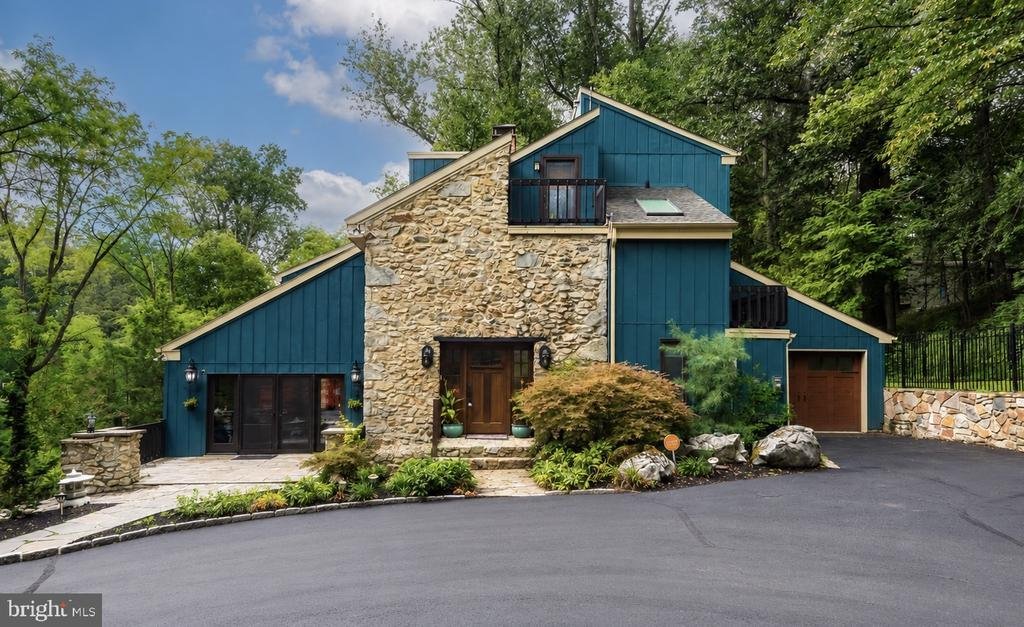
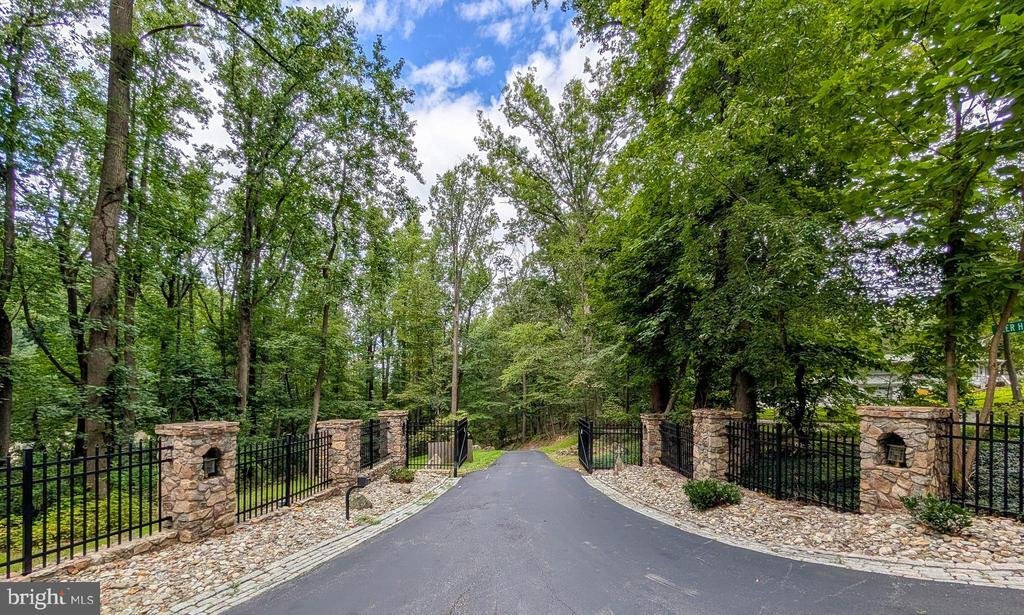
Welcome to 116 Oakwood Lane, a truly distinctive 5-bedroom, 3.5-bath residence that seamlessly blends historic character with contemporary living. The heart of this historic Valley Forge home is a circa-1770 stone farmhouse, thoughtfully incorporated into the architect’s design. The surrounding addition was creatively conceived to frame and complement the original farmhouse, drawing inspiration from the nation’s Bicentennial year in which the home was completed. Nestled along the side of Valley Forge Mountain on just under 4 acres, this private retreat is surrounded by mature woods and offers a peaceful, tranquil setting while remaining conveniently located near major commuting routes, shopping, and dining.
As you enter, the home immediately makes an impression with its original fieldstone walls, exposed wood beams, hardwood floors, and striking stone fireplace—timeless details that showcase the character and history of the property. The living room continues to impress with soaring vaulted ceilings, skylights, and a stunning marble fireplace, creating a warm and inviting space filled with natural light.
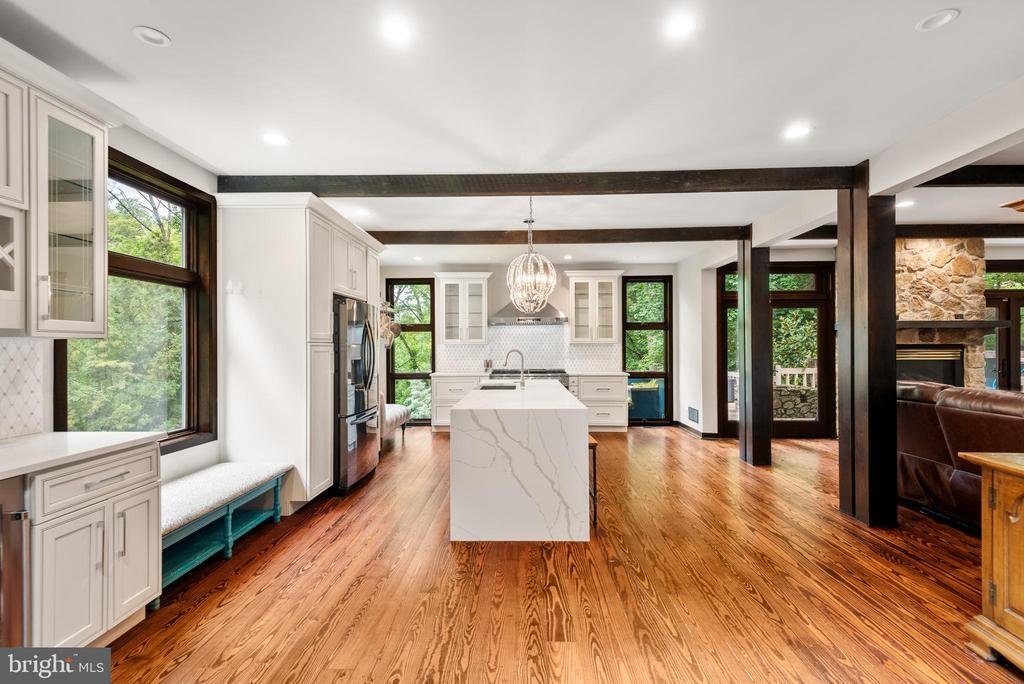
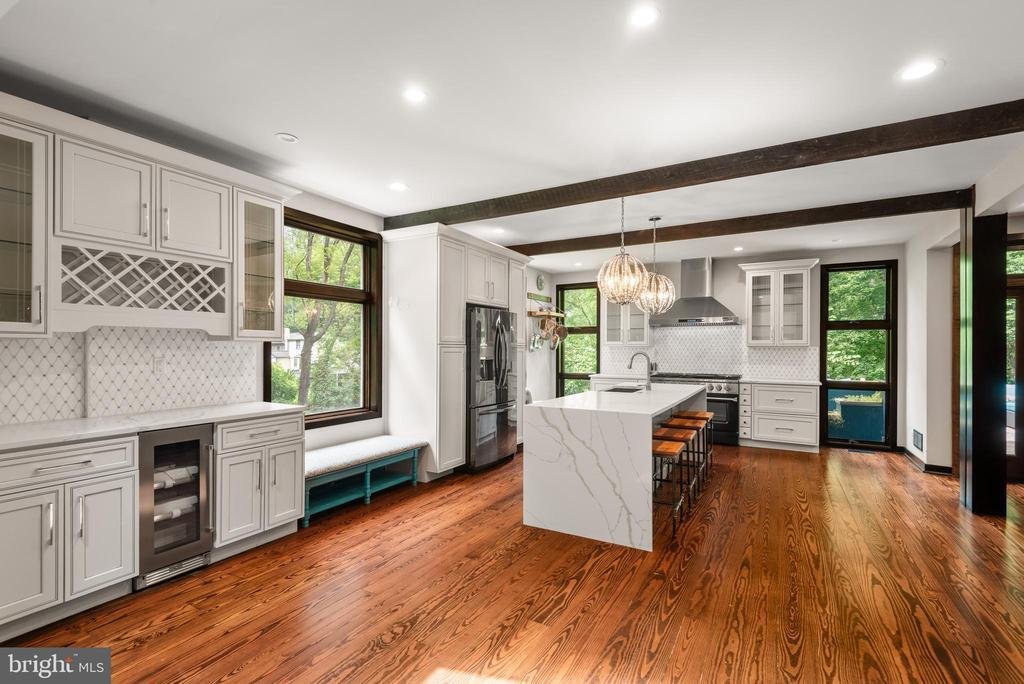
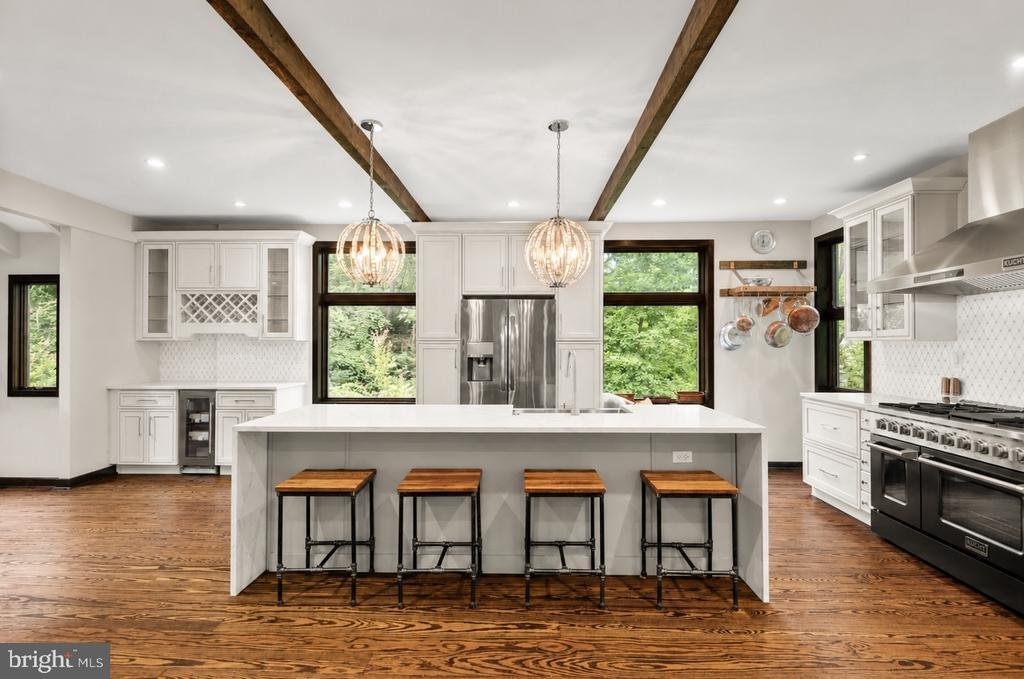
The living room flows effortlessly into the spacious kitchen, featuring stainless steel appliances, a large center island, and abundant cabinetry and counter space. Just beyond the kitchen, the family room offers another fireplace and direct access to the expansive rear deck, creating an ideal setting for everyday living and indoor-outdoor entertaining. A few steps up, the formal dining area provides an elegant space for hosting family and guests.
Toward the front of the home, a private office showcases beamed ceilings and stone accent walls, while a cozy den or reading area offers a quiet place to unwind. A convenient powder room completes this level.
Upstairs, the spacious primary suite is a true retreat, featuring beamed vaulted ceilings, your own private fireplace, a versatile bonus room, and an oversized walk-in closet complete with its own washer and dryer. The luxurious primary bath includes dual vanities and a walk-in glass-enclosed shower. Also on this level is a charming princess suite with a private full bath featuring a tub/shower combination. A unique secret door leads to the third bedroom, while an additional full bath provides convenience for the remaining bedrooms.
The third level offers two additional bedrooms, providing flexibility for family, guests, or additional office space.
The lower level adds an exceptional touch with a stunning stone wine cellar, complete with room for hundreds of bottles and a dedicated tasting area—an impressive feature for the wine enthusiast and an inviting space for entertaining.
Outside, enjoy the expansive rear deck overlooking the private wooded grounds and lower stone patio, offering multiple areas for relaxing and entertaining. A front patio provides another peaceful spot to enjoy your morning coffee while taking in the serene surroundings.
Additional highlights include two new HVAC systems, solar panels with a large solar battery system for electric storage, whole-house air filtration, a new 75-gallon hot water tank, solar skylights with interior shades, and fresh interior paint throughout the first floor.
With its remarkable blend of original architectural details, thoughtful modern updates, expansive acreage, and exceptional privacy, 116 Oakwood Lane offers a rare opportunity to enjoy the character of a historic home with the comforts of contemporary living—all in a peaceful Valley Forge Mountain setting just minutes from everyday conveniences
As you enter, the home immediately makes an impression with its original fieldstone walls, exposed wood beams, hardwood floors, and striking stone fireplace—timeless details that showcase the character and history of the property. The living room continues to impress with soaring vaulted ceilings, skylights, and a stunning marble fireplace, creating a warm and inviting space filled with natural light.
The living room flows effortlessly into the spacious kitchen, featuring stainless steel appliances, a large center island, and abundant cabinetry and counter space. Just beyond the kitchen, the family room offers another fireplace and direct access to the expansive rear deck, creating an ideal setting for everyday living and indoor-outdoor entertaining. A few steps up, the formal dining area provides an elegant space for hosting family and guests.
Toward the front of the home, a private office showcases beamed ceilings and stone accent walls, while a cozy den or reading area offers a quiet place to unwind. A convenient powder room completes this level.
Upstairs, the spacious primary suite is a true retreat, featuring beamed vaulted ceilings, your own private fireplace, a versatile bonus room, and an oversized walk-in closet complete with its own washer and dryer. The luxurious primary bath includes dual vanities and a walk-in glass-enclosed shower. Also on this level is a charming princess suite with a private full bath featuring a tub/shower combination. A unique secret door leads to the third bedroom, while an additional full bath provides convenience for the remaining bedrooms.
The third level offers two additional bedrooms, providing flexibility for family, guests, or additional office space.
The lower level adds an exceptional touch with a stunning stone wine cellar, complete with room for hundreds of bottles and a dedicated tasting area—an impressive feature for the wine enthusiast and an inviting space for entertaining.
Outside, enjoy the expansive rear deck overlooking the private wooded grounds and lower stone patio, offering multiple areas for relaxing and entertaining. A front patio provides another peaceful spot to enjoy your morning coffee while taking in the serene surroundings.
Additional highlights include two new HVAC systems, solar panels with a large solar battery system for electric storage, whole-house air filtration, a new 75-gallon hot water tank, solar skylights with interior shades, and fresh interior paint throughout the first floor.
With its remarkable blend of original architectural details, thoughtful modern updates, expansive acreage, and exceptional privacy, 116 Oakwood Lane offers a rare opportunity to enjoy the character of a historic home with the comforts of contemporary living—all in a peaceful Valley Forge Mountain setting just minutes from everyday conveniences
-
Property type
House
-
Year built
1975
-
Price/sqft
$259
Features
- Garage
- Fireplace
- Garden
- Terrace
- Wine Cellar
- Sauna
- Fire Pit
- Gate
- Washer Dryer
Features
Lot
- Privacy
Indoor
- High Ceiling
- Office
- Fireplace
- Kitchen island
- Washer Dryer
- Bar
- Sauna
- Wine Cellar
- Basement
- Stone Countertops
Outdoor
- Terrace
- Fire Pit
- Garage
- Outdoor Living Space
- Gate
- Garden
Explore the Area
116 OAKWOOD LANE, PHOENIXVILLE, PA 19460, Pennsylvania, United States
View on Google Maps
Price per sqft
Low
High
Joined 5 years ago
You have inquired about this property
The agent will contact you soon by
Listed by
7
Listings
2022
Joined
Book home tour with Lauren Dickerman
Choose a date and whether you'd like a virtual or in-person tour with the agent.
Preferred date
Tour type

Last updated
September 2
First listed
September 2
Listing reference
2153014430353742
Listing status
Active-bright
Similar Properties Nearby
New Listings in Phoenixville








Explore More Homes for Sale
Phoenixville, PA, United States property types
Phoenixville, PA, United States popular searches
- Properties with Terrace in Phoenixville, PA, United States
- Properties with Library in Phoenixville, PA, United States
- Properties with Balcony in Phoenixville, PA, United States
- Properties with Wine Cellar in Phoenixville, PA, United States
- Properties with Open Kitchen in Phoenixville, PA, United States
- Properties with Elevator in Phoenixville, PA, United States
- Properties with Indoor Pool in Phoenixville, PA, United States
- Gated Community properties in Phoenixville, PA, United States
- Hilltop properties in Phoenixville, PA, United States
- Properties with Tennis Court in Phoenixville, PA, United States
- Water View properties in Phoenixville, PA, United States
- Properties with Sauna in Phoenixville, PA, United States
Related Guides & Stories
Trusted by the World's Leading Brokers
The agents behind the world's most exceptional properties list with JamesEdition.
- Listings from Sotheby's, Christie's, BARNES, and Engel & Völkers
- Every listing reviewed before it goes live
- Connect directly with verified listing agents
By continuing you agree to our Terms and Privacy Policy.
brokerages we
partnered with
partnered with