$899,900
Single Family Detached Phoenixville
- 4 Beds
- 4 Baths
- 4,313 Sqft
- 13,068 Sqft lot
- Updated: August 5
- 1
- MLS#PACT2114254
About the Property
Welcome to the coveted Kimberton Glen neighborhood in the fantastic town of Phoenixville! Ideally positioned on a quiet cul-de-sac, this stunning 4 bedroom 3 1/2 bath home sits on one of the very best lots in the development, offering a private, fully fenced backyard and a warm, inviting presence from the moment you arrive. The charming covered front porch and upgraded front door with sidelights s
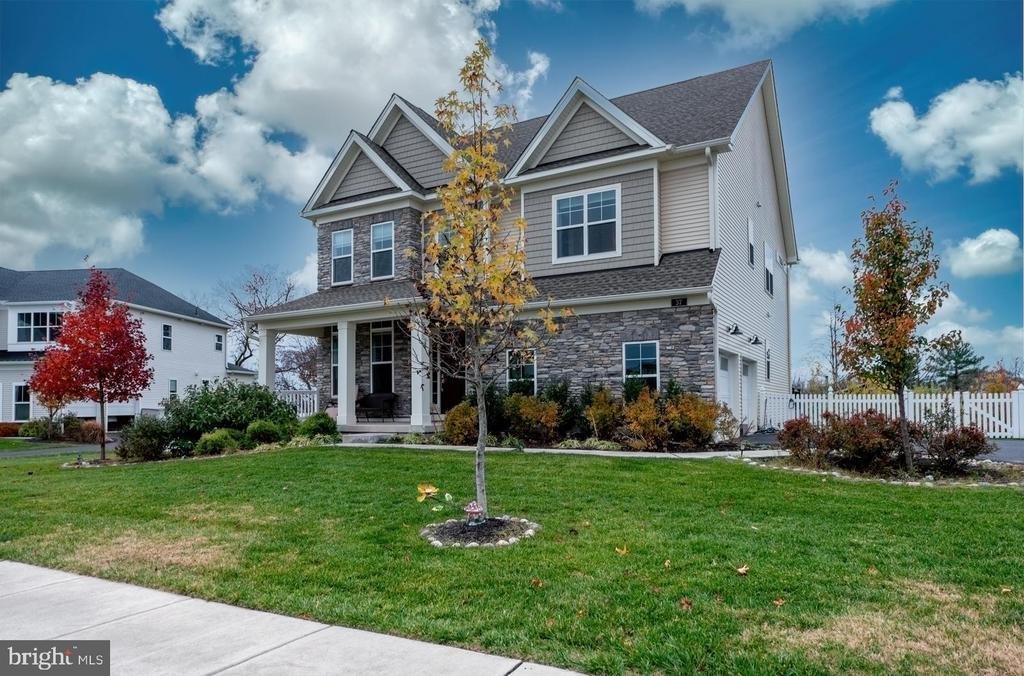
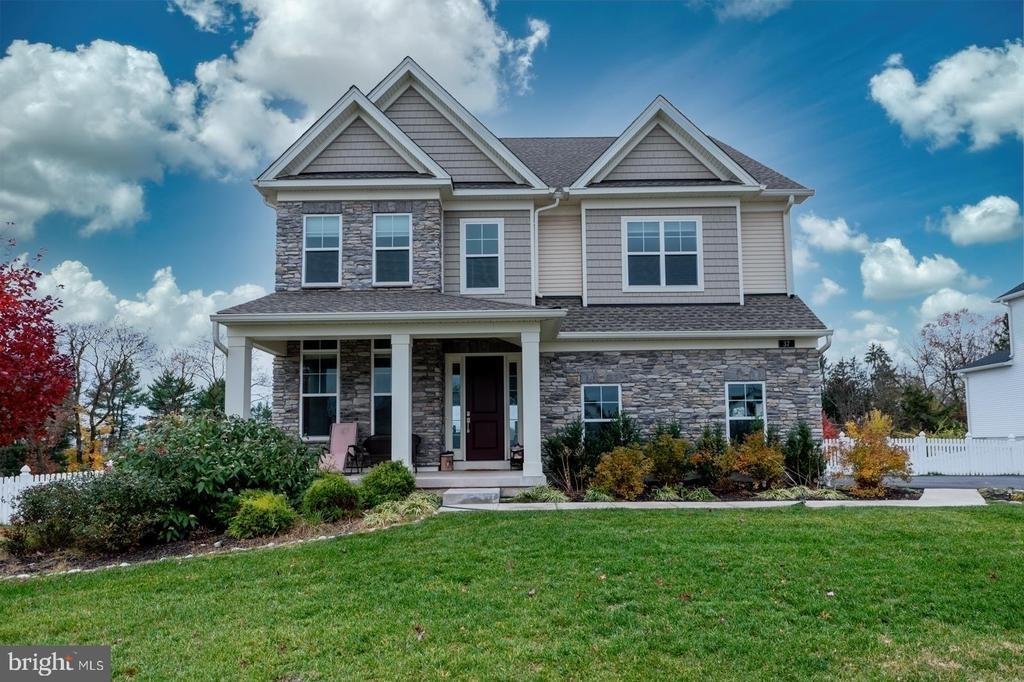
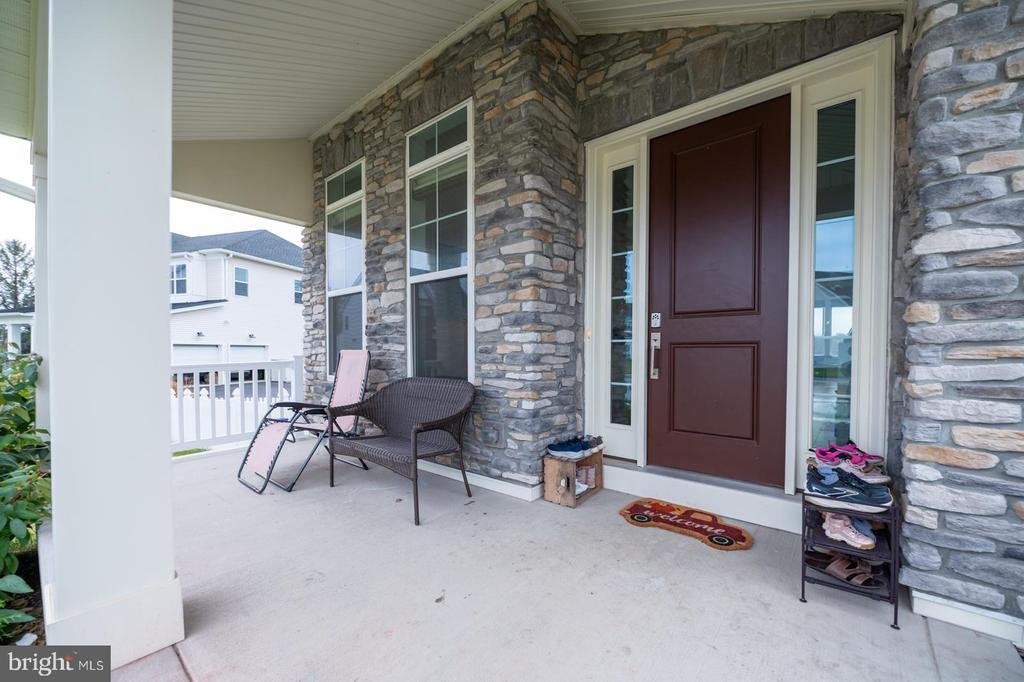
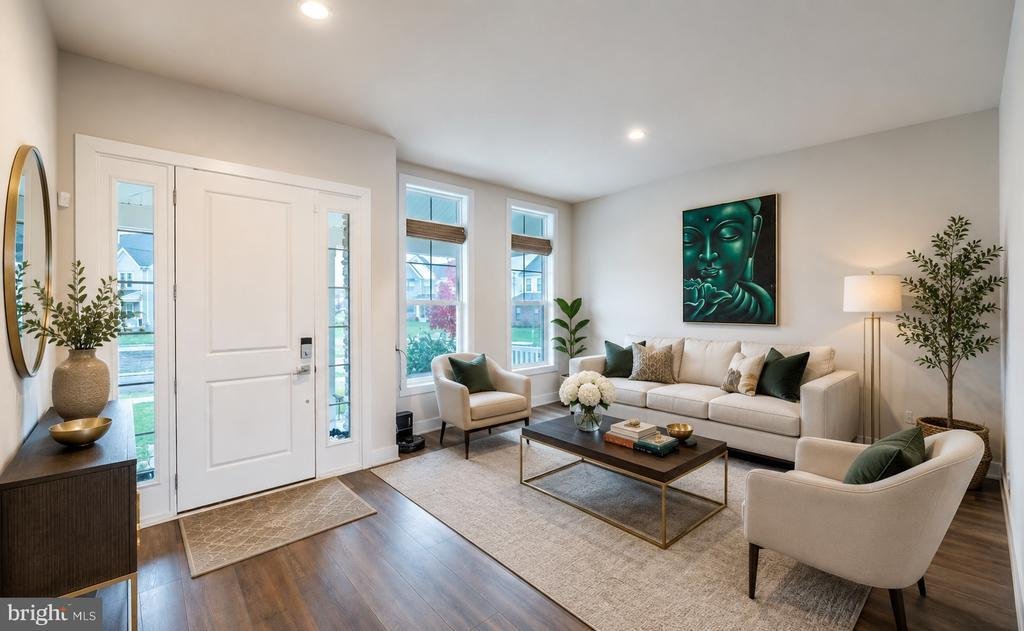
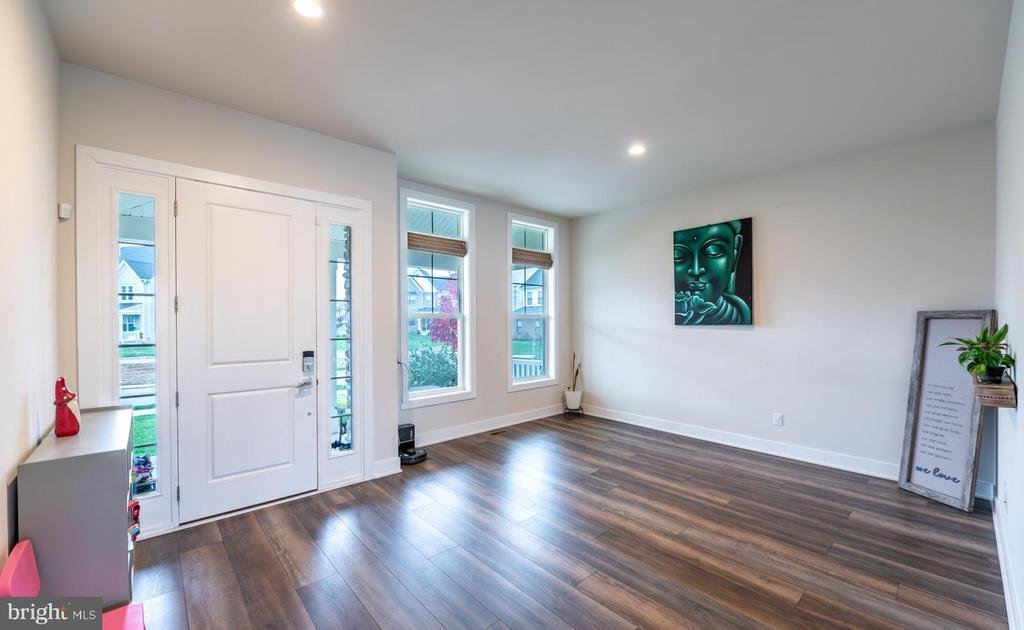
Welcome to the coveted Kimberton Glen neighborhood in the fantastic town of Phoenixville! Ideally positioned on a quiet cul-de-sac, this stunning 4 bedroom 3 1/2 bath home sits on one of the very best lots in the development, offering a private, fully fenced backyard and a warm, inviting presence from the moment you arrive. The charming covered front porch and upgraded front door with sidelights set the tone for the high-end finishes found throughout. Step into the foyer and to your left, you’ll find the formal living room—perfect for entertaining or quiet relaxation. Continue straight into the heart of the home: an incredible open-concept gourmet kitchen that will take your breath away. Designed with upgraded appliances, gorgeous white quartz countertops with dramatic black veining, an exquisite custom backsplash, and an oversized island with striking black-and-gold veined quartz, this kitchen is truly a showstopper. The island comfortably seats five and includes a farmhouse sink, while a massive walk-in pantry provides exceptional storage. The kitchen flows seamlessly into the adjoining family room and dining room, where oversized windows bathe the space in natural light. Sliding glass doors lead to a large composite deck with stairs down to the private backyard—an ideal setup for indoor-outdoor living and summer gatherings. A powder room, mudroom, and access to the two-car garage complete the main level. The first floor shines with 10-foot ceilings, 8-foot doorways, upgraded recessed lighting, and wide plank LVP flooring throughout. Head up the beautiful hardwood staircase to the second floor, where you’ll find an impressive layout designed for comfort and convenience. The enormous primary suite features dual walk-in closets and a luxurious en-suite bath with double sinks, a private toilet room with bidet, and a spectacular oversized shower with bench. A generously sized princess suite with walk-in closet and a beautifully appointed full bath is perfect for guests or family. Down the hall is a spacious linen closet, a large hall bath with double sinks and a soaking tub, and two additional oversized bedrooms, each with their own walk-in closets. A roomy second-floor laundry adds everyday ease. The upper level includes upgraded carpeting and recessed lighting throughout. But there’s even more! The fully finished basement offers wide plank LVP flooring, full-size windows for great natural light, and recessed lighting—creating a versatile space perfect for recreation, a home gym, media room, or additional living area. All of this is just minutes to downtown Phoenixville, Owen J. Roberts Schools, Phoenixville Hospital, and major commuter routes. This exceptional home combines luxury, comfort, and location—a truly perfect place to call home!
-
Property type
House
-
Year built
2022
-
Price/sqft
$208
Features
- Garage
- Walk In Closet
- Fitness Center / Gym
- Laundry Room
- Basement
Explore the Area
37 BOILER COURT, PHOENIXVILLE, PA 19460, Pennsylvania, United States
View on Google Maps
Price per sqft
Low
High
Joined 4 years ago
You have inquired about this property
The agent will contact you soon by
Listed by
1
Listings
2026
Joined
Book home tour with Andrea Szlavik-Rothsching
Choose a date and whether you'd like a virtual or in-person tour with the agent.
Preferred date
Tour type

Montgomeryville
601 Bethlehem Pike, Bldg B, Suite 100, 18936, Montgomeryville, United States
View agency profile
Last updated
August 5
First listed
Jun 6
Agent licence
#AB066185
Listing reference
2122542636264646
Listing status
Pending-bright
Similar Properties Nearby
New Listings in Phoenixville






Explore More Homes for Sale
Phoenixville, PA, United States property types
Phoenixville, PA, United States popular searches
- Properties with Tennis Court in Phoenixville, PA, United States
- Properties with Terrace in Phoenixville, PA, United States
- Duplex properties in Phoenixville, PA, United States
- Properties with Balcony in Phoenixville, PA, United States
- Hilltop properties in Phoenixville, PA, United States
- Properties with Library in Phoenixville, PA, United States
- Properties with Open Kitchen in Phoenixville, PA, United States
- Properties with Indoor Pool in Phoenixville, PA, United States
Related Guides & Stories
Trusted by the World's Leading Brokers
The agents behind the world's most exceptional properties list with JamesEdition.
- Listings from Sotheby's, Christie's, BARNES, and Engel & Völkers
- Every listing reviewed before it goes live
- Connect directly with verified listing agents
By continuing you agree to our Terms and Privacy Policy.
brokerages we
partnered with
partnered with