$10,995,000
Single Family Home/House Phoenix United States
- 4 Beds
- 7 Baths
- 6,982 Sqft
- 38,769 Sqft lot
- Updated: Yesterday
- MLS#7080674
About the Property
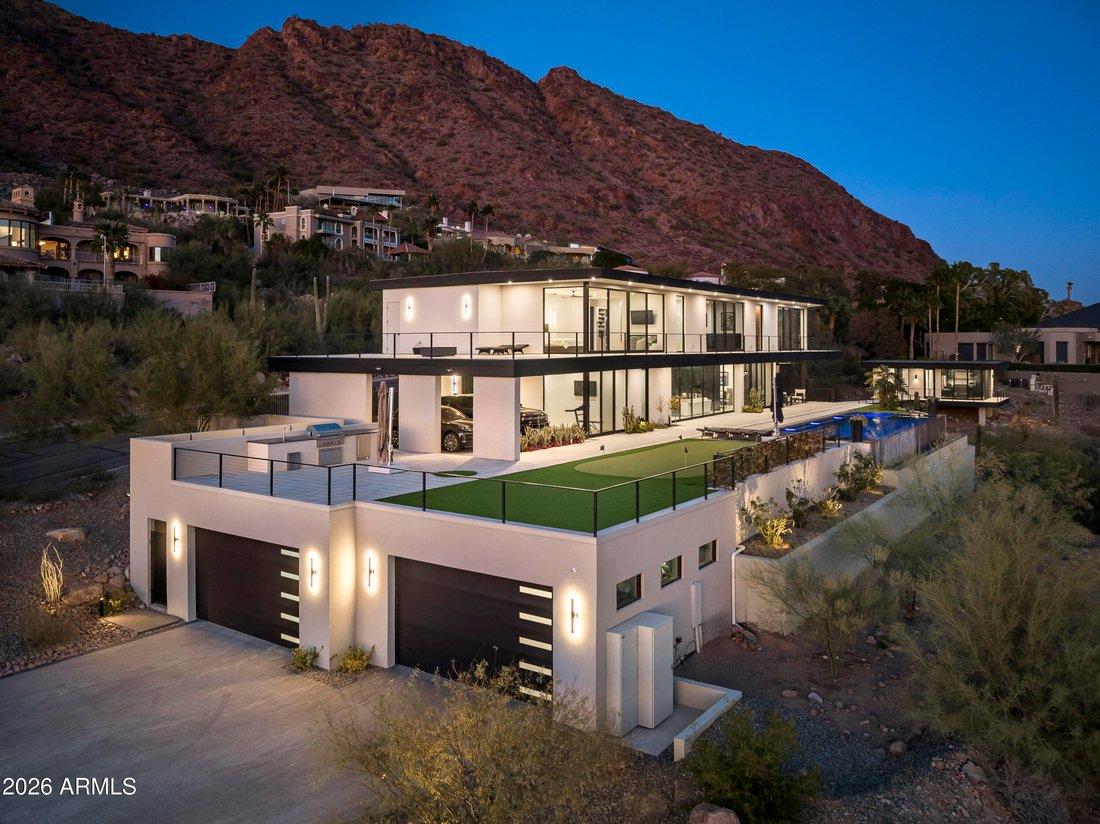
A striking expression of contemporary desert architecture, this steel-beam, glass and wood residence was completed in July 2023 by Tiara Sun Development and occupies an expansive .87-acre lot on a private street along the south slope of Camelback Mountain. Encompassing 6,982 sq ft, the home pairs dramatic architecture with sweeping city views and the iconic mountain rising as its backdrop. Designe
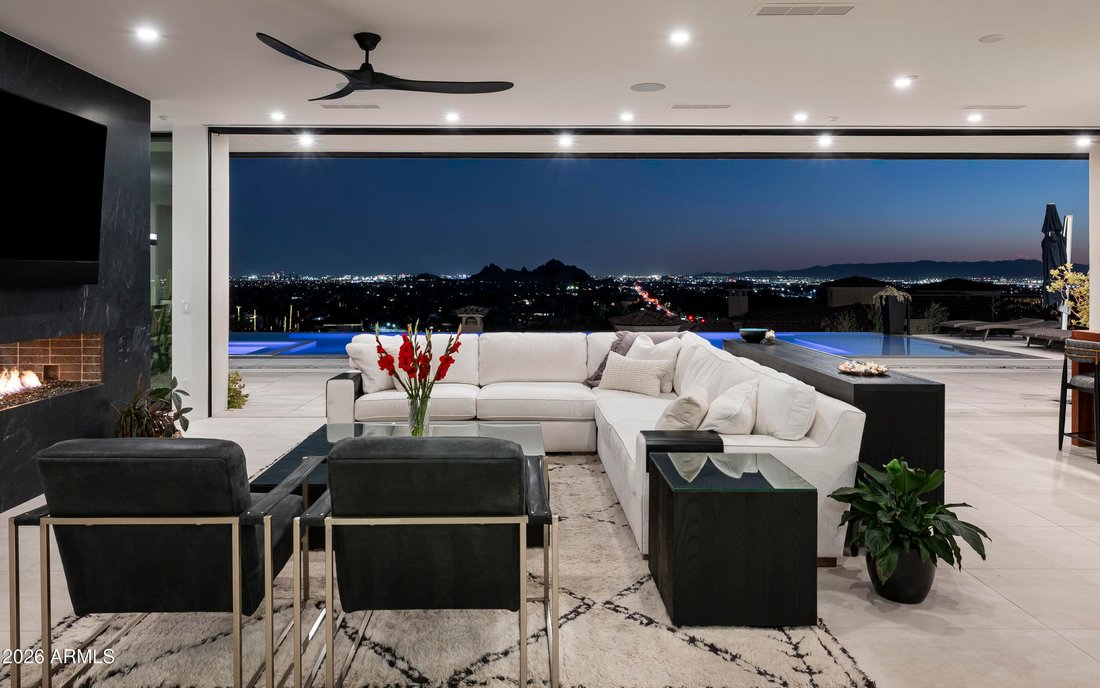
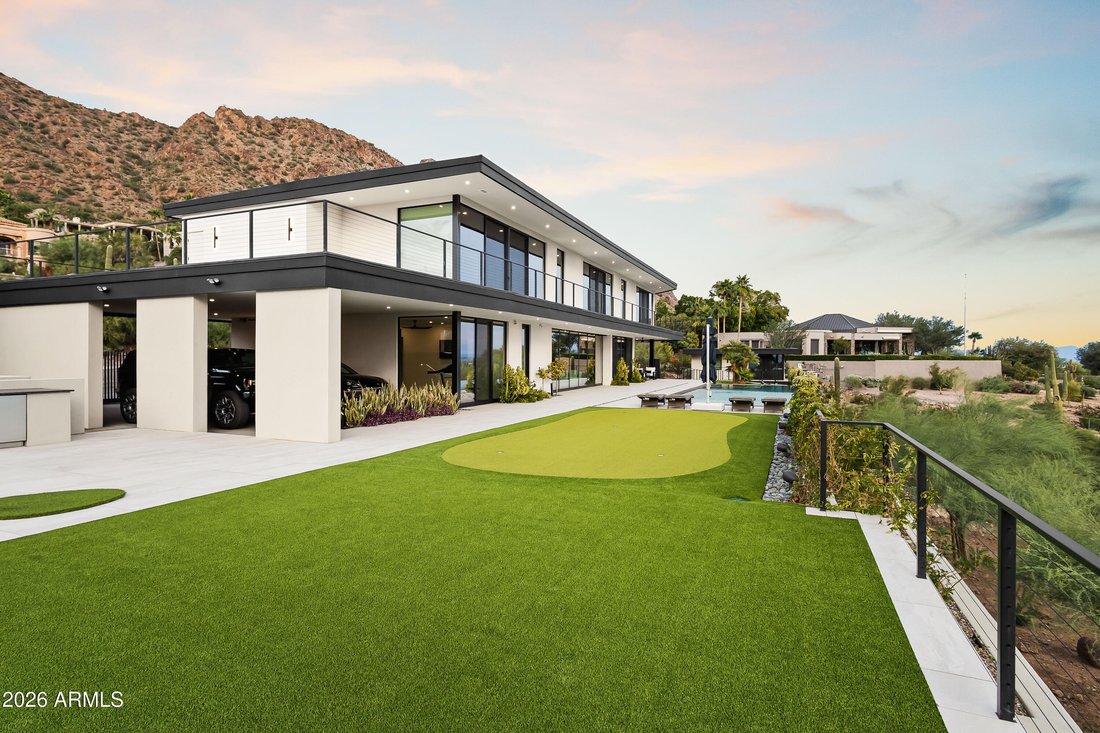
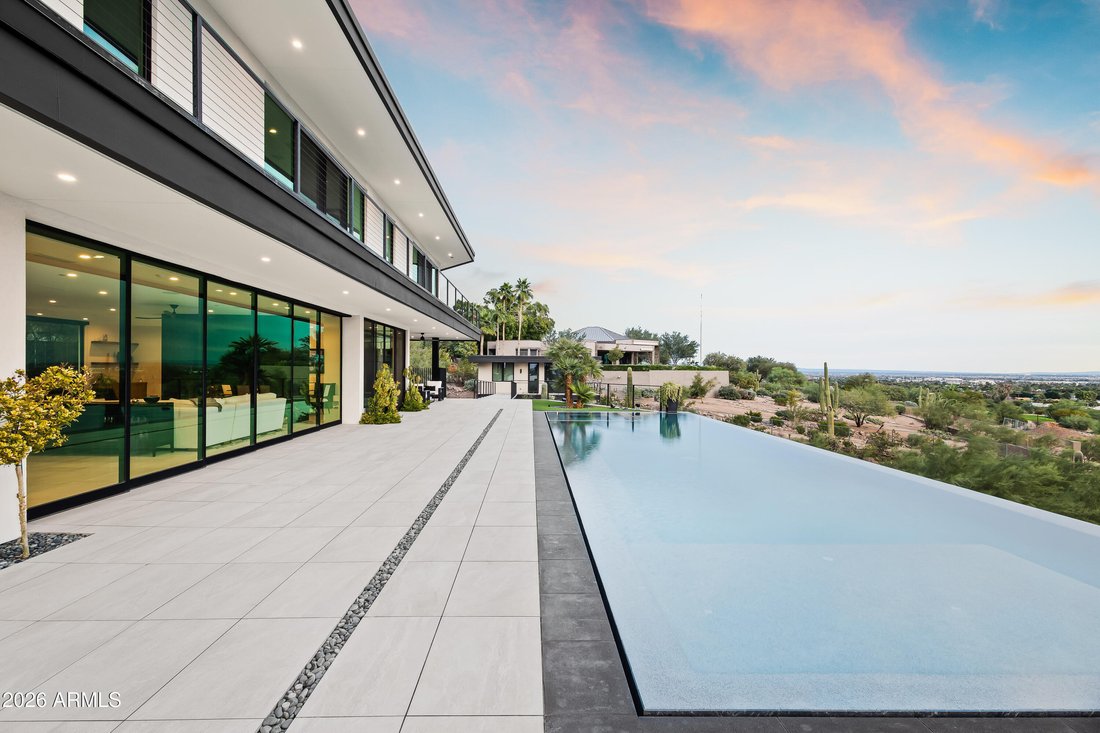
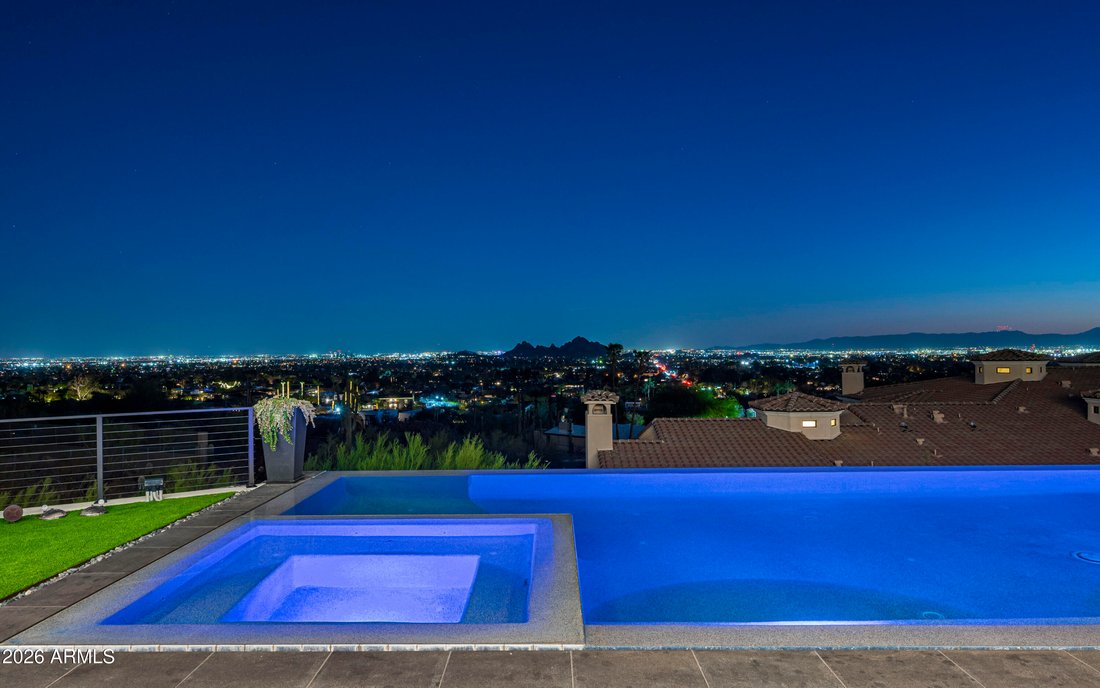
A striking expression of contemporary desert architecture, this steel-beam, glass and wood residence was completed in July 2023 by Tiara Sun Development and occupies an expansive .87-acre lot on a private street along the south slope of Camelback Mountain. Encompassing 6,982 sq ft, the home pairs dramatic architecture with sweeping city views and the iconic mountain rising as its backdrop. Designed for both elevated everyday living and entertaining, the residence features 3 en-suite bedrooms, a separate art studio, media room/theater, fitness room, and dedicated bar and billiard room. Custom floor-to-ceiling sliding glass doors create a seamless connection between the interiors, views, and surrounding desert landscape, while Italian porcelain flooring and refined natural materials reinforce the home’s clean contemporary aesthetic. At the center of the residence, the chef’s kitchen features custom Burdette walnut cabinetry and a dramatic 12’ quartzite and walnut waterfall island. A comprehensive suite of Wolf, Sub-Zero and Cove appliances include a 48-inch Wolf range, additional built-in Wolf wall ovens and microwave, Sub-Zero refrigeration and freezer systems, and two integrated Cove dishwashers. A butler’s pantry and reverse-osmosis drinking water system complete the space. The primary suite is positioned to capture extraordinary 180-degree city views through floor-to-ceiling glass with automated shades. Walnut hardwood flooring, an electric fireplace, integrated speakers and a concealed 65-inch drop-down television create a sophisticated private retreat. Dual custom walk-in closets feature dedicated shoe displays, while the spa-inspired primary bath is appointed with floating Burdette cabinetry, quartzite countertops, Brizo fixtures, a multi-head walk-in shower, freestanding soaking tub and Toto toilet. With its private Camelback Mountain setting, expansive homesite, architectural presence and exceptional craftsmanship, this nearly new residence offers a distinctive combination of contemporary design, privacy and panoramic desert-city views.
-
Property type
House
-
Year built
2023
-
Price/sqft
$1,574
Features
- Fireplace
- Walk In Closet
- Mountain View
- Modern
- Cinema
- Game Room
- Fitness Center / Gym
- City View
- Panoramic / Scenic View
Features
Lot
- Panoramic / Scenic View
- Mountain View
- City View
- Privacy
- New Builds
- Modern
Indoor
- Fireplace
- Kitchen island
- Jacuzzi
- Bar
- Game Room
- Cinema
- Stone Countertops
- Walk In Closet
- Fitness Center / Gym
Outdoor
Explore the Area
4725 N 56TH Street, Phoenix, Arizona, United States
View on Google Maps
Price per sqft
Low
High

Joined 3 years ago
You have inquired about this property
The agent will contact you soon by
Listed by
34
Listings
2023
Joined
Book home tour with Katrina Barrett
Choose a date and whether you'd like a virtual or in-person tour with the agent.
Preferred date
Tour type

Local Luxury Christie’s International Real Estate - Arizona
3545 E. Indian School Road, 85018, Phoenix, Arizona, United States
View agency profile
Last updated
Yesterday
First listed
Sep 17
Agent licence
Listing reference
ARMLS7080674
Similar Properties Nearby
New Listings in Phoenix











Explore More Homes for Sale
Phoenix, AZ, United States property types
Phoenix, AZ, United States popular searches
- Properties with Pool in Phoenix, AZ, United States
- Properties with Garage in Phoenix, AZ, United States
- Mountain View properties in Phoenix, AZ, United States
- Modern properties in Phoenix, AZ, United States
- Properties with Fitness Center / Gym in Phoenix, AZ, United States
- Properties with Balcony in Phoenix, AZ, United States
- Gated Community properties in Phoenix, AZ, United States
- Properties with Tennis Court in Phoenix, AZ, United States
- Properties with Sauna in Phoenix, AZ, United States
- Panoramic / Scenic View properties in Phoenix, AZ, United States
- City View properties in Phoenix, AZ, United States
- Investment Property properties in Phoenix, AZ, United States
- Water View properties in Phoenix, AZ, United States
- Properties with Wine Cellar in Phoenix, AZ, United States
- Properties with Steam Room in Phoenix, AZ, United States
- Properties with Library in Phoenix, AZ, United States
- Duplex properties in Phoenix, AZ, United States
Related Guides & Stories
Trusted by the World's Leading Brokers
The agents behind the world's most exceptional properties list with JamesEdition.
- Listings from Sotheby's, Christie's, BARNES, and Engel & Völkers
- Every listing reviewed before it goes live
- Connect directly with verified listing agents
By continuing you agree to our Terms and Privacy Policy.
brokerages we
partnered with
partnered with