$1,250,000
Single Family Detached Phoenix
- 5 Beds
- 5 Baths
- 5,727 Sqft
- 13,940 Sqft lot
- Updated: Today
- MLS#7097058
About the Property
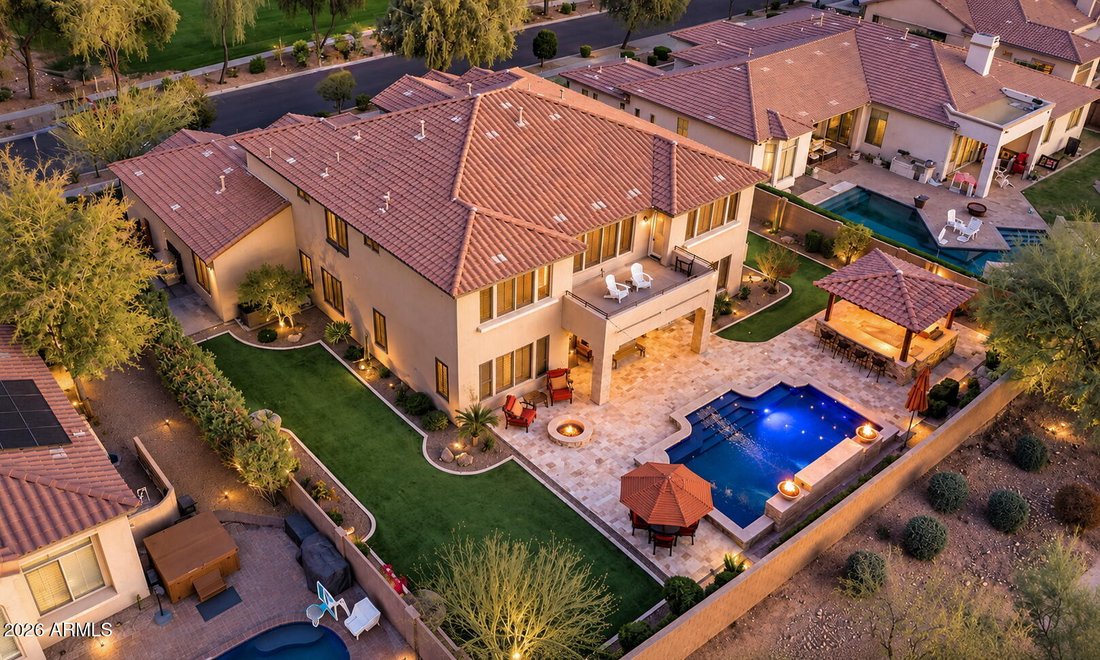
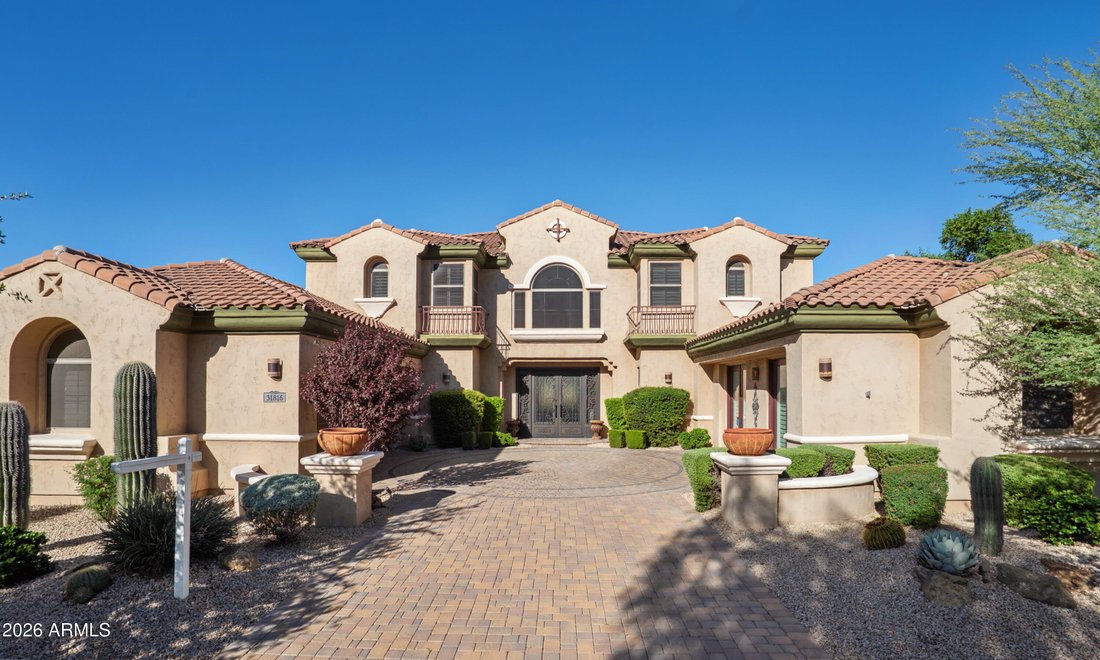
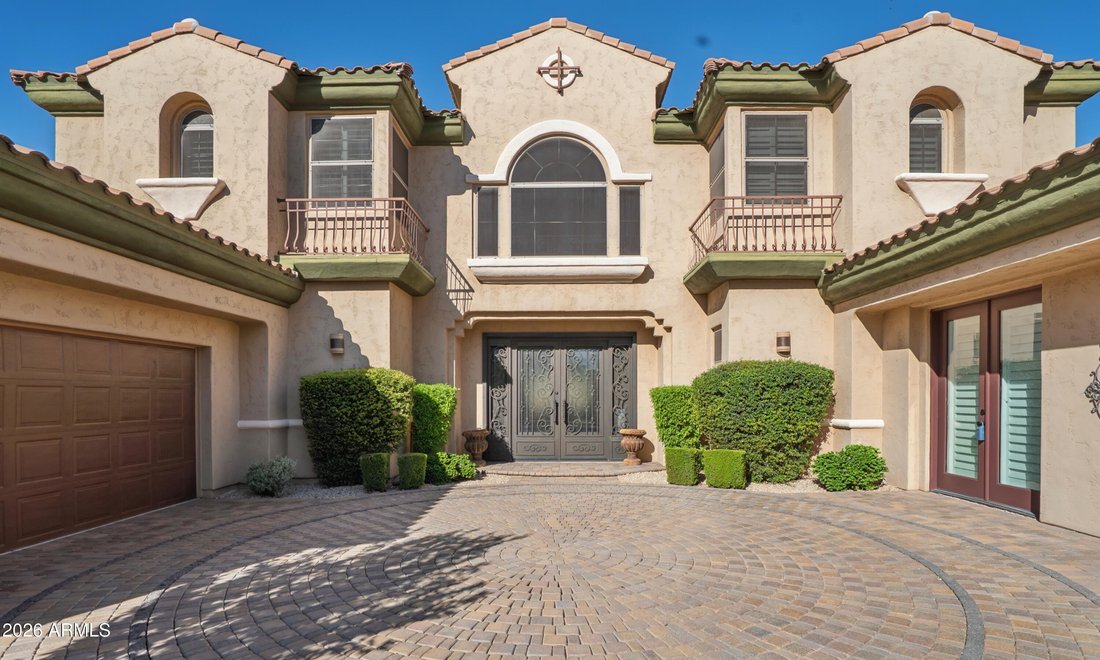
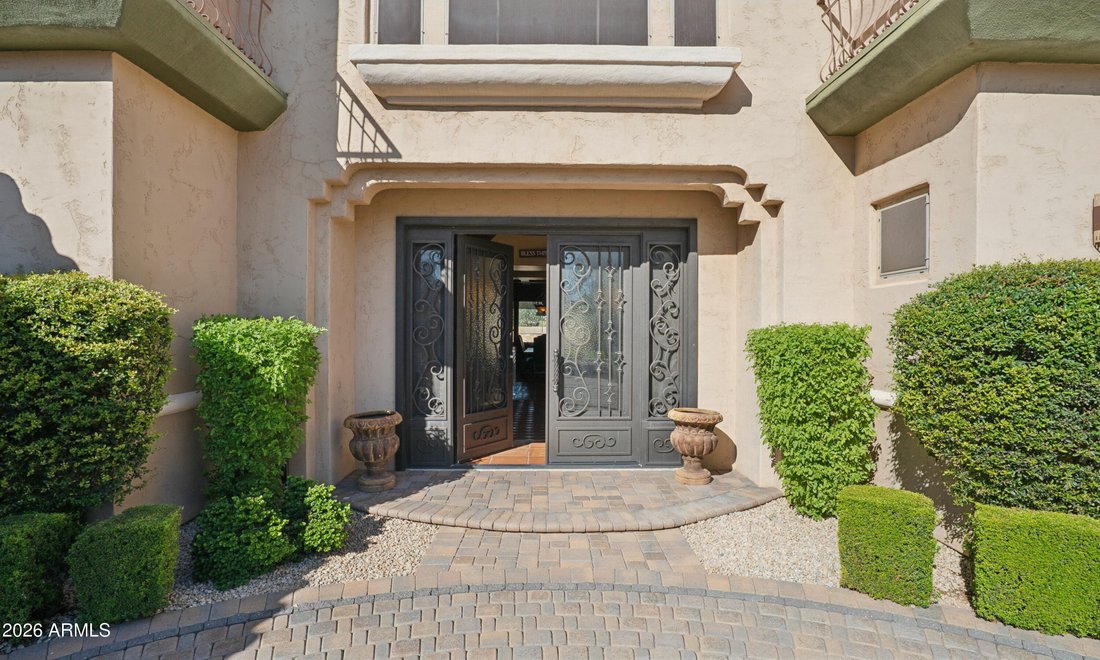
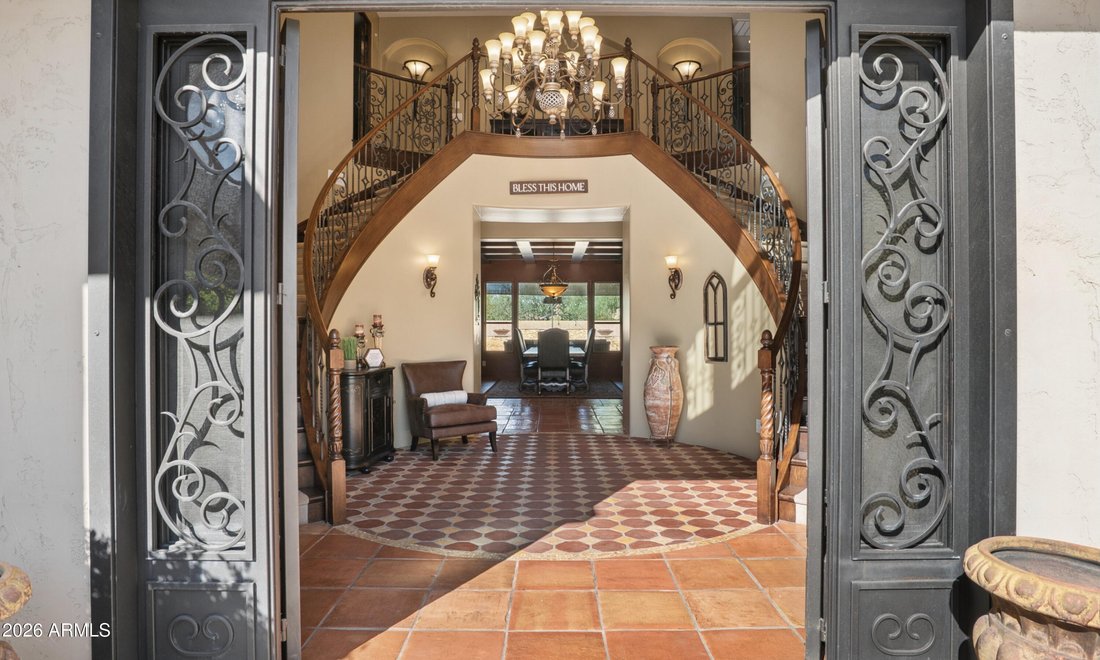
Stunning Toll Brothers Flagship Model in Gated Sonoran Foothills! Originally showcased as the spectacular Mirador Model Home, this impressive 5,727 SqFt residence was designed to make a statement! From the grand entry with dramatic dual curved staircases and soaring ceilings to the extensive architectural detailing throughout, this is anything but an ordinary home! With 5 bedrooms, 4.5 baths and a
Stunning Toll Brothers Flagship Model in Gated Sonoran Foothills! Originally showcased as the spectacular Mirador Model Home, this impressive 5,727 SqFt residence was designed to make a statement! From the grand entry with dramatic dual curved staircases and soaring ceilings to the extensive architectural detailing throughout, this is anything but an ordinary home! With 5 bedrooms, 4.5 baths and a 4-car garage configuration (2 bays currently finished as a game room), the expansive floor plan delivers exceptional versatility for entertaining, working from home, hosting guests and everyday living. The gourmet kitchen features beautiful knotty alder wood cabinetry, granite countertops, a center island and premium appliances. Formal living & dining rooms showcase elegant architectural details while the spacious family room provides a comfortable gathering place. A desirable first-floor 2-room guest suite offers flexibility, complemented by a separate home office with built-ins. Upstairs, the enormous primary retreat features a sitting area, romantic fireplace, private balcony, luxurious bath and TWO walk-in closets! Additional bedrooms and a generous bonus/game room provide plenty of room to spread out. Outside, your private backyard retreat offers a sparkling heated pool, outdoor kitchen, covered entertaining areas, mature landscaping and mountain views, all situated on approximately 1/3 acre. With a NEW ROOF, newer HVAC units and an exceptional combination of space, architectural character and versatility, this remarkable home presents a rare opportunity in one of North Phoenix’s most desirable gated communities! Enjoy year-round HOA activities and outstanding community amenities including a lap pool, splash pad, pickleball, tennis, basketball, volleyball, dog park and numerous tot lots. Conveniently located near TSMC, K-8 school, I-17, shopping, dining and Apache Wash Trailhead.
New Photography & Video Tour Coming Soon!
New Photography & Video Tour Coming Soon!
-
Property type
House
-
Year built
2003
-
Price/sqft
$218
Features
Features
Lot
- Gated Community
- Mountain View
Indoor
- High Ceiling
- Office
- Fireplace
- Kitchen island
- Gas Stovetop
- Bar
- Game Room
- Stone Countertops
- Walk In Closet
Outdoor
Explore the Area
31816 N 19TH Avenue, Phoenix, AZ 85085, Arizona, United States
View on Google Maps
Price per sqft
Low
High
Joined 5 years ago
You have inquired about this property
The agent will contact you soon by
Listed by
71
Listings
2022
Joined
Book home tour with the agent
Choose a date and whether you'd like a virtual or in-person tour with the agent.
Preferred date
Tour type

Last updated
Today
First listed
October 24
Agent licence
#SA638386000
Listing reference
2172884393785862
Listing status
Similar Properties Nearby
New Listings in Phoenix









Explore More Homes for Sale
Phoenix, AZ, United States property types
- Houses for sale in Phoenix, AZ, United States
- Land for sale in Phoenix, AZ, United States
- Townhouses for sale in Phoenix, AZ, United States
- Apartments for sale in Phoenix, AZ, United States
- Villas for sale in Phoenix, AZ, United States
- Estates for sale in Phoenix, AZ, United States
- Condos for sale in Phoenix, AZ, United States
Phoenix, AZ, United States popular searches
- Properties with Pool in Phoenix, AZ, United States
- Properties with Garage in Phoenix, AZ, United States
- Mountain View properties in Phoenix, AZ, United States
- Properties with Balcony in Phoenix, AZ, United States
- Modern properties in Phoenix, AZ, United States
- Properties with Fitness Center / Gym in Phoenix, AZ, United States
- Gated Community properties in Phoenix, AZ, United States
- Panoramic / Scenic View properties in Phoenix, AZ, United States
- Properties with Tennis Court in Phoenix, AZ, United States
- City View properties in Phoenix, AZ, United States
- Properties with Sauna in Phoenix, AZ, United States
- Investment Property properties in Phoenix, AZ, United States
- Properties with Wine Cellar in Phoenix, AZ, United States
- Properties with Library in Phoenix, AZ, United States
- Hilltop properties in Phoenix, AZ, United States
- Water View properties in Phoenix, AZ, United States
- Beachfront properties in Phoenix, AZ, United States
- Duplex properties in Phoenix, AZ, United States
Related Guides & Stories
Trusted by the World's Leading Brokers
The agents behind the world's most exceptional properties list with JamesEdition.
- Listings from Sotheby's, Christie's, BARNES, and Engel & Völkers
- Every listing reviewed before it goes live
- Connect directly with verified listing agents
By continuing you agree to our Terms and Privacy Policy.
brokerages we
partnered with
partnered with