
$1,899,000
Single Family Detached Phoenix
- 4 Beds
- 4 Baths
- 3,458 Sqft
- 9,584 Sqft lot
- Updated: September 25
- MLS#7054047
About the Property
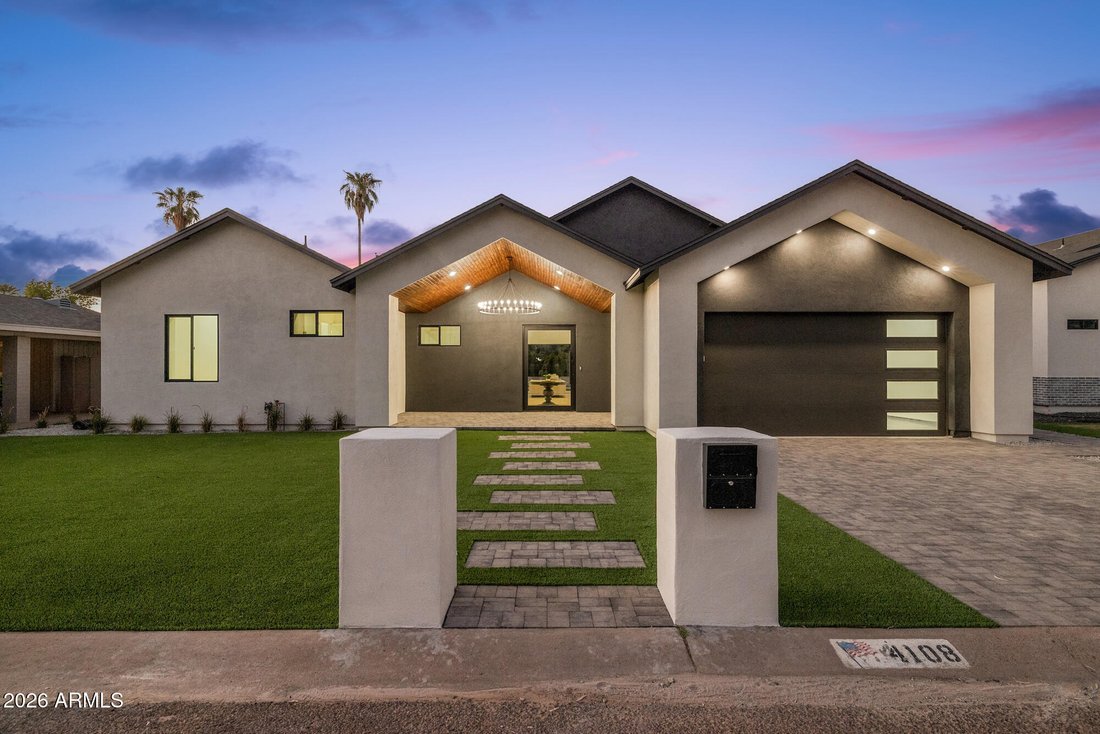
An Arcadia Lite home rebuilt in 2026, top to bottom: new roof, HVAC, plumbing, electrical, and a tankless water heater, all on one level with no HOA. White oak floors run under vaulted ceilings into a great room with a linear gas fireplace and a glass bi-fold wall that folds fully open to the backyard. The kitchen is built for real cooking. A 48-inch luxury range sits under a custom wood hood, fla
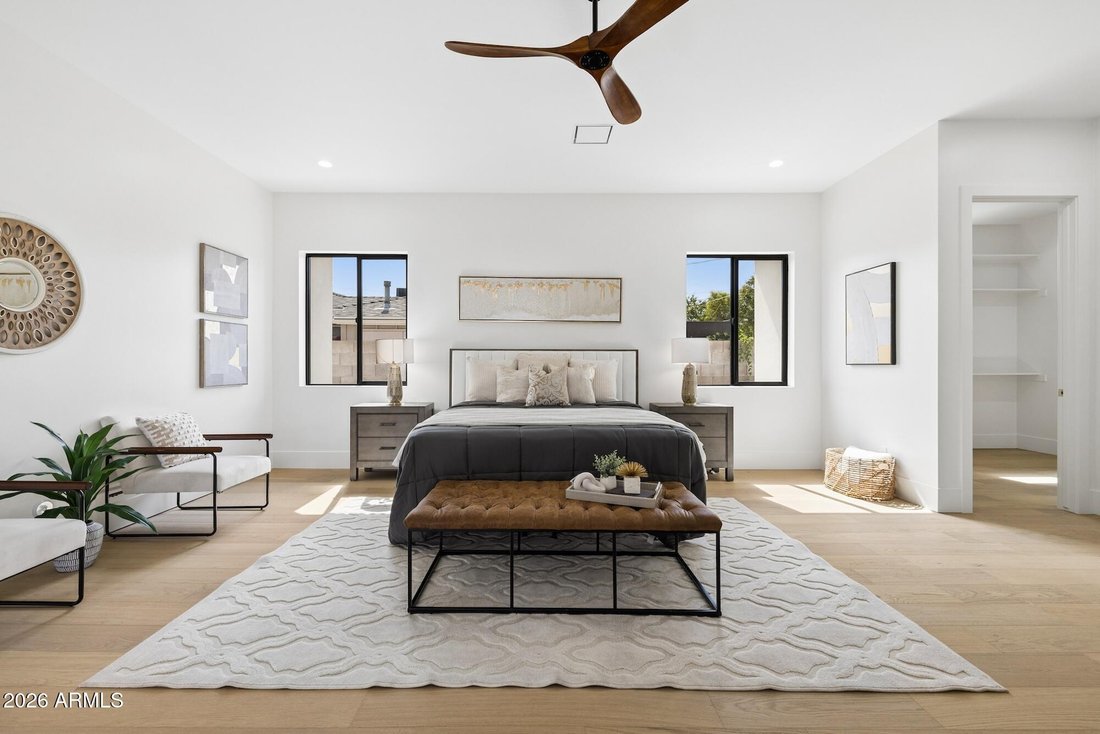
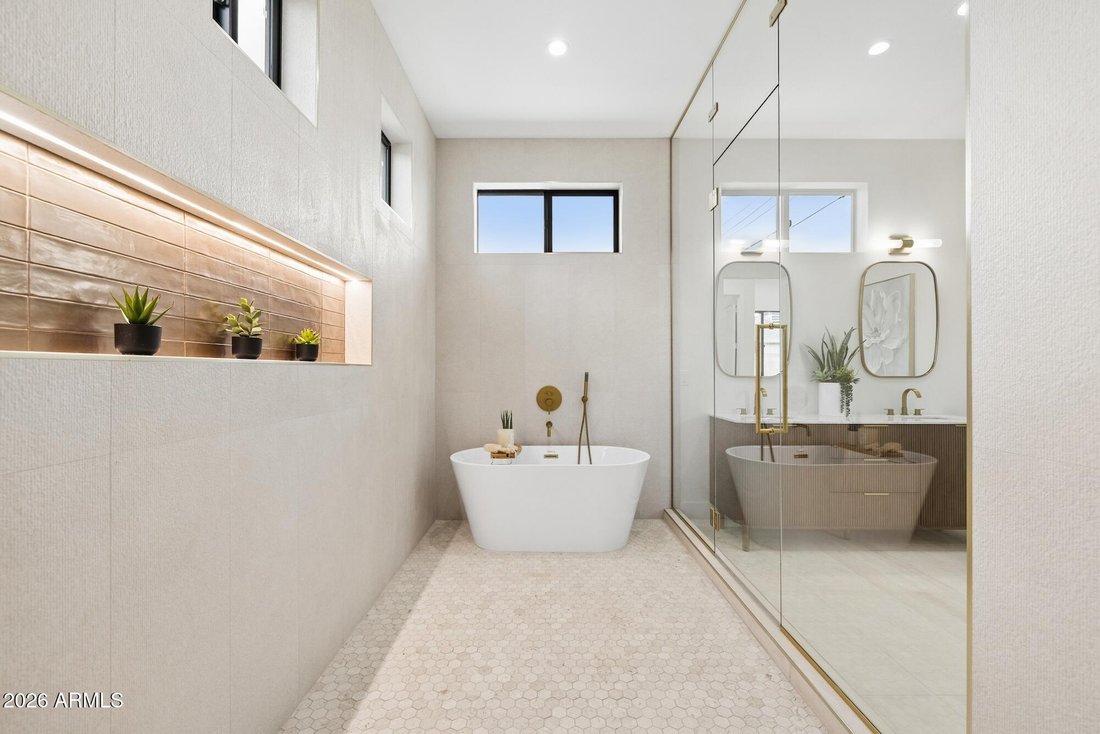
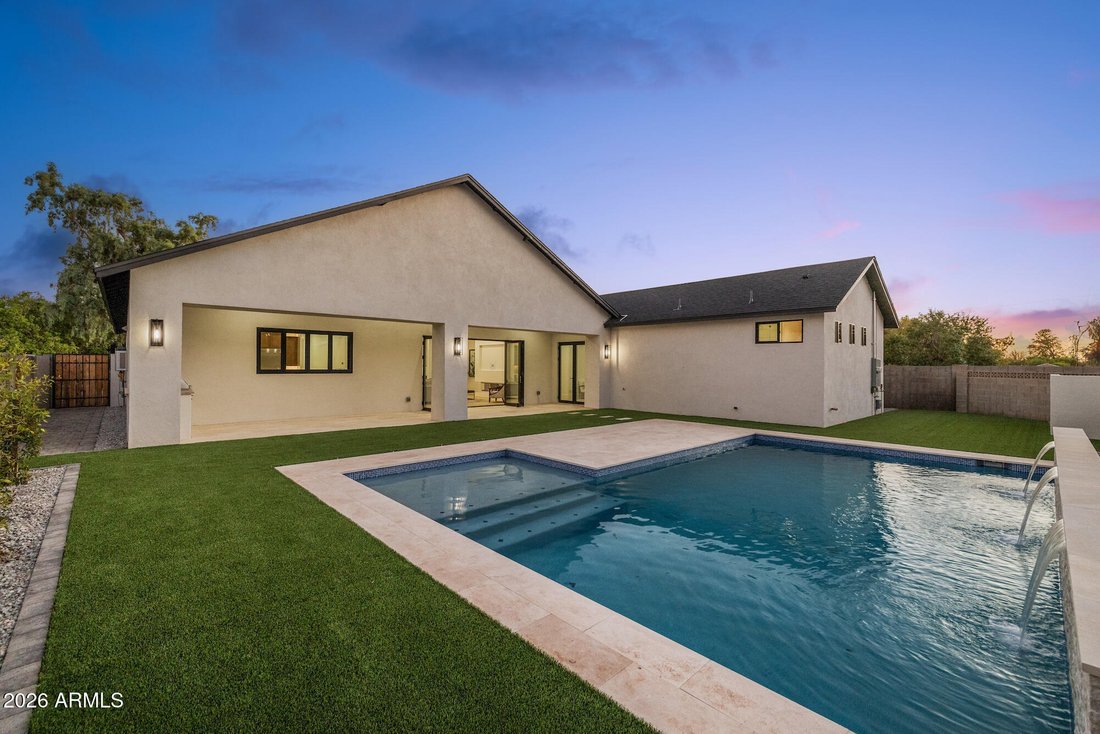
An Arcadia Lite home rebuilt in 2026, top to bottom: new roof, HVAC, plumbing, electrical, and a tankless water heater, all on one level with no HOA. White oak floors run under vaulted ceilings into a great room with a linear gas fireplace and a glass bi-fold wall that folds fully open to the backyard. The kitchen is built for real cooking. A 48-inch luxury range sits under a custom wood hood, flanked by built-in stainless refrigerator and freezer, with handmade cabinetry to the ceiling and a quartz waterfall island. The walk-in pantry has its own wood shelving and quartz counter. The primary suite has a freestanding soaking tub and an oversized shower with multiple showerheads, and two more bedrooms have private en suite baths. Out back, a new pool with sheer waterfalls and a play pool sits on stone decking beside an extended covered patio, built-in BBQ, and turf. Zoned for Tavan Elementary, Ingleside Middle, and Arcadia High.
-
Property type
House
-
Year built
1952
-
Price/sqft
$549
Features
Explore the Area
4108 E AVALON Drive, Phoenix, AZ 85018, Arizona, United States
View on Google Maps
Price per sqft
Low
High
Joined 5 years ago
You have inquired about this property
The agent will contact you soon by
Listed by
32
Listings
2022
Joined
Book home tour with the agent
Choose a date and whether you'd like a virtual or in-person tour with the agent.
Preferred date
Tour type

Integrity First Realty - Mesa/Gilbert
830 S. Higley Road, 85296, Gilbert, United States
View agency profile
Last updated
September 25
First listed
July 30
Agent licence
#SA633307000
Listing reference
2142444576422564
Listing status
Similar Properties Nearby
New Listings in Phoenix







Explore More Homes for Sale
Phoenix, AZ, United States property types
Phoenix, AZ, United States popular searches
- Properties with Pool in Phoenix, AZ, United States
- Properties with Garage in Phoenix, AZ, United States
- Mountain View properties in Phoenix, AZ, United States
- Modern properties in Phoenix, AZ, United States
- Properties with Fitness Center / Gym in Phoenix, AZ, United States
- Properties with Balcony in Phoenix, AZ, United States
- Gated Community properties in Phoenix, AZ, United States
- City View properties in Phoenix, AZ, United States
- Panoramic / Scenic View properties in Phoenix, AZ, United States
- Properties with Sauna in Phoenix, AZ, United States
- Properties with Tennis Court in Phoenix, AZ, United States
- Investment Property properties in Phoenix, AZ, United States
- Properties with Wine Cellar in Phoenix, AZ, United States
- Water View properties in Phoenix, AZ, United States
- Properties with Steam Room in Phoenix, AZ, United States
- Duplex properties in Phoenix, AZ, United States
- Properties with Library in Phoenix, AZ, United States
- Hilltop properties in Phoenix, AZ, United States
Related Guides & Stories
Trusted by the World's Leading Brokers
The agents behind the world's most exceptional properties list with JamesEdition.
- Listings from Sotheby's, Christie's, BARNES, and Engel & Völkers
- Every listing reviewed before it goes live
- Connect directly with verified listing agents
By continuing you agree to our Terms and Privacy Policy.
brokerages we
partnered with
partnered with