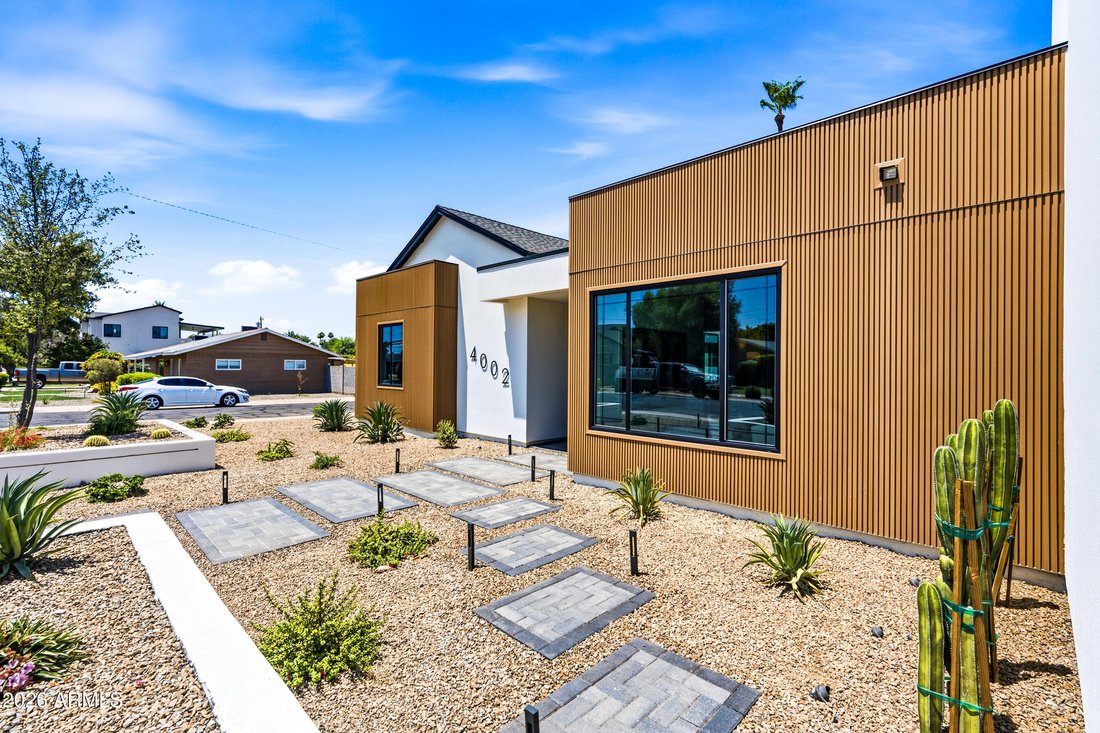
$1,895,000
Single Family Detached Phoenix
- 4 Beds
- 5 Baths
- 3,474 Sqft
- 9,148 Sqft lot
- Updated: Yesterday
-
8
Views for last 30 days
- MLS#7042928
About the Property
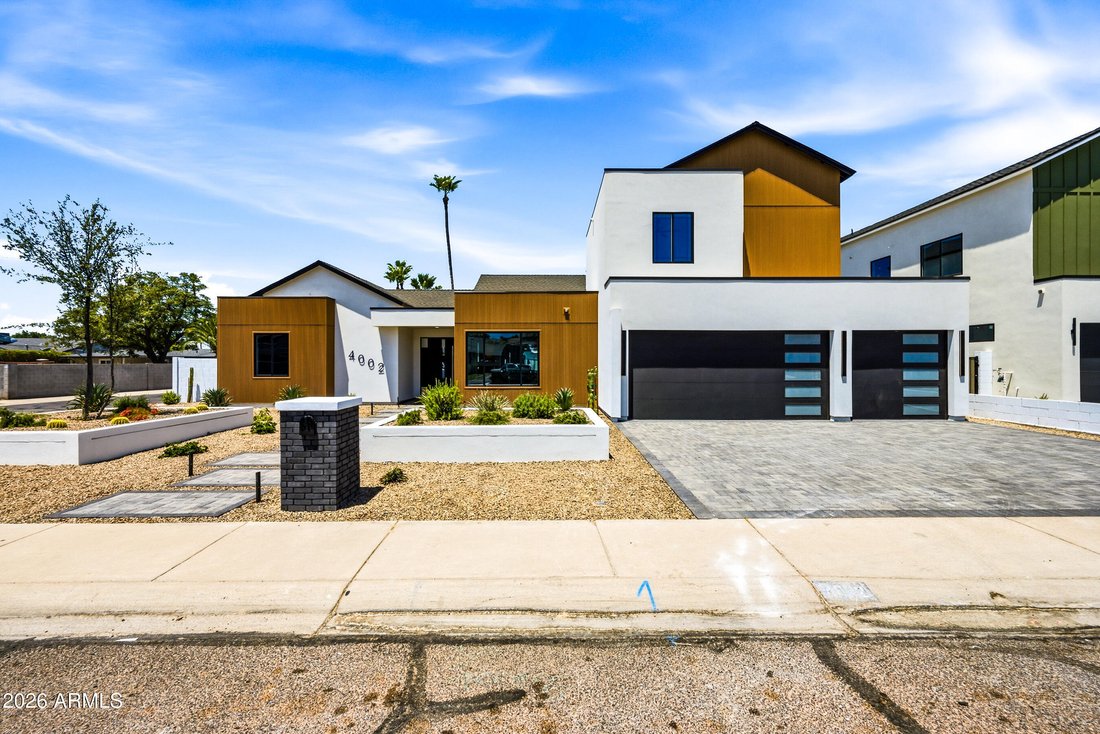
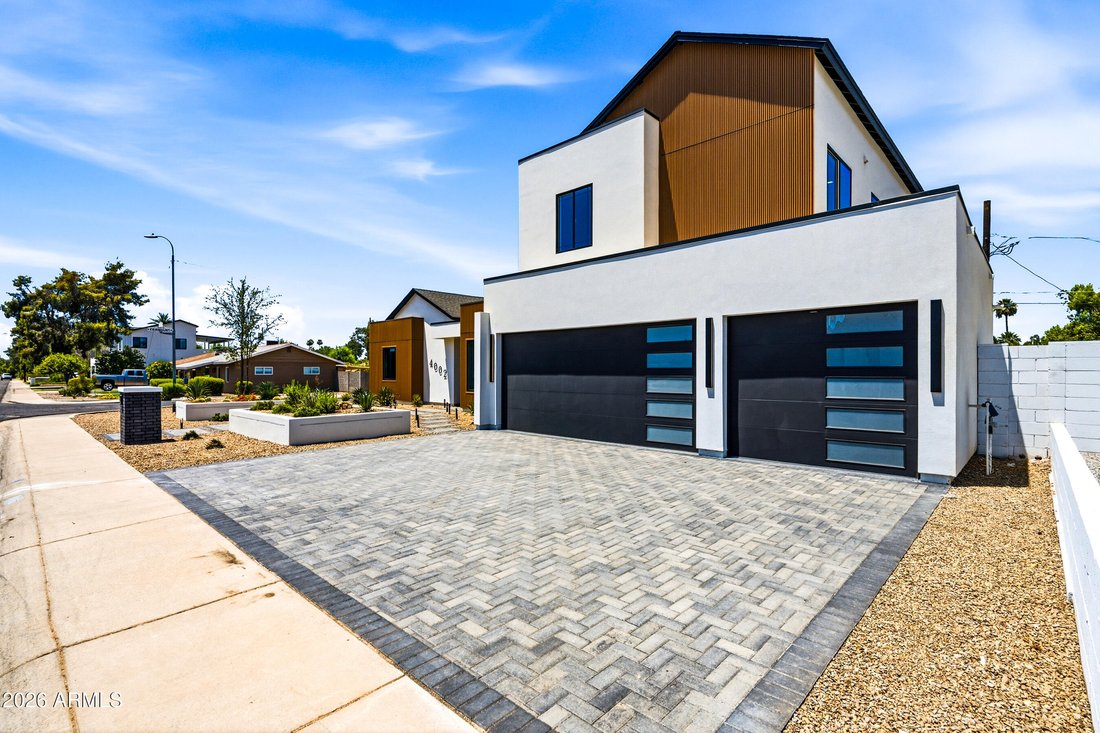
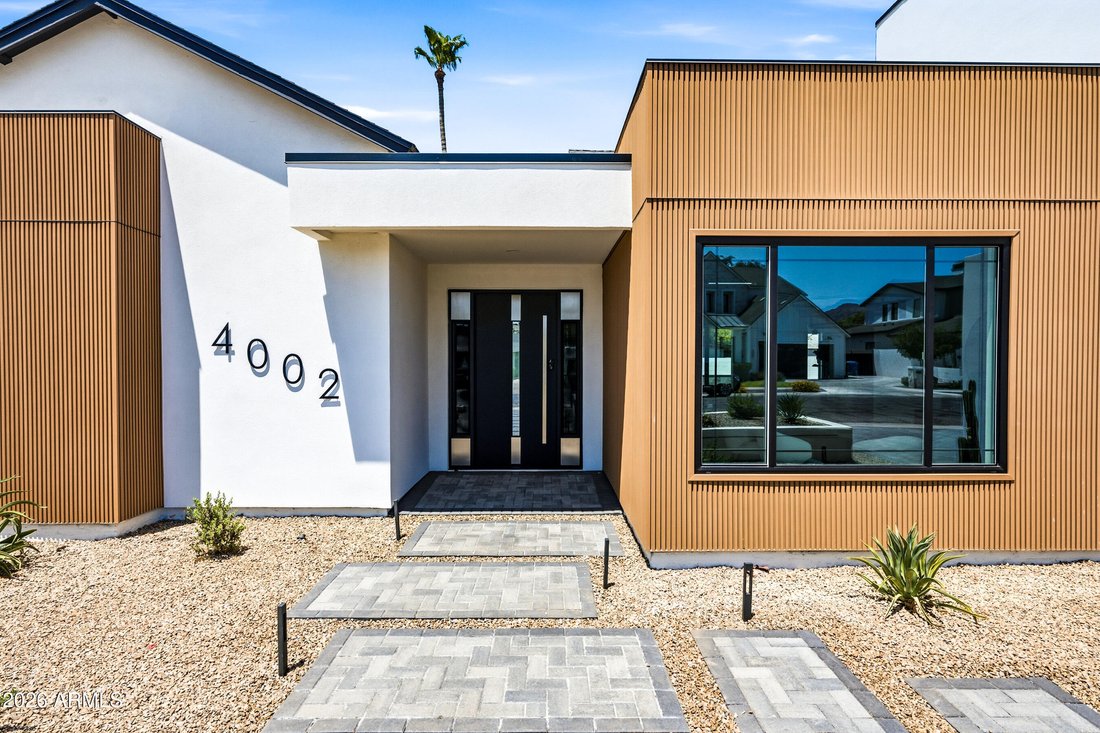
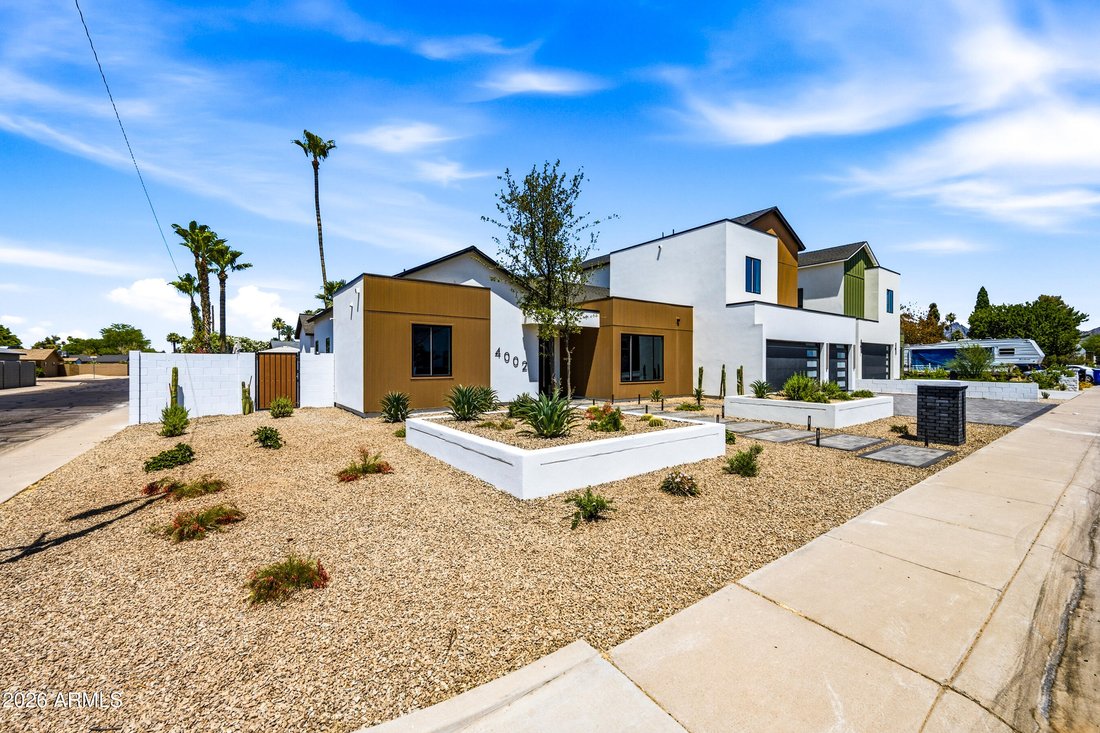
Experience elevated desert living in this newly constructed custom home in Arcadia Lite, where impeccable design, premium finishes, and thoughtful functionality come together to create a truly exceptional residence. Appraised at $2.06M! The moment you enter, you’ll be welcomed by expansive living spaces, soaring ceilings, and an abundance of natural light that enhances every room.
Designe
Designe
Experience elevated desert living in this newly constructed custom home in Arcadia Lite, where impeccable design, premium finishes, and thoughtful functionality come together to create a truly exceptional residence. Appraised at $2.06M! The moment you enter, you’ll be welcomed by expansive living spaces, soaring ceilings, and an abundance of natural light that enhances every room.
Designed for both everyday living and effortless entertaining, the home’s open-concept layout centers around a stunning gourmet kitchen featuring top-tier appliances, custom cabinetry, designer fixtures, and generous prep and storage space. The kitchen flows seamlessly into the main living and dining areas, creating an inviting atmosphere for gatherings large and small. Privacy and comfort were prioritized throughout the home, with every bedroom offering its own private en-suite bathroom. A detached casita adds valuable versatility, serving as the perfect guest retreat, executive office, fitness studio, art space, or media room.
The primary suite is a destination unto itself, occupying an entire private wing of the residence. This luxurious retreat offers a tranquil escape complete with a spa-inspired bath featuring elegant finishes, a freestanding soaking tub, oversized walk-in shower, dual vanities, and an extraordinary boutique-style dressing room that feels more like a private showroom than a closet.
Outside, a resort-caliber backyard transforms the property into a year-round oasis. Enjoy sun-soaked afternoons by the sparkling pool, unwind in the spa, or entertain under expansive covered patios surrounded by beautifully designed landscaping. Every outdoor space has been thoughtfully crafted to maximize relaxation, privacy, and the Arizona lifestyle.
Combining sophisticated architecture, exceptional craftsmanship, and luxury amenities throughout, this remarkable home offers a rare opportunity to enjoy modern living at its finest.
Designed for both everyday living and effortless entertaining, the home’s open-concept layout centers around a stunning gourmet kitchen featuring top-tier appliances, custom cabinetry, designer fixtures, and generous prep and storage space. The kitchen flows seamlessly into the main living and dining areas, creating an inviting atmosphere for gatherings large and small. Privacy and comfort were prioritized throughout the home, with every bedroom offering its own private en-suite bathroom. A detached casita adds valuable versatility, serving as the perfect guest retreat, executive office, fitness studio, art space, or media room.
The primary suite is a destination unto itself, occupying an entire private wing of the residence. This luxurious retreat offers a tranquil escape complete with a spa-inspired bath featuring elegant finishes, a freestanding soaking tub, oversized walk-in shower, dual vanities, and an extraordinary boutique-style dressing room that feels more like a private showroom than a closet.
Outside, a resort-caliber backyard transforms the property into a year-round oasis. Enjoy sun-soaked afternoons by the sparkling pool, unwind in the spa, or entertain under expansive covered patios surrounded by beautifully designed landscaping. Every outdoor space has been thoughtfully crafted to maximize relaxation, privacy, and the Arizona lifestyle.
Combining sophisticated architecture, exceptional craftsmanship, and luxury amenities throughout, this remarkable home offers a rare opportunity to enjoy modern living at its finest.
-
Property type
House
-
Year built
2026
-
Price/sqft
$545
Features
- Pool
- Fireplace
- Fitness Center / Gym
- Office
- Privacy
Explore the Area
4002 N 34TH Street, Phoenix, AZ 85018, Arizona, United States
View on Google Maps
Price per sqft
Low
High
Joined 4 years ago
You have inquired about this property
The agent will contact you soon by
Listed by
45
Listings
2022
Joined
Book home tour with the agent
Choose a date and whether you'd like a virtual or in-person tour with the agent.
Preferred date
Tour type

Tempe - Scottsdale
6400 East McDowell Rd, Suite 160, 85282, Scottsdale, United States
View agency profile
Last updated
Yesterday
First listed
Jun 17
Agent licence
#BR714741000
Listing reference
2127327843732222
Listing status
Similar Properties Nearby
New Listings in Phoenix





Explore More Homes for Sale
Phoenix, AZ, United States property types
Phoenix, AZ, United States popular searches
- Properties with Pool in Phoenix, AZ, United States
- Properties with Garage in Phoenix, AZ, United States
- Mountain View properties in Phoenix, AZ, United States
- Modern properties in Phoenix, AZ, United States
- Properties with Fitness Center / Gym in Phoenix, AZ, United States
- Gated Community properties in Phoenix, AZ, United States
- Properties with Balcony in Phoenix, AZ, United States
- Panoramic / Scenic View properties in Phoenix, AZ, United States
- Investment Property properties in Phoenix, AZ, United States
- Properties with Tennis Court in Phoenix, AZ, United States
- Properties with Wine Cellar in Phoenix, AZ, United States
- City View properties in Phoenix, AZ, United States
- Properties with Library in Phoenix, AZ, United States
- Properties with Sauna in Phoenix, AZ, United States
- Duplex properties in Phoenix, AZ, United States
- Golf View properties in Phoenix, AZ, United States
- Hilltop properties in Phoenix, AZ, United States
Related Guides & Stories
Trusted by the World's Leading Brokers
The agents behind the world's most exceptional properties list with JamesEdition.
- Listings from Sotheby's, Christie's, BARNES, and Engel & Völkers
- Every listing reviewed before it goes live
- Connect directly with verified listing agents
By continuing you agree to our Terms and Privacy Policy.
brokerages we
partnered with
partnered with