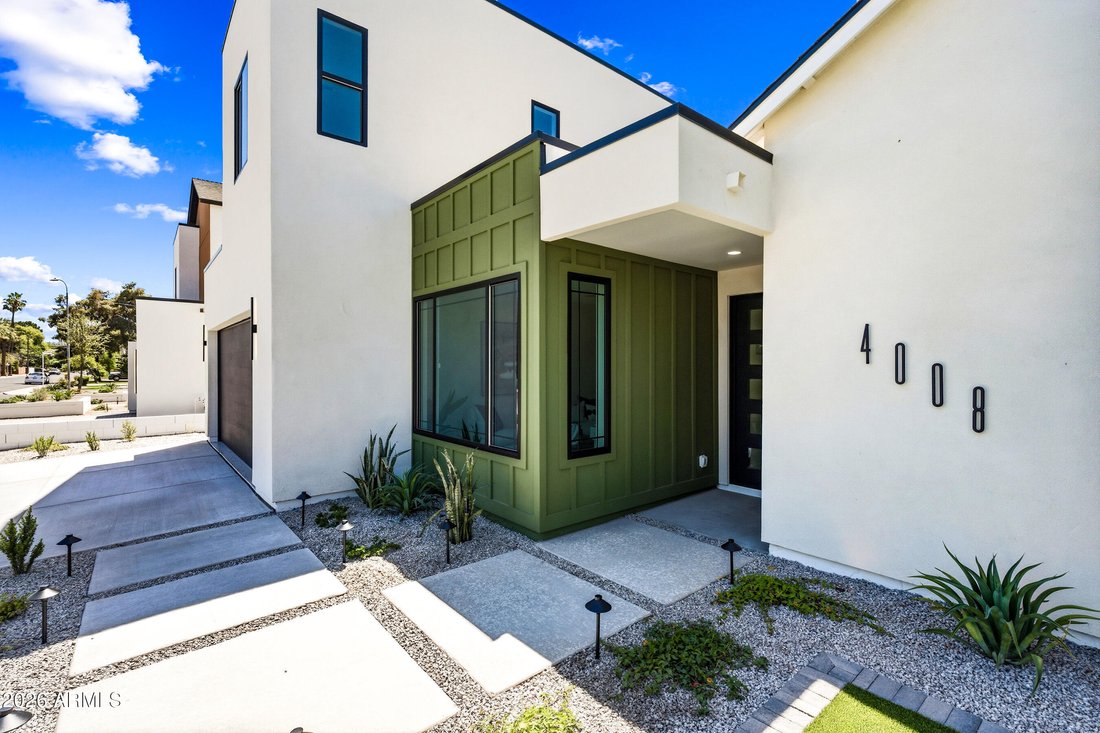
$1,699,999
Single Family Detached Phoenix
- 4 Beds
- 5 Baths
- 2,882 Sqft
- 7,406 Sqft lot
- Updated: Today
-
5
Views for last 30 days
- 2
- MLS#7027308
About the Property
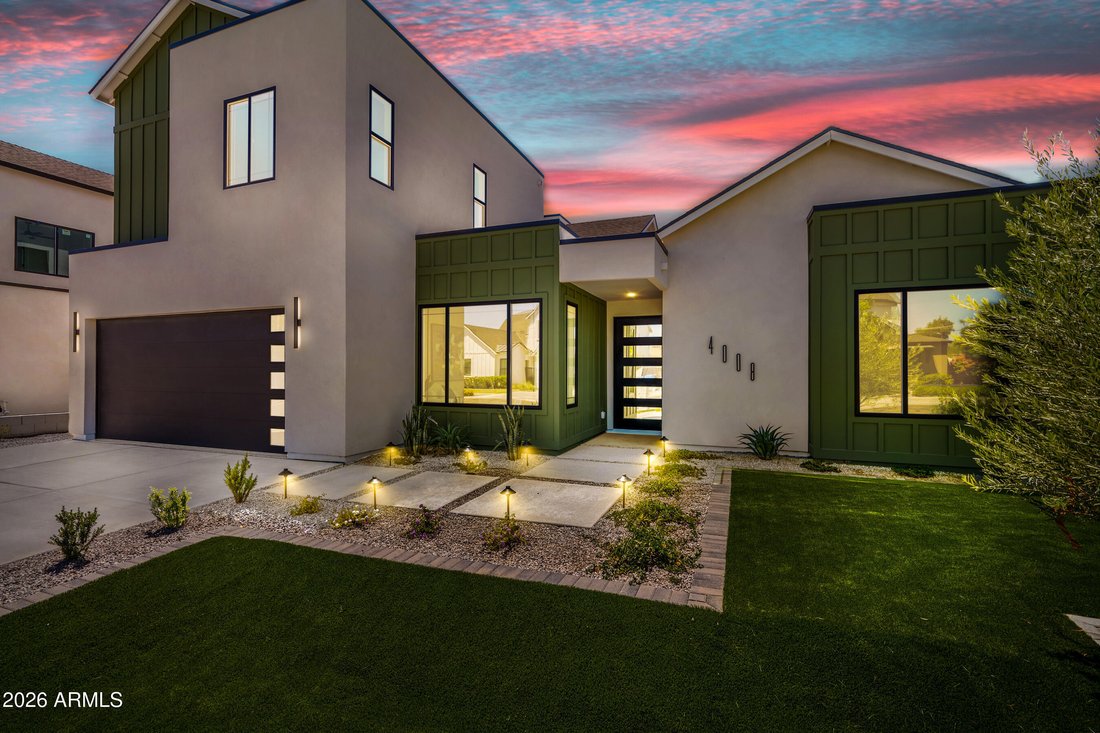
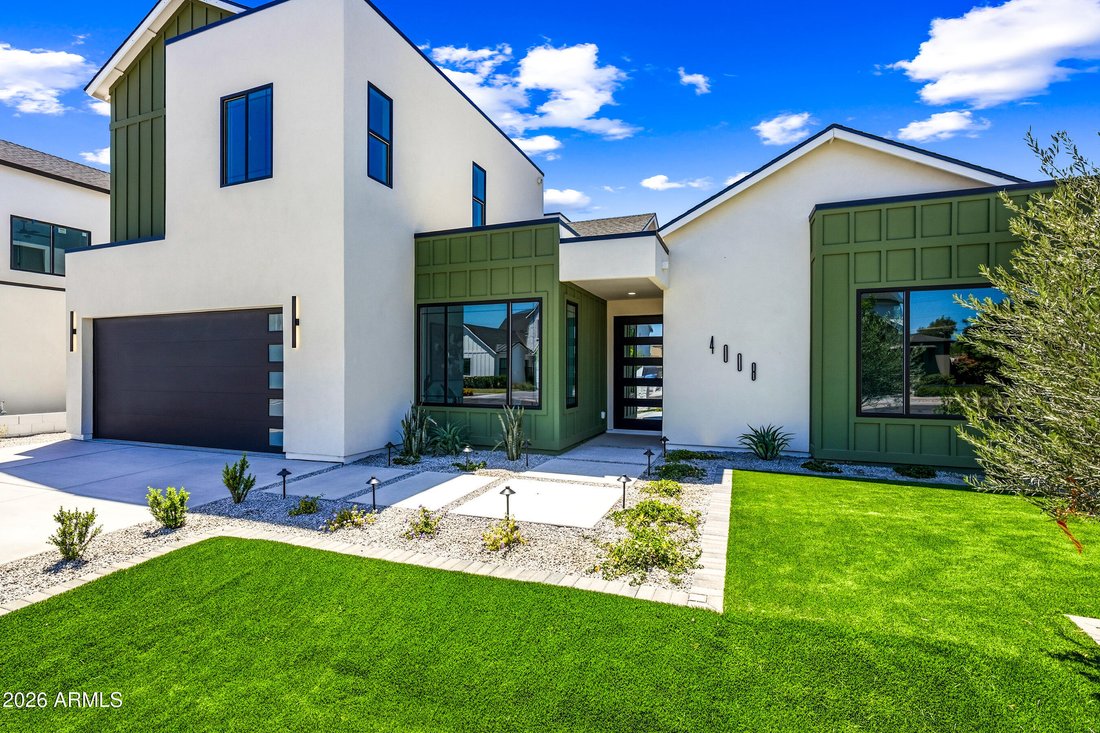
This newly completed custom spec home blends timeless design with modern luxury, showcasing soaring vaulted ceilings, abundant natural light, and an effortless open-concept floorplan. The stunning chef’s kitchen features beautiful matte brass finishes, a gas cooktop, brand-new refrigerator and microwave, ample cabinetry, and an oversized walk-in pantry designed for both functionality and style.
This newly completed custom spec home blends timeless design with modern luxury, showcasing soaring vaulted ceilings, abundant natural light, and an effortless open-concept floorplan. The stunning chef’s kitchen features beautiful matte brass finishes, a gas cooktop, brand-new refrigerator and microwave, ample cabinetry, and an oversized walk-in pantry designed for both functionality and style.
The heart of the home is the expansive great room and dining area, centered around a dramatic floor-to-ceiling limestone fireplace that anchors the space with warmth and elegance.
The thoughtfully designed split floorplan offers a luxurious downstairs primary retreat complete with dual vanities, a separate soaking tub and shower, and an exceptionally large walk-in closet. An additional downsta An additional downstairs guest suite includes its own en-suite bath and walk-in closet, perfect for visitors or multigenerational living.
Upstairs, you’ll find two additional spacious bedrooms, each with walk-in closets and private en-suite bathrooms, along with a versatile flex space ideal for a lounge, game room, media area, or home office.
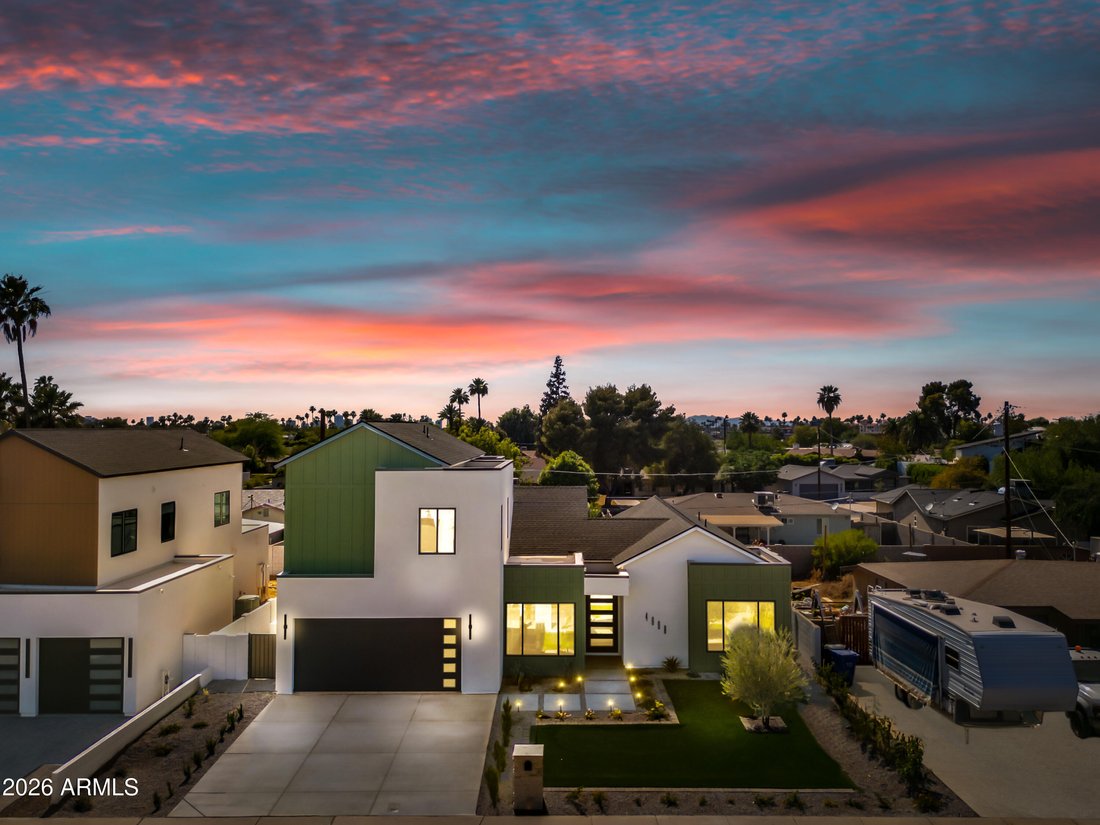
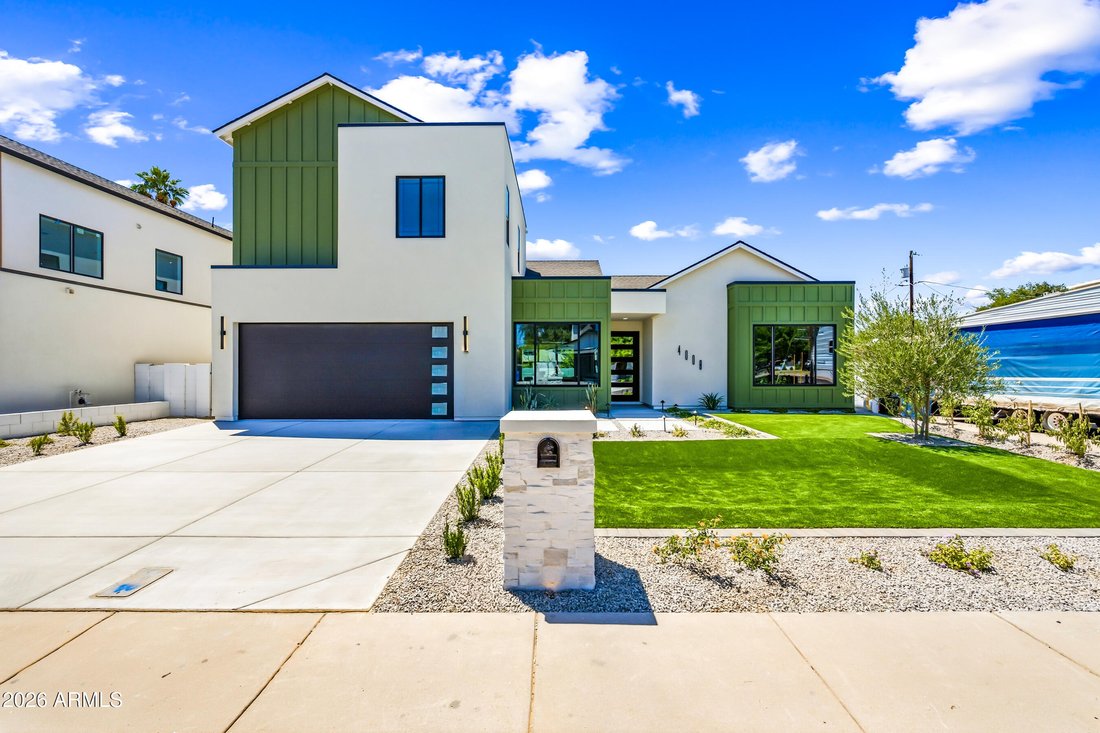
Designed with comfort and efficiency in mind, the home also includes a tankless water heater and professionally designed landscaping that enhances the home’s curb appeal and outdoor living experience.
Step outside to enjoy true Arizona living with a massive covered patio overlooking the resort-style pool, spa, and tranquil water feature. A separate private patio just off the primary suite creates the perfect setting for peaceful mornings and breathtaking sunset views.
Appraised at $1.9M!
The heart of the home is the expansive great room and dining area, centered around a dramatic floor-to-ceiling limestone fireplace that anchors the space with warmth and elegance.
The thoughtfully designed split floorplan offers a luxurious downstairs primary retreat complete with dual vanities, a separate soaking tub and shower, and an exceptionally large walk-in closet. An additional downsta An additional downstairs guest suite includes its own en-suite bath and walk-in closet, perfect for visitors or multigenerational living.
Upstairs, you’ll find two additional spacious bedrooms, each with walk-in closets and private en-suite bathrooms, along with a versatile flex space ideal for a lounge, game room, media area, or home office.
Designed with comfort and efficiency in mind, the home also includes a tankless water heater and professionally designed landscaping that enhances the home’s curb appeal and outdoor living experience.
Step outside to enjoy true Arizona living with a massive covered patio overlooking the resort-style pool, spa, and tranquil water feature. A separate private patio just off the primary suite creates the perfect setting for peaceful mornings and breathtaking sunset views.
Appraised at $1.9M!
-
Property type
House
-
Year built
2026
-
Price/sqft
$589
Features
- Pool
- Fireplace
- Walk In Closet
- Game Room
- Office
Explore the Area
4008 N 34TH Street, Phoenix, AZ 85018, Arizona, United States
View on Google Maps
Price per sqft
Low
High
Joined 4 years ago
You have inquired about this property
The agent will contact you soon by
Listed by
1
Listings
2024
Joined
Book home tour with Sarah Richardson
Choose a date and whether you'd like a virtual or in-person tour with the agent.
Preferred date
Tour type

Tempe - Scottsdale
6400 East McDowell Rd, Suite 160, 85282, Scottsdale, United States
View agency profile
Last updated
Today
First listed
May 13
Agent licence
#BR580923000
Listing reference
2114882617968704
Listing status
Similar Properties Nearby
New Listings in Phoenix





Explore More Homes for Sale
Phoenix, AZ, United States property types
Phoenix, AZ, United States popular searches
- Properties with Pool in Phoenix, AZ, United States
- Properties with Garage in Phoenix, AZ, United States
- Mountain View properties in Phoenix, AZ, United States
- Modern properties in Phoenix, AZ, United States
- Properties with Fitness Center / Gym in Phoenix, AZ, United States
- Gated Community properties in Phoenix, AZ, United States
- Properties with Balcony in Phoenix, AZ, United States
- Panoramic / Scenic View properties in Phoenix, AZ, United States
- Investment Property properties in Phoenix, AZ, United States
- Properties with Tennis Court in Phoenix, AZ, United States
- Properties with Wine Cellar in Phoenix, AZ, United States
- City View properties in Phoenix, AZ, United States
- Properties with Library in Phoenix, AZ, United States
- Properties with Sauna in Phoenix, AZ, United States
- Duplex properties in Phoenix, AZ, United States
- Golf View properties in Phoenix, AZ, United States
- Hilltop properties in Phoenix, AZ, United States
Related Guides & Stories
Trusted by the World's Leading Brokers
The agents behind the world's most exceptional properties list with JamesEdition.
- Listings from Sotheby's, Christie's, BARNES, and Engel & Völkers
- Every listing reviewed before it goes live
- Connect directly with verified listing agents
By continuing you agree to our Terms and Privacy Policy.
brokerages we
partnered with
partnered with