


$522,490
Avery Plan 4049
- 5 Beds
- 3 Baths
- 2,509 Sqft
- Updated: Today
About the Property
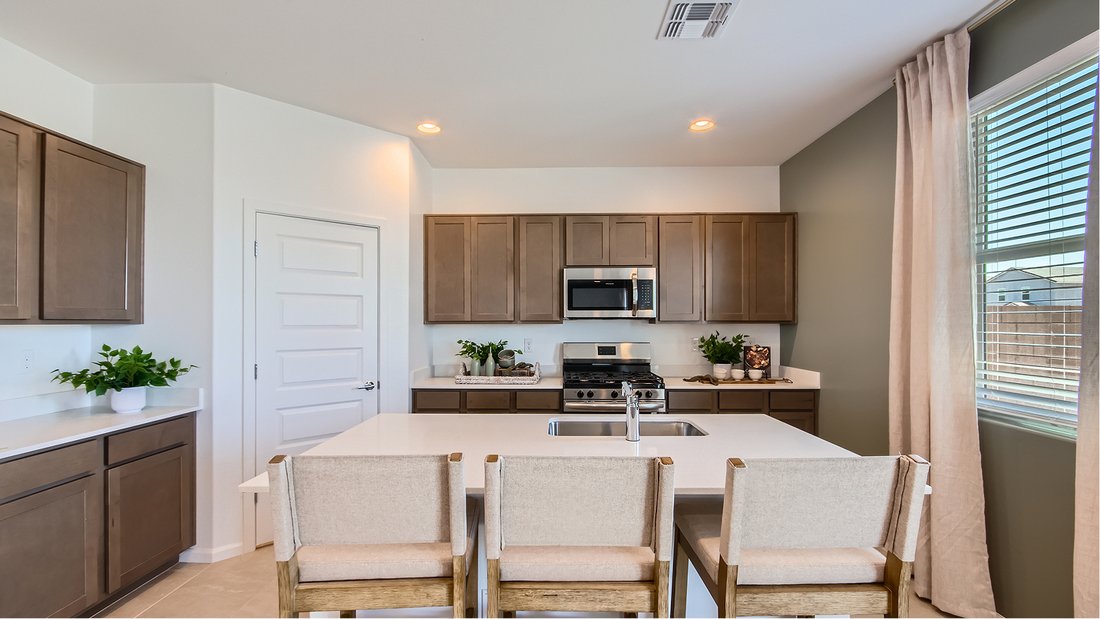
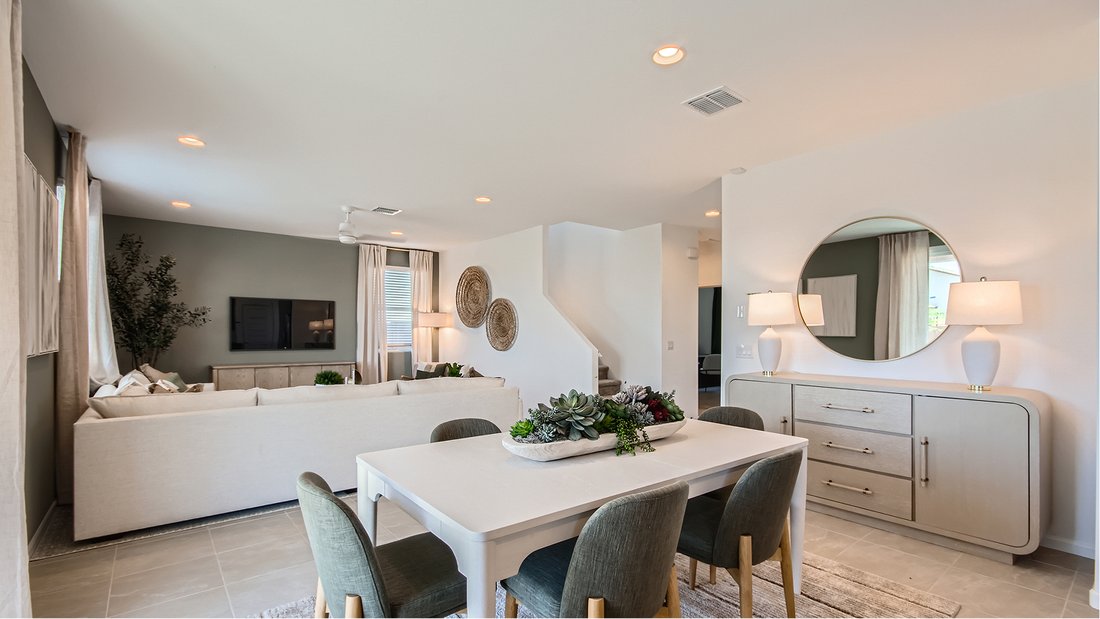
The first floor of this new two-story home is host to an inviting open-concept layout with access to a covered patio, and a convenient bedroom and full bathroom are located near the foyer. Upstairs, four additional bedrooms surround a versatile loft, including the owner’s suite with a spa-inspired bathroom and generous walk-in closet.
-
Property type
House
-
Price/sqft
$208
Features
- Walk In Closet
- Open Kitchen
- New Builds
Explore the Area
9545 W Mitchell Dr, Phoenix, Arizona, United States
View on Google Maps
Price per sqft
Low
High
Joined 7 years ago
You have inquired about this property
The agent will contact you soon by
Listed by
1839
Listings
2019
Joined
Book home tour with the agent
Choose a date and whether you'd like a virtual or in-person tour with the agent.
Preferred date
Tour type

Last updated
Today
First listed
Jul 14
Listing reference
36660786
Similar Properties Nearby
New Listings in Phoenix





Explore More Homes for Sale
Phoenix, AZ, United States property types
Phoenix, AZ, United States popular searches
- Properties with Pool in Phoenix, AZ, United States
- Properties with Garage in Phoenix, AZ, United States
- Mountain View properties in Phoenix, AZ, United States
- Properties with Fitness Center / Gym in Phoenix, AZ, United States
- Modern properties in Phoenix, AZ, United States
- Gated Community properties in Phoenix, AZ, United States
- Properties with Balcony in Phoenix, AZ, United States
- Panoramic / Scenic View properties in Phoenix, AZ, United States
- Properties with Tennis Court in Phoenix, AZ, United States
- Investment Property properties in Phoenix, AZ, United States
- City View properties in Phoenix, AZ, United States
- Properties with Library in Phoenix, AZ, United States
- Properties with Wine Cellar in Phoenix, AZ, United States
- Golf View properties in Phoenix, AZ, United States
- Properties with Sauna in Phoenix, AZ, United States
- Duplex properties in Phoenix, AZ, United States
- Properties with Steam Room in Phoenix, AZ, United States
- Hilltop properties in Phoenix, AZ, United States
Related Guides & Stories
Trusted by the World's Leading Brokers
The agents behind the world's most exceptional properties list with JamesEdition.
- Listings from Sotheby's, Christie's, BARNES, and Engel & Völkers
- Every listing reviewed before it goes live
- Connect directly with verified listing agents
By continuing you agree to our Terms and Privacy Policy.
brokerages we
partnered with
partnered with