$1,575,000
2010 E Villa Linda Dr
- 5 Beds
- 4 Baths
- 4,288 Sqft
- 10,235 Sqft lot
- Updated: Yesterday
-
24
Views for last 30 days
- 2
About the Property
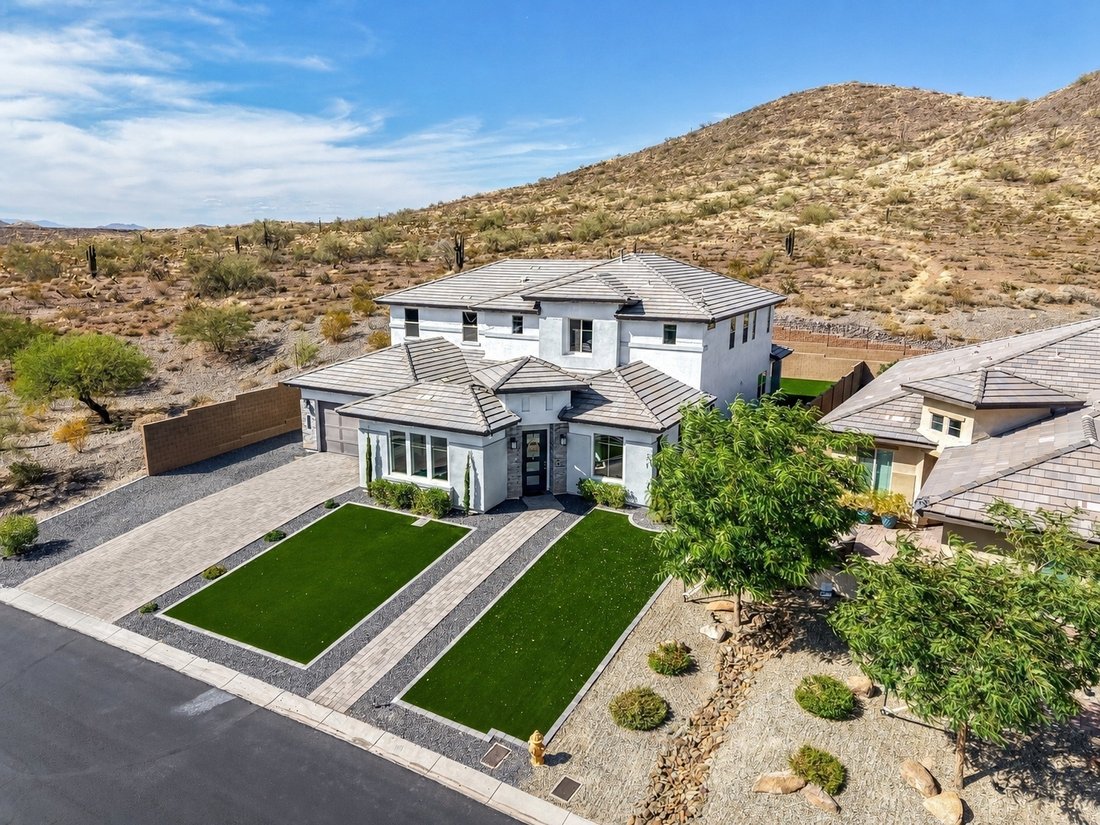
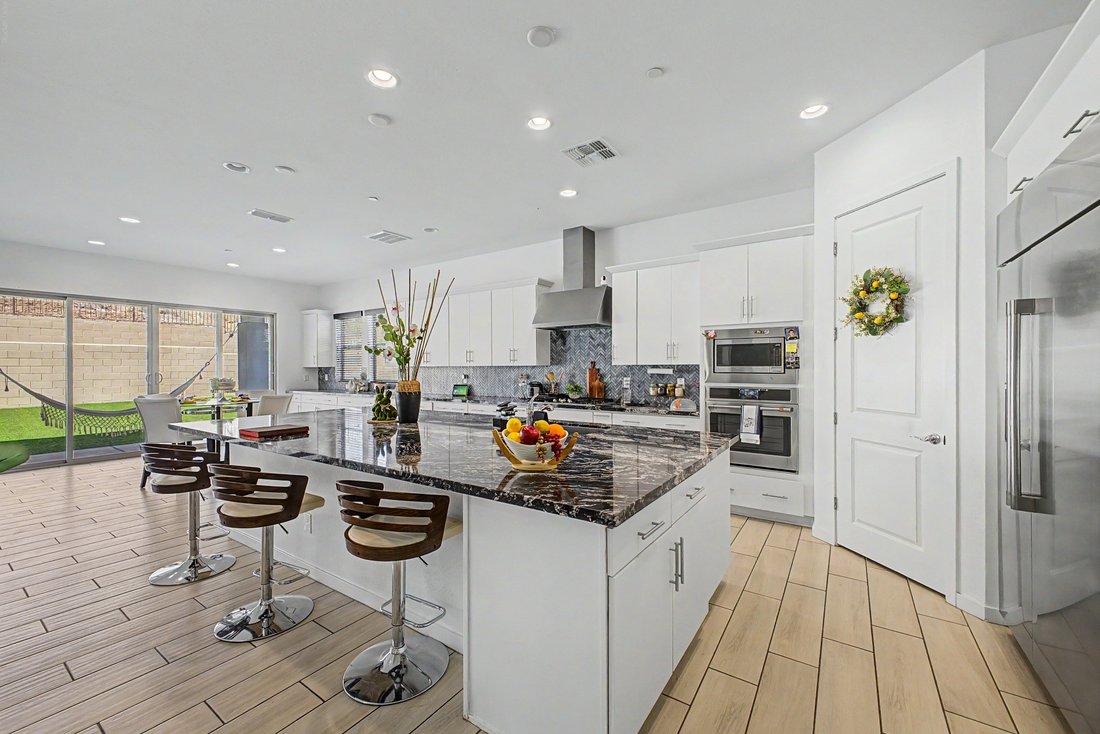
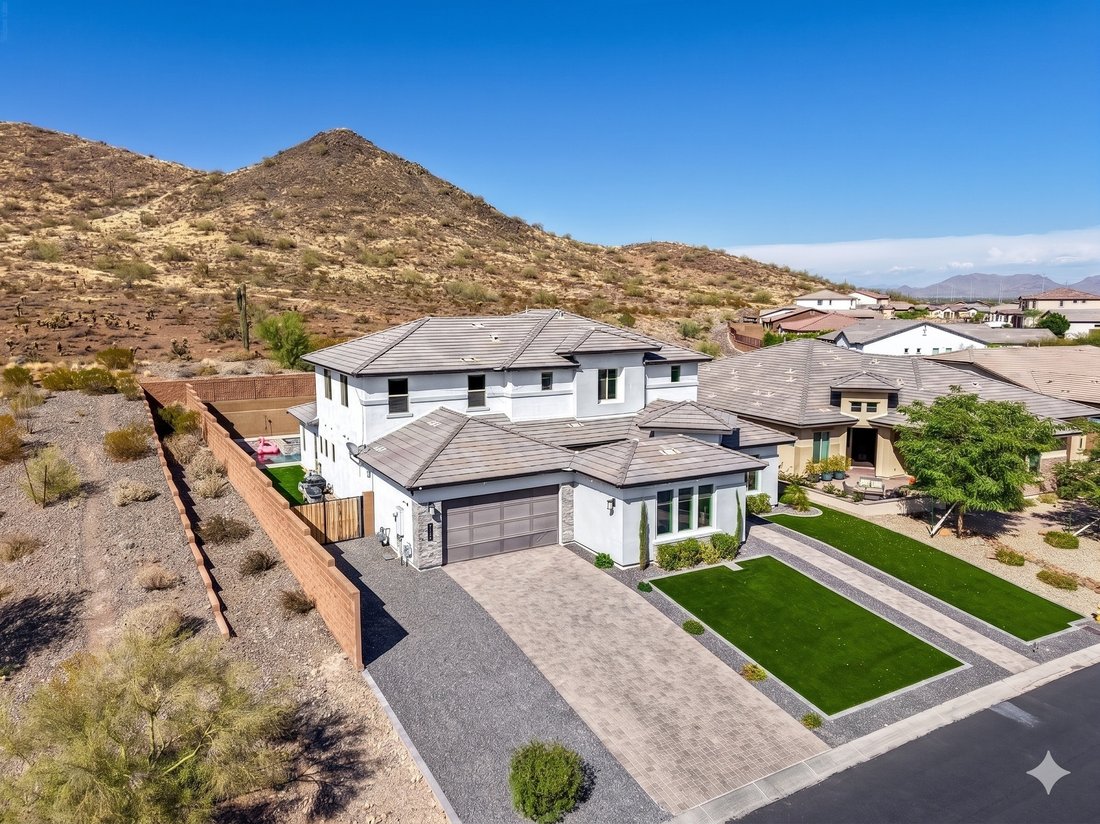
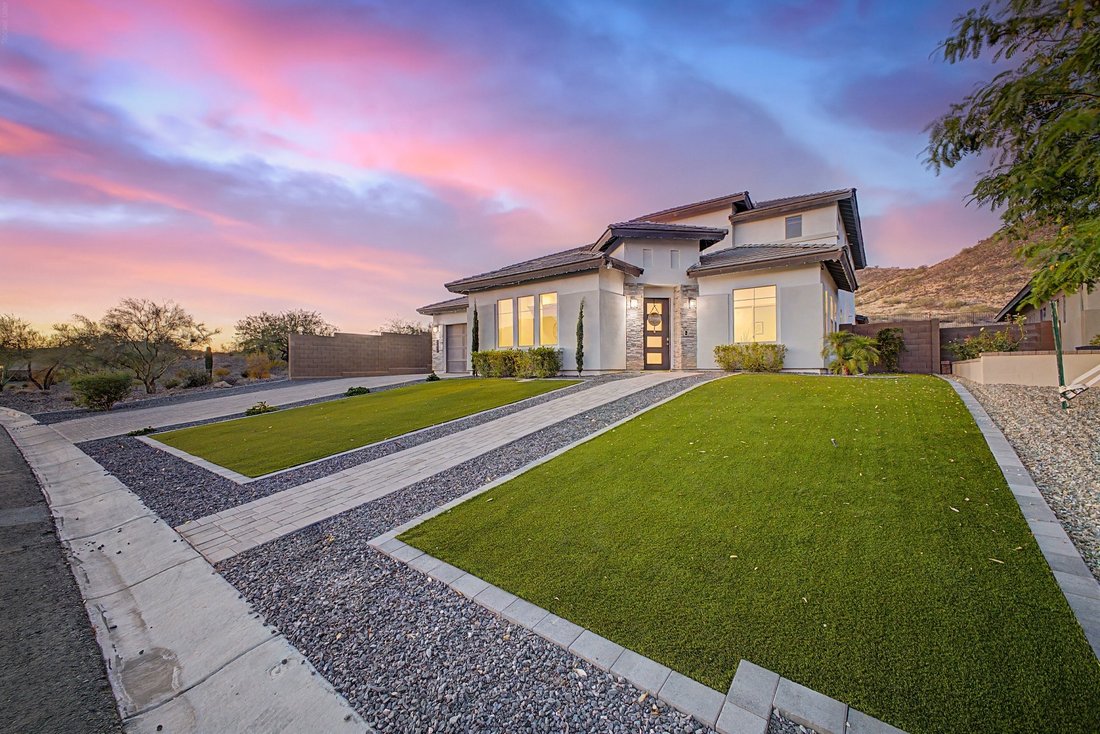
Nestled within the prestigious gated Hillstone community, this exceptional 2021 Shea Homes residence backs to a scenic mountain preserve, offering beautiful views and added privacy. The open-concept floorplan is filled with natural light and designed for both comfortable living and entertaining. A rare dual-primary-suite layout features luxurious owner’s retreats on both levels, each with a beauti
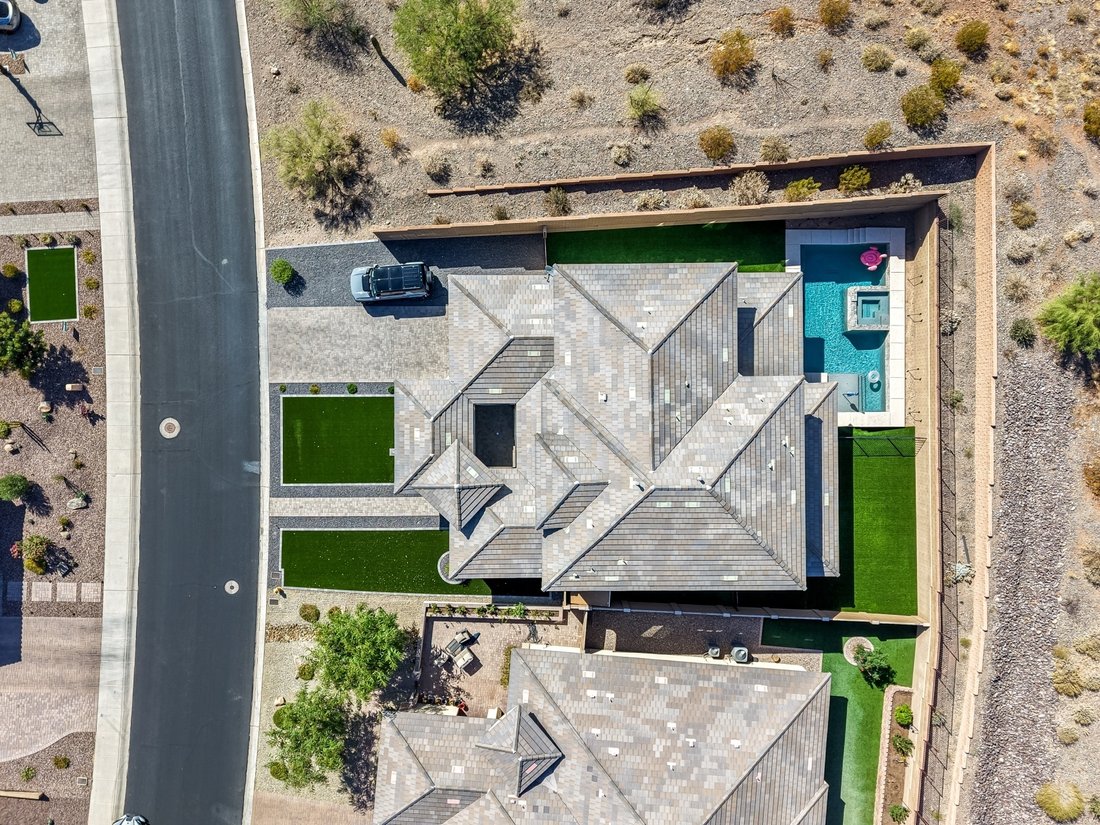
Nestled within the prestigious gated Hillstone community, this exceptional 2021 Shea Homes residence backs to a scenic mountain preserve, offering beautiful views and added privacy. The open-concept floorplan is filled with natural light and designed for both comfortable living and entertaining. A rare dual-primary-suite layout features luxurious owner’s retreats on both levels, each with a beautifully appointed ensuite bath. The gourmet kitchen showcases sleek white cabinetry, granite slab countertops, custom backsplash, gas cooktop, and an oversized island. Upstairs, a spacious loft provides flexible living space. Enjoy a resort-style backyard with a sparkling pool and spa, plus a private enclosed front courtyard. Located just steps from the community park and hiking trail access! The home also features a spacious three car tandem garage offering plenty of parking and storage space, plus a very large laundry room with a convenient utility sink and tons of cabinetry. The spacious den at the front of the house has direct access to the front courtyard, and can serve as a wonderful home office or game room. One of the two primary bedrooms that is located downstairs could be an exceptional guest suite. Relax in the main upstairs primary suite and enjoy stunning mountain views in complete privacy. Enjoy the best of North Phoenix living with mountain preserve views, nearby hiking trails, and convenient access to Desert Ridge Marketplace, High Street, Loop 101, SR-51, and the rapidly expanding TSMC employment corridor. Residents enjoy a blend of outdoor recreation, upscale amenities, and everyday convenience in one of the Valley’s most desirable newer luxury communities.
-
Property type
House
-
Year built
2021
-
Price/sqft
$367
Features
- Pool
- Garage
- Garden
- Open Kitchen
- Jacuzzi
- Game Room
- Gated Community
- Mountain View
- Panoramic / Scenic View
Features
Lot
- Gated Community
- Panoramic / Scenic View
- Mountain View
- Privacy
Indoor
- Office
- Kitchen island
- Gas Stovetop
- Jacuzzi
- Laundry Room
- Game Room
- Open Kitchen
- Stone Countertops
Outdoor
Explore the Area
2010 E Villa Linda Dr, AZ, Phoenix, Arizona, United States
View on Google Maps
Price per sqft
Low
High

Joined 6 years ago
You have inquired about this property
The agent will contact you soon by
Listed by
4
Listings
2025
Joined
Book home tour with Max Shadle
Choose a date and whether you'd like a virtual or in-person tour with the agent.
Preferred date
Tour type

Premier by Redfin serves clients with exceptional homes that deserve extra time and attention. You get the persona
Premier by Redfin serves clients with exceptional homes that deserve extra time and attention. You get the personal service and local expertise you’d expect from a high-end brokerage, plus the most comprehensive marketing plan in real estate. Your Redfin agent will create a winning strategy to prepare your home for a flawless debut and market it to attract the most qualified buyers.
Last updated
Yesterday
First listed
Jun 6
Listing reference
216507554.0
Similar Properties Nearby
New Listings in Phoenix







Explore More Homes for Sale
Phoenix, AZ, United States property types
Phoenix, AZ, United States popular searches
- Properties with Pool in Phoenix, AZ, United States
- Properties with Garage in Phoenix, AZ, United States
- Mountain View properties in Phoenix, AZ, United States
- Modern properties in Phoenix, AZ, United States
- Properties with Fitness Center / Gym in Phoenix, AZ, United States
- Gated Community properties in Phoenix, AZ, United States
- Properties with Balcony in Phoenix, AZ, United States
- Investment Property properties in Phoenix, AZ, United States
- Panoramic / Scenic View properties in Phoenix, AZ, United States
- Properties with Tennis Court in Phoenix, AZ, United States
- Properties with Wine Cellar in Phoenix, AZ, United States
- Properties with Library in Phoenix, AZ, United States
- Properties with Sauna in Phoenix, AZ, United States
- Duplex properties in Phoenix, AZ, United States
- City View properties in Phoenix, AZ, United States
- Golf View properties in Phoenix, AZ, United States
Related Guides & Stories
Trusted by the World's Leading Brokers
The agents behind the world's most exceptional properties list with JamesEdition.
- Listings from Sotheby's, Christie's, BARNES, and Engel & Völkers
- Every listing reviewed before it goes live
- Connect directly with verified listing agents
By continuing you agree to our Terms and Privacy Policy.
brokerages we
partnered with
partnered with