$1,424,196
18th Century Historic Residence
- 3 Beds
- 2 Baths
- 3,768 Sqft
- 26,910 Sqft lot
- Updated: February 12
- 1
About the Property
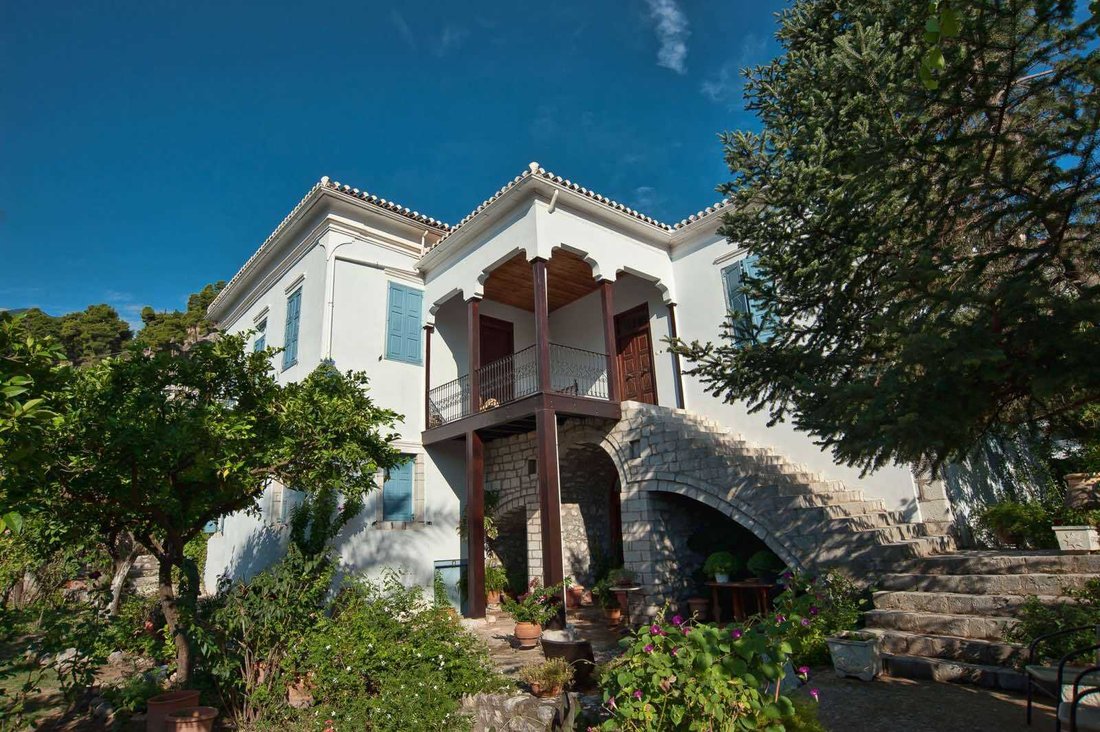
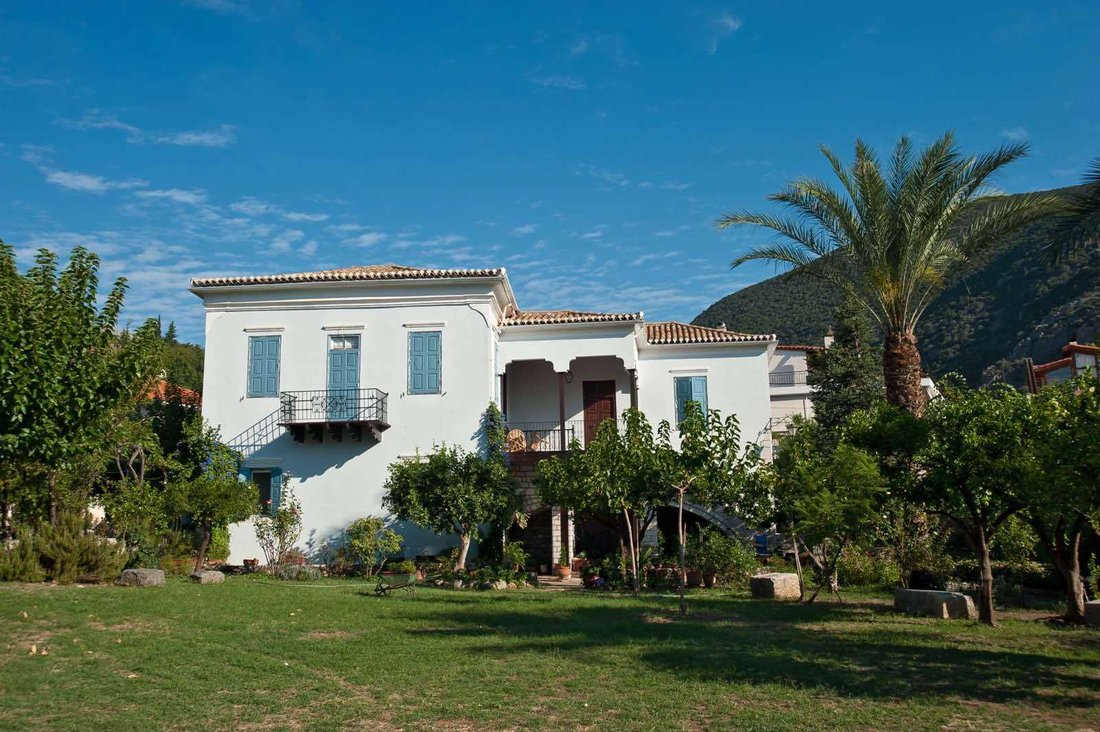
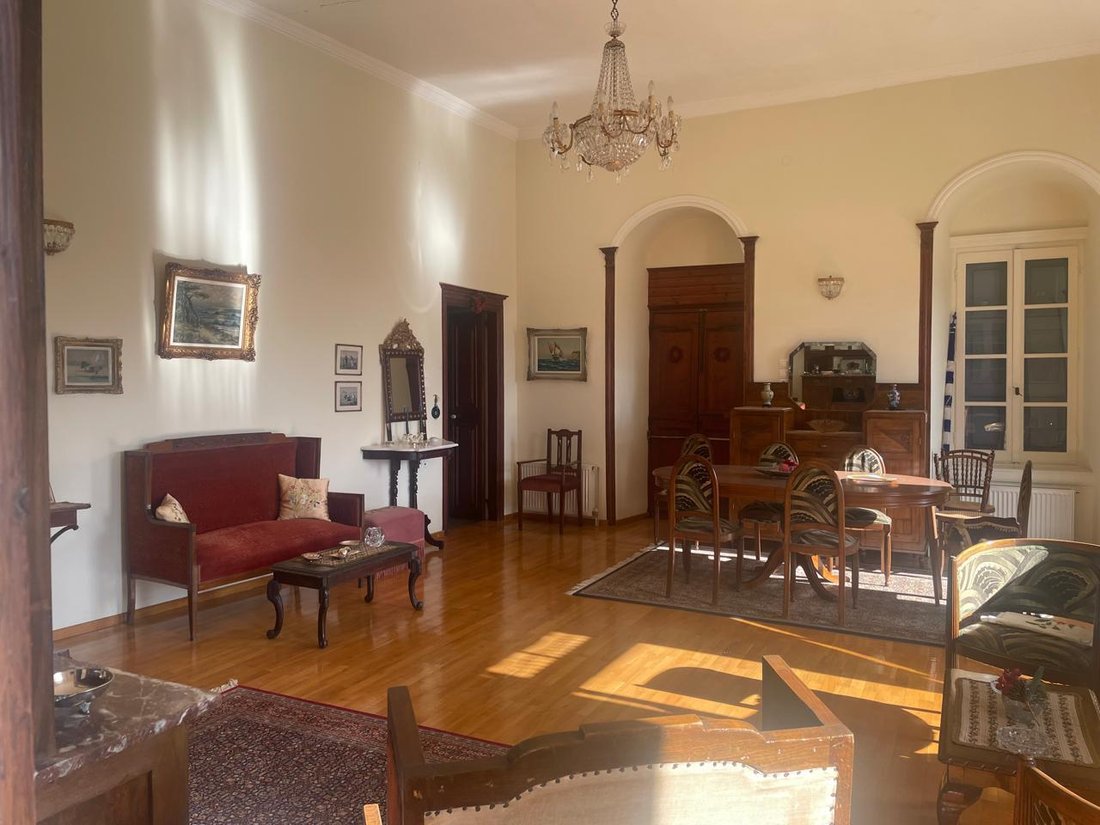
This unique residence in Amfissa is a distinctive example of Greek architectural design from the second half of the 18th century. It was preserved, and after additions made through the years following the Greek War of Independence against the Ottoman Empire, it continues to be inhabited to this day, maintaining its original character.
It is a 350 sqm two-storey stone building, with a tiled roo
It is a 350 sqm two-storey stone building, with a tiled roo
This unique residence in Amfissa is a distinctive example of Greek architectural design from the second half of the 18th century. It was preserved, and after additions made through the years following the Greek War of Independence against the Ottoman Empire, it continues to be inhabited to this day, maintaining its original character.
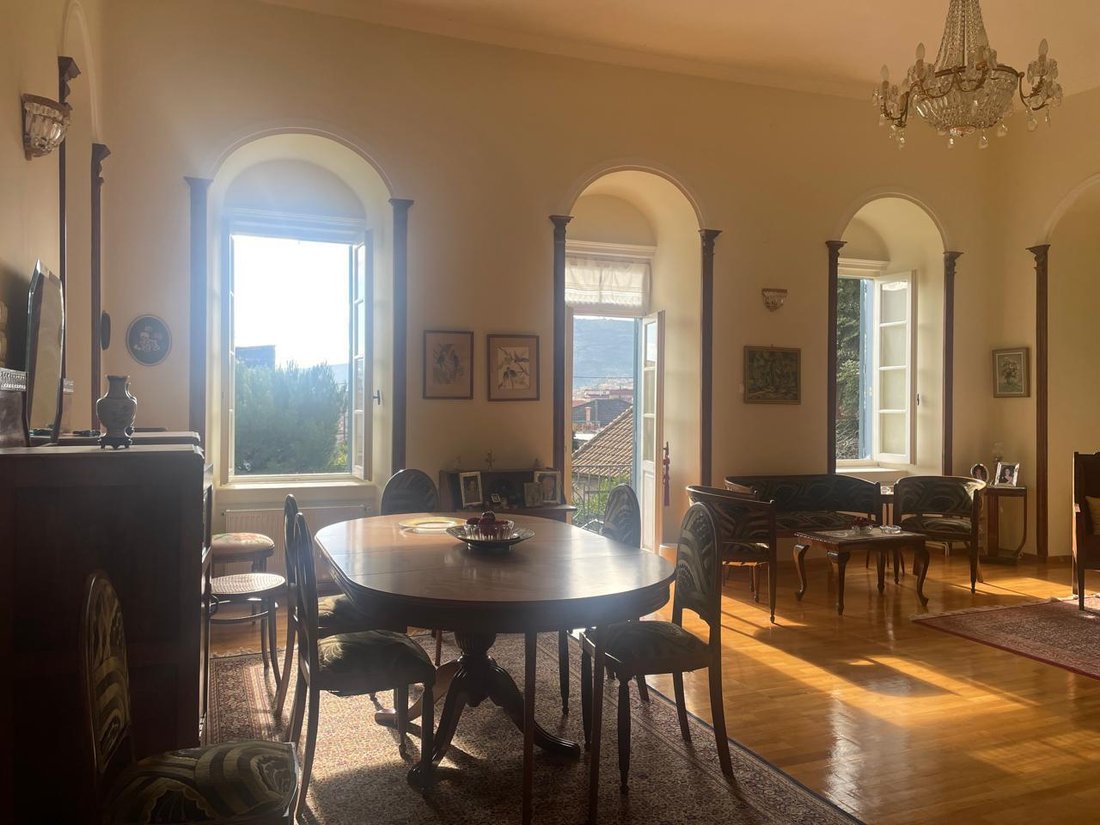
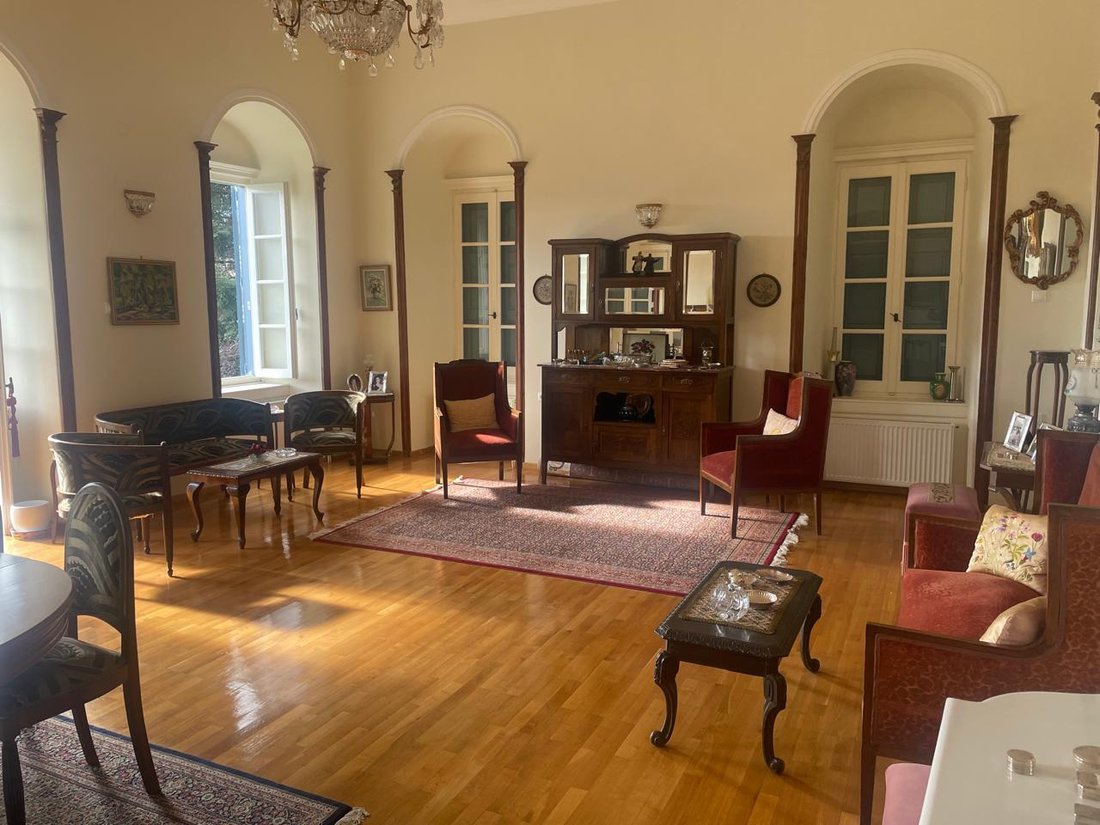
It is a 350 sqm two-storey stone building, with a tiled roof, featuring an external vaulted stone staircase, a wooden gallery (hagiati) on its southeastern side, high-ceilinged rooms, two fireplaces, wooden floors, and other distinctive elements of pre-Revolutionary folk architecture. It includes an underground cellar and a water well. The house is surrounded by a 2.500sqm garden with flowers and various trees.
This particular residence is located in the city’s old aristocratic district known as “Marmara”. Such buildings were usually intended for prominent Ottomans and were constructed by master builders from Epirus who specialized in stonework. It originally served as the residence of a Turkish official. After the Liberation at the end of the 18th century, it came into the possession of the military leader and later Member of Parliament of the region. It is noteworthy that this distinctive building did not share the fate of other structures that were completely destroyed during the turbulent years of the Revolution, from weather conditions and earthquakes. The house has been very well maintained by the last owners and their ancestors that own the house for almost 100 years.
It is a 350 sqm two-storey stone building, with a tiled roof, featuring an external vaulted stone staircase, a wooden gallery (hagiati) on its southeastern side, high-ceilinged rooms, two fireplaces, wooden floors, and other distinctive elements of pre-Revolutionary folk architecture. It includes an underground cellar and a water well. The house is surrounded by a 2.500sqm garden with flowers and various trees.
This particular residence is located in the city’s old aristocratic district known as “Marmara”. Such buildings were usually intended for prominent Ottomans and were constructed by master builders from Epirus who specialized in stonework. It originally served as the residence of a Turkish official. After the Liberation at the end of the 18th century, it came into the possession of the military leader and later Member of Parliament of the region. It is noteworthy that this distinctive building did not share the fate of other structures that were completely destroyed during the turbulent years of the Revolution, from weather conditions and earthquakes. The house has been very well maintained by the last owners and their ancestors that own the house for almost 100 years.
-
Property type
House
-
Floors
2
-
Year built
1750
-
Price/sqft
$378
Features
- Fireplace
- Wine Cellar
- Outdoor Living Space
- Privacy
- High Ceiling
- Parking
Explore the Area
Delphi 331 00, Amfissa, Thessaly and Central Greece, Greece
View on Google Maps
Price per sqft
Low
High
Joined 4 years ago
You have inquired about this property
The agent will contact you soon by
Listed by
10
Listings
2023
Joined
Book home tour with the agent
Choose a date and whether you'd like a virtual or in-person tour with the agent.
Preferred date
Tour type
Last updated
February 12
First listed
February 12
Trusted by the World's Leading Brokers
The agents behind the world's most exceptional properties list with JamesEdition.
- Listings from Sotheby's, Christie's, BARNES, and Engel & Völkers
- Every listing reviewed before it goes live
- Connect directly with verified listing agents
By continuing you agree to our Terms and Privacy Policy.