$995,000
Townhouse Philadelphia
- 4 Beds
- 4 Baths
- 3,029 Sqft
- 1,307 Sqft lot
- Updated: October 6
- MLS#PAPH2676536
About the Property
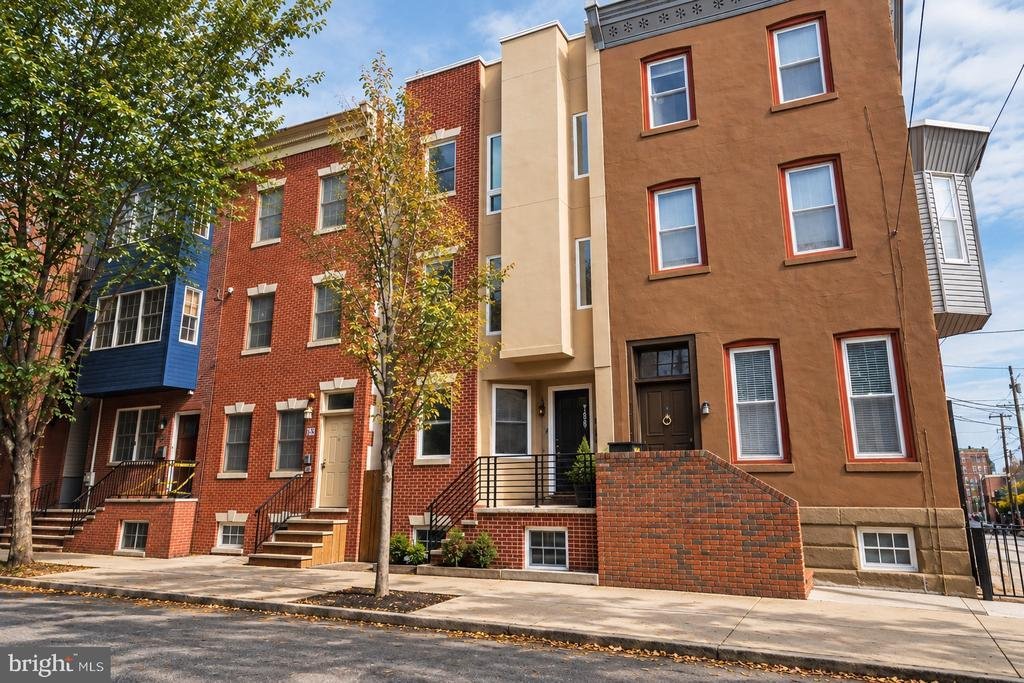
Sophisticated interiors, expansive outdoor living, and skyline views define this contemporary Graduate Hospital townhome. Offering approximately 3,000 square feet across four levels, this 4-bedroom, 3.5-bath residence features generous proportions and thoughtfully designed spaces for entertaining and everyday living. Four private outdoor spaces allow you to experience a rare sense of tranquility,
Sophisticated interiors, expansive outdoor living, and skyline views define this contemporary Graduate Hospital townhome. Offering approximately 3,000 square feet across four levels, this 4-bedroom, 3.5-bath residence features generous proportions and thoughtfully designed spaces for entertaining and everyday living. Four private outdoor spaces allow you to experience a rare sense of tranquility, crowned by a rooftop deck overlooking the city. The residence has been refreshed with new flooring, cabinetry, fresh paint, custom lighting and additional updates throughout.
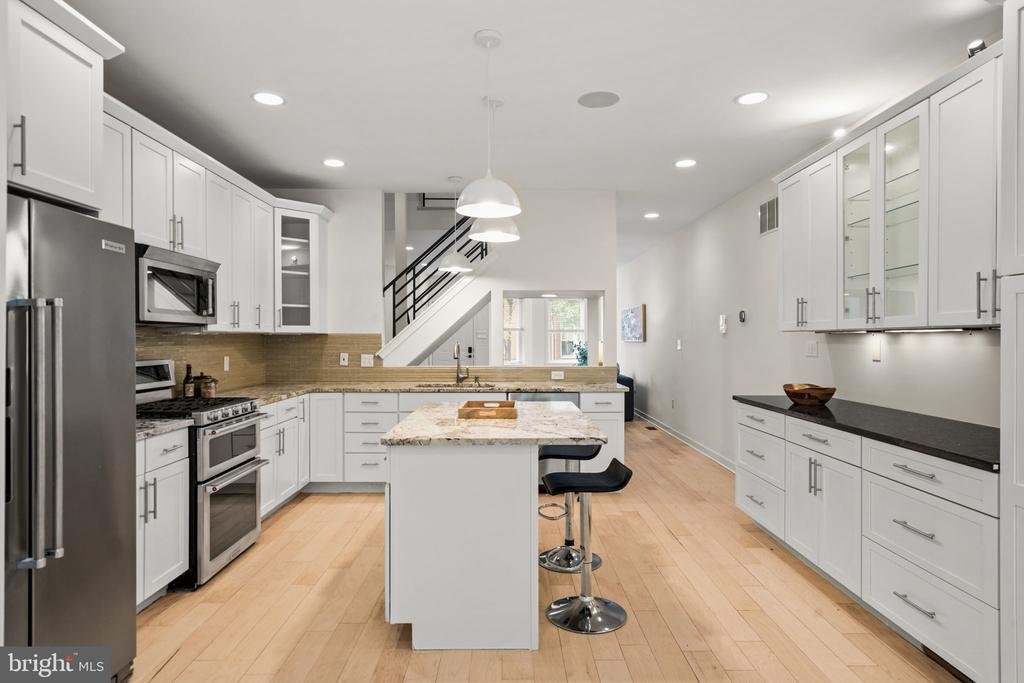
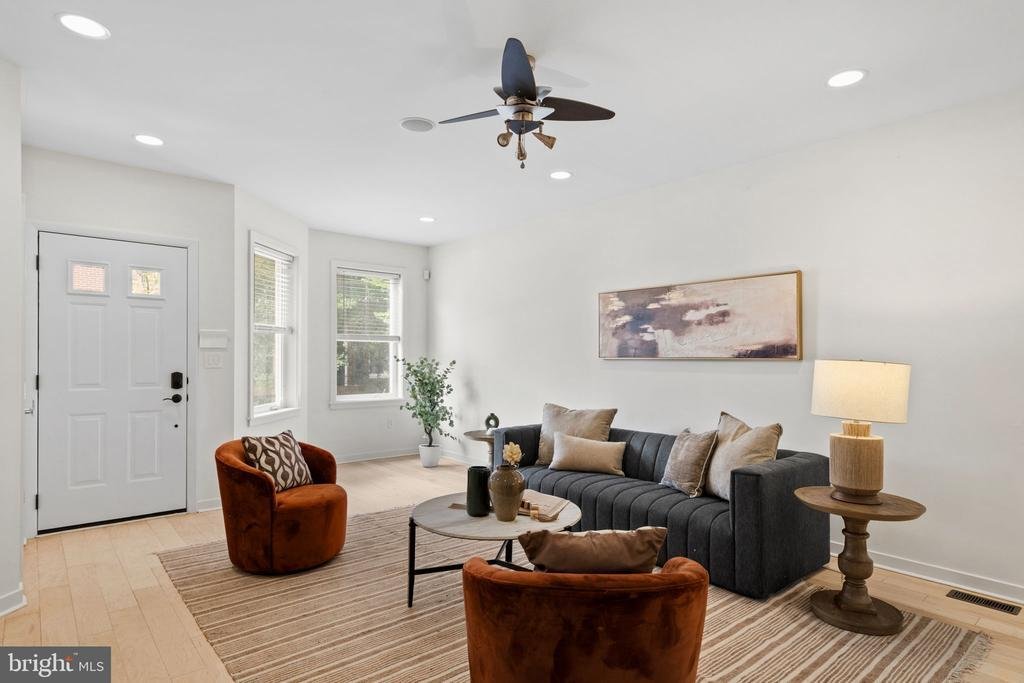
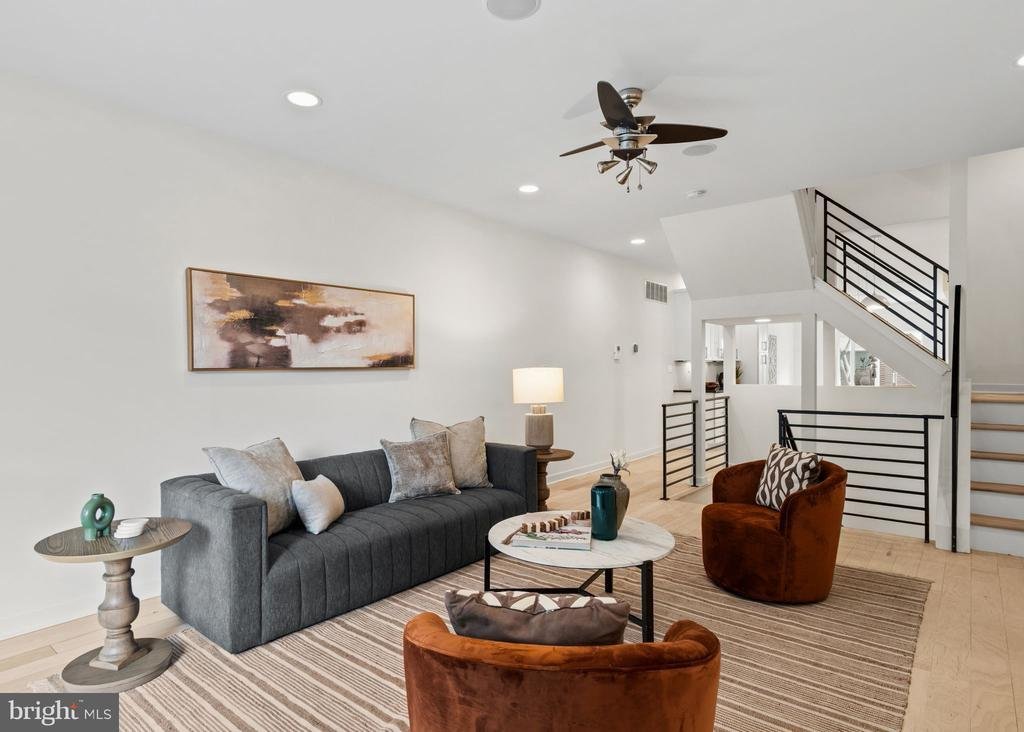
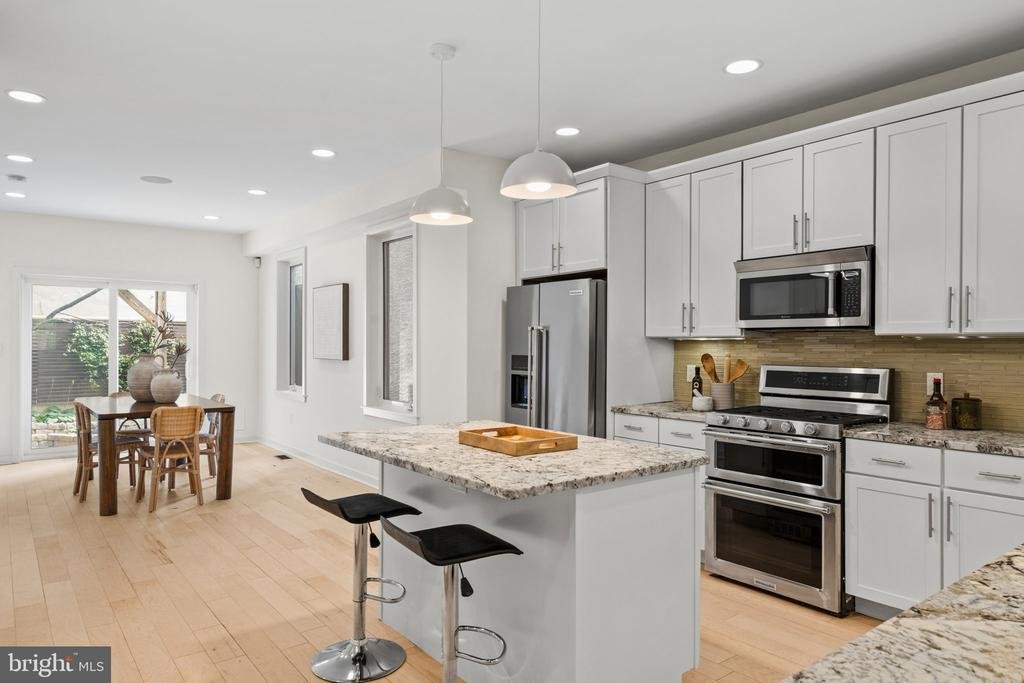
The airy, open-concept main level features high ceilings, abundant natural light, and built-in surround sound. The kitchen is appointed with stainless steel appliances, granite countertops, a substantial island with seating, and built-in beverage refrigerator. The adjoining dining area opens to a landscaped rear patio with a custom wood trellis, creating an inviting setting for outdoor dining.
The second floor offers an ensuite bedroom, two additional bedrooms, one with access to a spacious deck, a hall bath, and laundry. The entire third floor is dedicated to the primary suite, featuring a walk-in closet, spa-inspired bath with jetted tub, glass-enclosed shower and double vanity, plus a wet bar and private deck.
The finished lower level provides flexible space for a lounge, recreation area, or home office. Additional features include dual-zone HVAC, reverse osmosis water filtration, whole-house surround sound, and a roof replaced in 2023.
Minutes from South Street West, the PHS Pop-Up Garden, Avenue of the Arts, and Rittenhouse Square, the home offers convenient access to dining, shopping, cultural destinations, and transit. Schedule a private tour to experience this rare offering
The airy, open-concept main level features high ceilings, abundant natural light, and built-in surround sound. The kitchen is appointed with stainless steel appliances, granite countertops, a substantial island with seating, and built-in beverage refrigerator. The adjoining dining area opens to a landscaped rear patio with a custom wood trellis, creating an inviting setting for outdoor dining.
The second floor offers an ensuite bedroom, two additional bedrooms, one with access to a spacious deck, a hall bath, and laundry. The entire third floor is dedicated to the primary suite, featuring a walk-in closet, spa-inspired bath with jetted tub, glass-enclosed shower and double vanity, plus a wet bar and private deck.
The finished lower level provides flexible space for a lounge, recreation area, or home office. Additional features include dual-zone HVAC, reverse osmosis water filtration, whole-house surround sound, and a roof replaced in 2023.
Minutes from South Street West, the PHS Pop-Up Garden, Avenue of the Arts, and Rittenhouse Square, the home offers convenient access to dining, shopping, cultural destinations, and transit. Schedule a private tour to experience this rare offering
-
Property type
Townhouse
-
Year built
2009
-
Price/sqft
$328
Explore the Area
765 S 15TH STREET, PHILADELPHIA, PA 19146, Pennsylvania, United States
View on Google Maps
Price per sqft
Low
High
Joined 5 years ago
You have inquired about this property
The agent will contact you soon by
Listed by
3
Listings
2022
Joined
Book home tour with Megan Nicoletti
Choose a date and whether you'd like a virtual or in-person tour with the agent.
Preferred date
Tour type

Last updated
October 6
First listed
October 2
Agent licence
#RS355151
Listing reference
2165081235744988
Listing status
Active-bright
Similar Properties Nearby
New Listings in Pennsylvania





Explore More Homes for Sale
Pennsylvania, United States cities
- Homes for sale in Pittsburgh, PA, United States
- Homes for sale in Temple, PA, United States
- Homes for sale in 76502, TX, United States
- Homes for sale in 15143, PA, United States
- Homes for sale in Sewickley, PA, United States
- Homes for sale in 16066, PA, United States
- Homes for sale in Cranberry Township, United States
- Homes for sale in 15317, PA, United States
- Homes for sale in Canonsburg, PA, United States
- Homes for sale in 18940, PA, United States
- Homes for sale in Penns Park, PA, United States
- Homes for sale in 19123, PA, United States
- Homes for sale in Gibsonia, PA, United States
- Homes for sale in 19147, PA, United States
- Homes for sale in 15044, PA, United States
- Homes for sale in 15217, PA, United States
- Homes for sale in Eagleville, PA, United States
- Homes for sale in 18938, PA, United States
- Homes for sale in Doylestown, PA, United States
- Homes for sale in Solebury, PA, United States
Pennsylvania, United States property types
Pennsylvania, United States popular searches
- Properties with Garage in Pennsylvania, United States
- Properties with Garden in Pennsylvania, United States
- Properties with Terrace in Pennsylvania, United States
- Properties with Pool in Pennsylvania, United States
- Properties with Fitness Center / Gym in Pennsylvania, United States
- Properties with Balcony in Pennsylvania, United States
- Renovated properties in Pennsylvania, United States
- Panoramic / Scenic View properties in Pennsylvania, United States
- Modern properties in Pennsylvania, United States
- Properties with Library in Pennsylvania, United States
- Properties with Elevator in Pennsylvania, United States
- Equestrian properties in Pennsylvania, United States
- Waterfront properties in Pennsylvania, United States
- Properties with Sauna in Pennsylvania, United States
- Properties with Cinema in Pennsylvania, United States
- Mountain View properties in Pennsylvania, United States
- Properties with Tennis Court in Pennsylvania, United States
- Gated Community properties in Pennsylvania, United States
- Lakefront properties in Pennsylvania, United States
- Lake View properties in Pennsylvania, United States
- Properties with Indoor Pool in Pennsylvania, United States
- Riverfront properties in Pennsylvania, United States
- River View properties in Pennsylvania, United States
- Hilltop properties in Pennsylvania, United States
- Properties with Vineyard / Winery in Pennsylvania, United States
- Mansion properties in Pennsylvania, United States
- Properties with Private Airport in Pennsylvania, United States
- Ski-In / Ski-Out properties in Pennsylvania, United States
- Beachfront properties in Pennsylvania, United States
- Properties with Helipad in Pennsylvania, United States
Related Guides & Stories
Trusted by the World's Leading Brokers
The agents behind the world's most exceptional properties list with JamesEdition.
- Listings from Sotheby's, Christie's, BARNES, and Engel & Völkers
- Every listing reviewed before it goes live
- Connect directly with verified listing agents
By continuing you agree to our Terms and Privacy Policy.
brokerages we
partnered with
partnered with