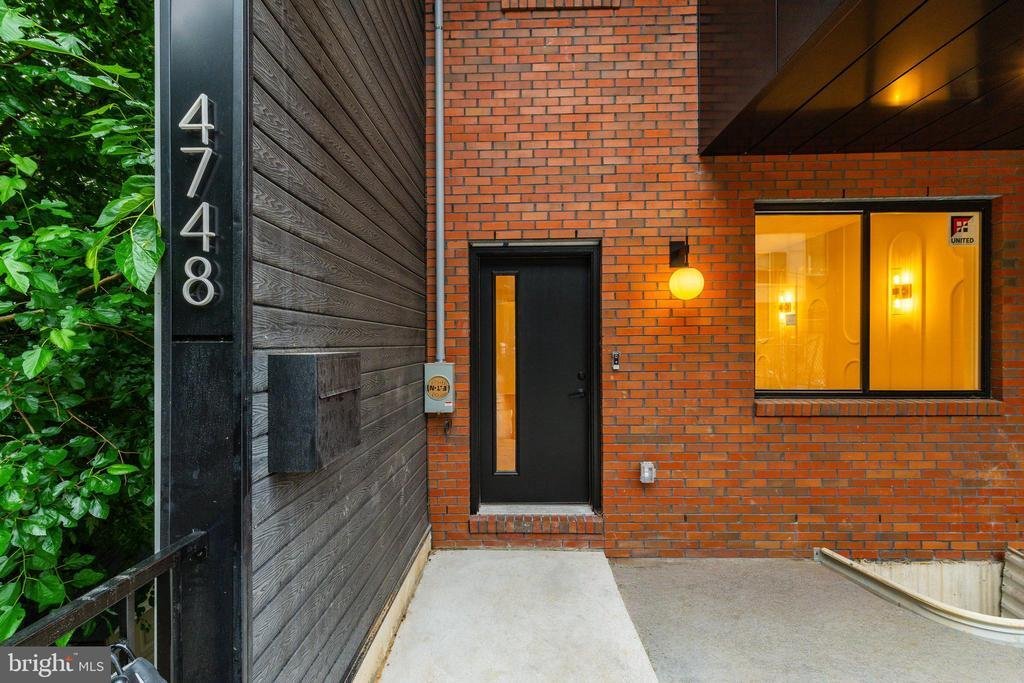
$899,000
Single Family Detached Philadelphia
- 4 Beds
- 4 Baths
- 3,300 Sqft
- 1,307 Sqft lot
- Updated: October 1
- MLS#PAPH2634408
About the Property
4748 Sheldon Street is a truly exceptional luxury new construction residence offering approximately 3,300 square feet of thoughtfully designed living space in the heart of Manayunk. Featuring 4 bedrooms, 4 full bathrooms, a private backyard, balcony off the kitchen, private primary suite balcony, rooftop entertaining level overlooking the Wissahickon Valley, and an extraordinary level of craftsman
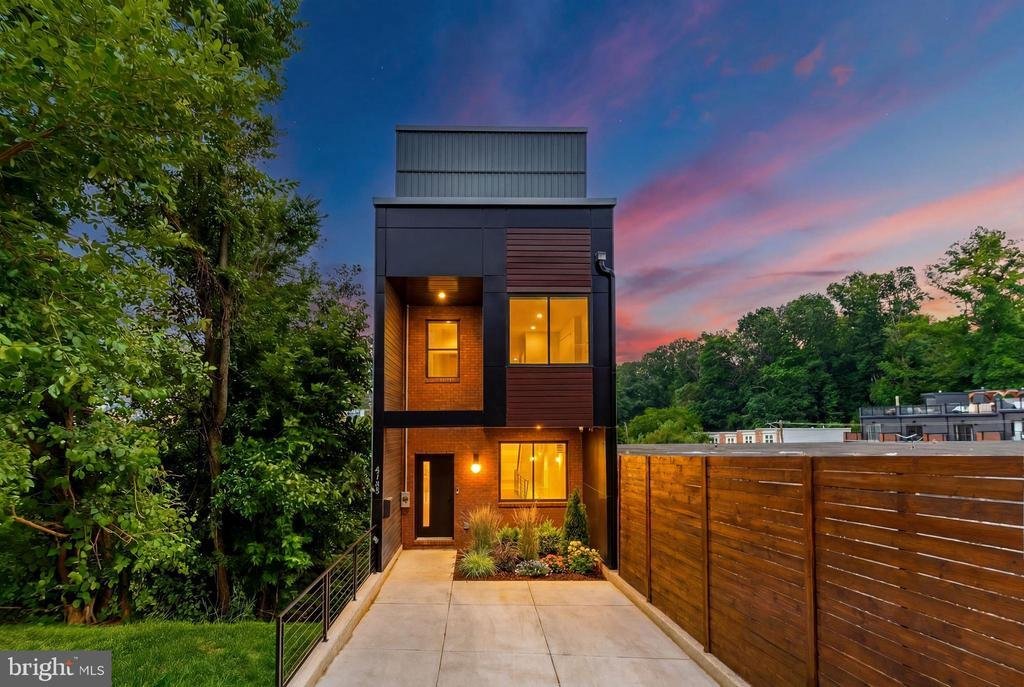
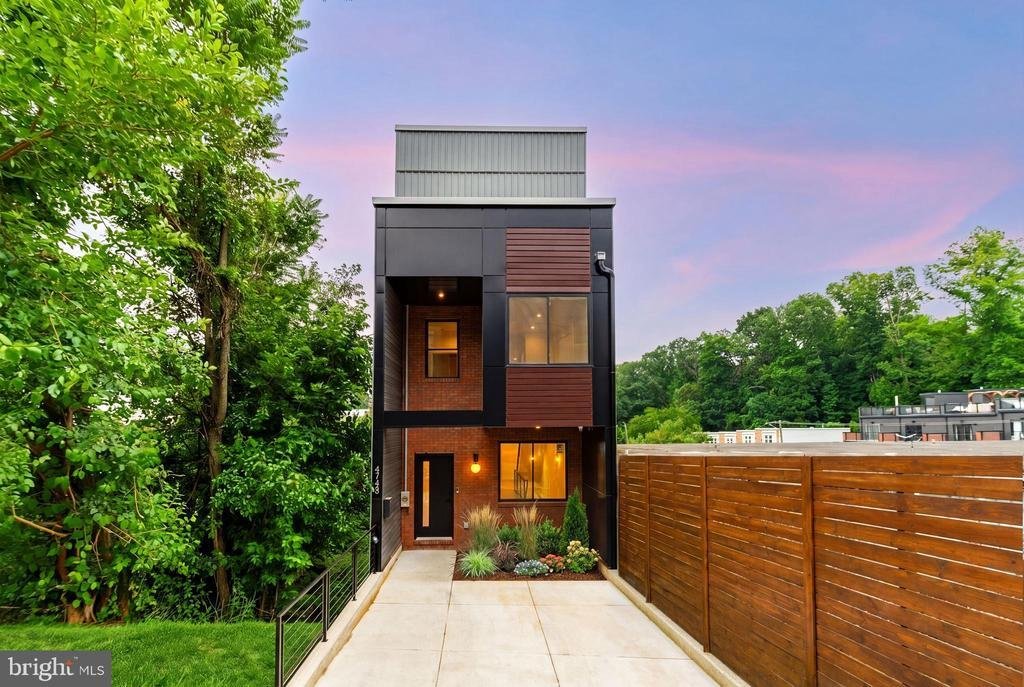
4748 Sheldon Street is a truly exceptional luxury new construction residence offering approximately 3,300 square feet of thoughtfully designed living space in the heart of Manayunk. Featuring 4 bedrooms, 4 full bathrooms, a private backyard, balcony off the kitchen, private primary suite balcony, rooftop entertaining level overlooking the Wissahickon Valley, and an extraordinary level of craftsmanship throughout, this home delivers a rare combination of luxury, scale, and functionality.
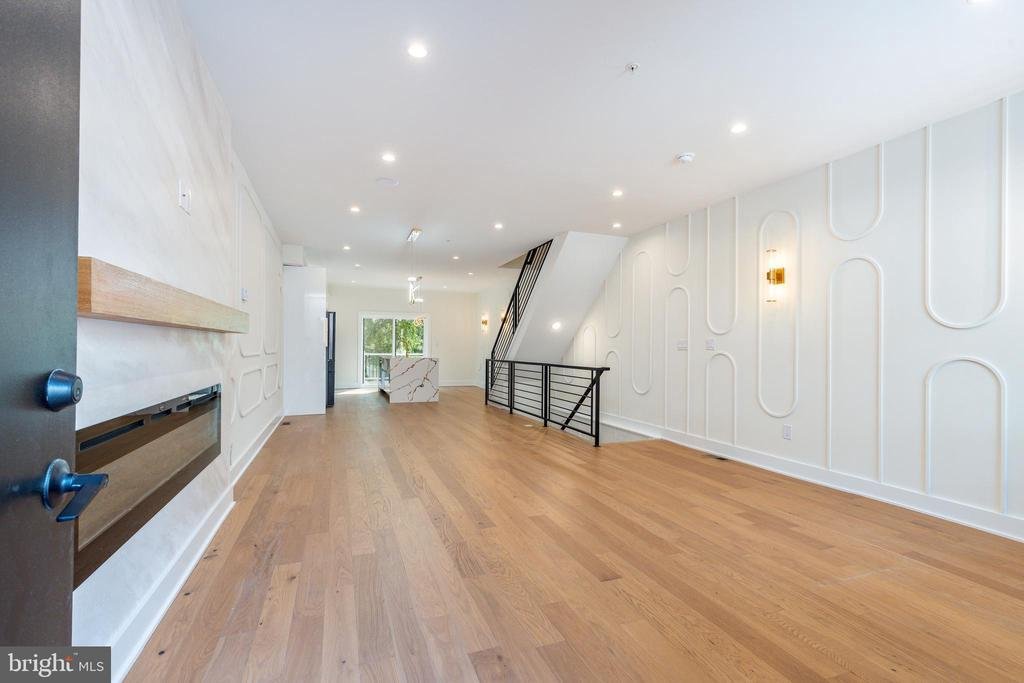
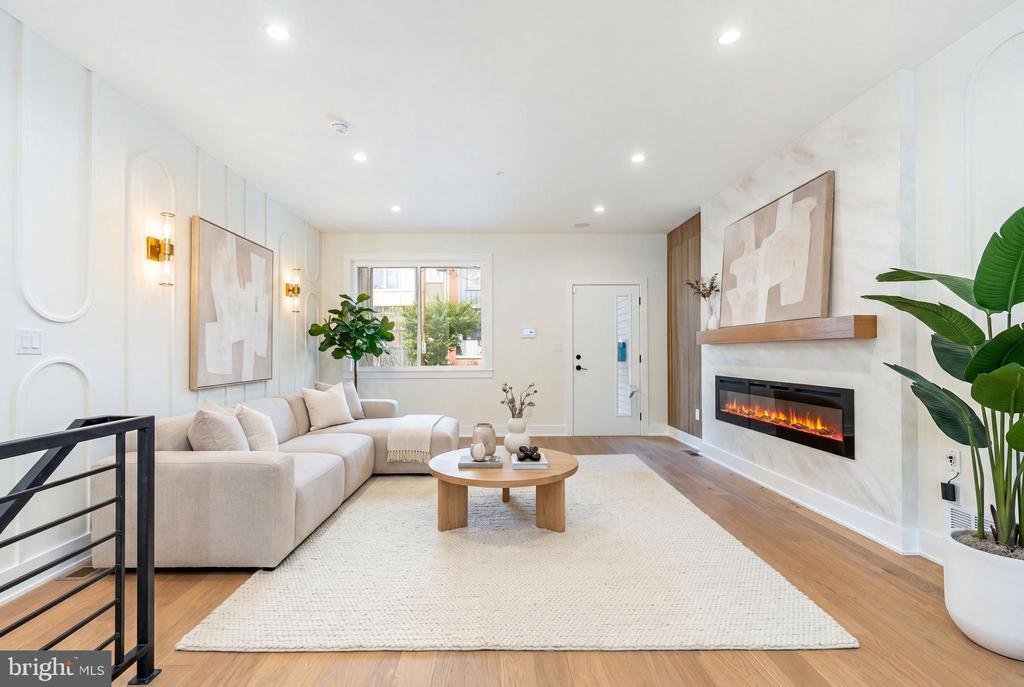
The main living level showcases soaring ceilings, wide-plank oak flooring, custom millwork, designer wall treatments, and a dramatic open-concept layout designed for both everyday living and entertaining. At the center of the home is a stunning chef’s kitchen featuring premium appliances, custom cabinetry, waterfall quartz countertops, an oversized island, cooktop, and three separate ovens, offering an exceptional setup for cooking, hosting, and entertaining. Just off the kitchen, a spacious balcony overlooks the large private backyard, creating seamless indoor-outdoor living.
The second floor features two generously sized bedrooms, one with a private en-suite bath, an additional full hall bathroom, and a dedicated laundry room. Unlike many new construction homes, this residence offers a true laundry room rather than a laundry closet, providing additional storage and everyday convenience.
Occupying the entire third floor, the primary suite serves as a private retreat complete with a custom walk-in closet, private balcony, spa-inspired bathroom, and a stunning custom limestone fireplace feature wall that serves as the focal point of the space. The luxurious primary bath features premium finishes, an oversized shower, and a freestanding soaking tub designed to create a true spa-like experience.
The lower level is unlike a typical basement. Featuring soaring 12-foot ceilings, abundant natural light, a full walkout to the backyard, a spacious living area, full bathroom, and fourth bedroom, the space feels like a natural extension of the home and offers exceptional flexibility for guests, entertaining, a home office, fitness space, or secondary living quarters.
A custom wet bar complete with a built-in refrigerator is conveniently located just steps from the rooftop deck, creating the ultimate entertaining experience. The expansive rooftop deck offers breathtaking views overlooking the Wissahickon Valley and serves as an incredible extension of the home’s living space. Additional outdoor spaces include the balcony off the kitchen, the private balcony off the primary suite, and the large rear yard—an increasingly rare offering in Manayunk.
Additional highlights include a fully integrated security system with cameras already installed, a whole-home speaker system, extensive custom detailing, luxury finishes throughout, and the benefit of a full 10-year tax abatement.
Situated just moments from Main Street Manayunk’s renowned restaurants, coffee shops, boutiques, nightlife, parks, and neighborhood amenities, this exceptional location offers convenient access to SEPTA regional rail, Center City, University City, major highways, and the surrounding Main Line and Philadelphia suburbs. Combining luxury, location, thoughtful design, and significant tax advantages, 4748 Sheldon Street delivers a living experience that is truly unmatched
The main living level showcases soaring ceilings, wide-plank oak flooring, custom millwork, designer wall treatments, and a dramatic open-concept layout designed for both everyday living and entertaining. At the center of the home is a stunning chef’s kitchen featuring premium appliances, custom cabinetry, waterfall quartz countertops, an oversized island, cooktop, and three separate ovens, offering an exceptional setup for cooking, hosting, and entertaining. Just off the kitchen, a spacious balcony overlooks the large private backyard, creating seamless indoor-outdoor living.
The second floor features two generously sized bedrooms, one with a private en-suite bath, an additional full hall bathroom, and a dedicated laundry room. Unlike many new construction homes, this residence offers a true laundry room rather than a laundry closet, providing additional storage and everyday convenience.
Occupying the entire third floor, the primary suite serves as a private retreat complete with a custom walk-in closet, private balcony, spa-inspired bathroom, and a stunning custom limestone fireplace feature wall that serves as the focal point of the space. The luxurious primary bath features premium finishes, an oversized shower, and a freestanding soaking tub designed to create a true spa-like experience.
The lower level is unlike a typical basement. Featuring soaring 12-foot ceilings, abundant natural light, a full walkout to the backyard, a spacious living area, full bathroom, and fourth bedroom, the space feels like a natural extension of the home and offers exceptional flexibility for guests, entertaining, a home office, fitness space, or secondary living quarters.
A custom wet bar complete with a built-in refrigerator is conveniently located just steps from the rooftop deck, creating the ultimate entertaining experience. The expansive rooftop deck offers breathtaking views overlooking the Wissahickon Valley and serves as an incredible extension of the home’s living space. Additional outdoor spaces include the balcony off the kitchen, the private balcony off the primary suite, and the large rear yard—an increasingly rare offering in Manayunk.
Additional highlights include a fully integrated security system with cameras already installed, a whole-home speaker system, extensive custom detailing, luxury finishes throughout, and the benefit of a full 10-year tax abatement.
Situated just moments from Main Street Manayunk’s renowned restaurants, coffee shops, boutiques, nightlife, parks, and neighborhood amenities, this exceptional location offers convenient access to SEPTA regional rail, Center City, University City, major highways, and the surrounding Main Line and Philadelphia suburbs. Combining luxury, location, thoughtful design, and significant tax advantages, 4748 Sheldon Street delivers a living experience that is truly unmatched
-
Property type
House
-
Year built
2026
-
Price/sqft
$272
Features
- Fireplace
- Garden
- Walk In Closet
- Fitness Center / Gym
- New Builds
- Balcony
- Office
- Laundry Room
- Bar
Features
Lot
Indoor
- Office
- Fireplace
- Bar
- Laundry Room
- Basement
- Walk In Closet
- Fitness Center / Gym
Outdoor
- Balcony
- Garden
Explore the Area
4748 SHELDON STREET, PHILADELPHIA, PA 19127, Pennsylvania, United States
View on Google Maps
Price per sqft
Low
High
Joined 3 years ago
You have inquired about this property
The agent will contact you soon by
Listed by
1
Listings
2023
Joined
Book home tour with Andre Quain
Choose a date and whether you'd like a virtual or in-person tour with the agent.
Preferred date
Tour type

Last updated
October 1
First listed
June 18
Listing reference
2125754724976850
Listing status
Active under contract-bright
Similar Properties Nearby
New Listings in Pennsylvania



Explore More Homes for Sale
Pennsylvania, United States cities
- Homes for sale in Pittsburgh, PA, United States
- Homes for sale in Temple, PA, United States
- Homes for sale in 76502, TX, United States
- Homes for sale in 15143, PA, United States
- Homes for sale in Sewickley, PA, United States
- Homes for sale in 16066, PA, United States
- Homes for sale in Cranberry Township, United States
- Homes for sale in 15317, PA, United States
- Homes for sale in 18940, PA, United States
- Homes for sale in 19123, PA, United States
- Homes for sale in Canonsburg, PA, United States
- Homes for sale in Gibsonia, PA, United States
- Homes for sale in Penns Park, PA, United States
- Homes for sale in Eagleville, PA, United States
- Homes for sale in 15044, PA, United States
- Homes for sale in 15217, PA, United States
- Homes for sale in Doylestown, PA, United States
- Homes for sale in 18938, PA, United States
- Homes for sale in Solebury, PA, United States
- Homes for sale in 15201, PA, United States
Pennsylvania, United States property types
Pennsylvania, United States popular searches
- Properties with Garage in Pennsylvania, United States
- Properties with Garden in Pennsylvania, United States
- Properties with Terrace in Pennsylvania, United States
- Properties with Pool in Pennsylvania, United States
- Properties with Fitness Center / Gym in Pennsylvania, United States
- Properties with Balcony in Pennsylvania, United States
- Renovated properties in Pennsylvania, United States
- Panoramic / Scenic View properties in Pennsylvania, United States
- Modern properties in Pennsylvania, United States
- Properties with Library in Pennsylvania, United States
- Properties with Elevator in Pennsylvania, United States
- Equestrian properties in Pennsylvania, United States
- Waterfront properties in Pennsylvania, United States
- Properties with Sauna in Pennsylvania, United States
- Properties with Cinema in Pennsylvania, United States
- Mountain View properties in Pennsylvania, United States
- Properties with Tennis Court in Pennsylvania, United States
- Gated Community properties in Pennsylvania, United States
- Lakefront properties in Pennsylvania, United States
- Riverfront properties in Pennsylvania, United States
- Lake View properties in Pennsylvania, United States
- Properties with Indoor Pool in Pennsylvania, United States
- River View properties in Pennsylvania, United States
- Hilltop properties in Pennsylvania, United States
- Properties with Vineyard / Winery in Pennsylvania, United States
- Mansion properties in Pennsylvania, United States
- Properties with Private Airport in Pennsylvania, United States
- Ski-In / Ski-Out properties in Pennsylvania, United States
- Properties with Helipad in Pennsylvania, United States
- Beachfront properties in Pennsylvania, United States
Related Guides & Stories
Trusted by the World's Leading Brokers
The agents behind the world's most exceptional properties list with JamesEdition.
- Listings from Sotheby's, Christie's, BARNES, and Engel & Völkers
- Every listing reviewed before it goes live
- Connect directly with verified listing agents
By continuing you agree to our Terms and Privacy Policy.
brokerages we
partnered with
partnered with