$1,125,000
Townhouse Philadelphia
- 4 Beds
- 6 Baths
- 3,029 Sqft
- 872 Sqft lot
- Updated: August 5
-
3
Views for last 30 days
- MLS#PAPH2654044
About the Property
Sophisticated, spacious, and thoughtfully designed for elevated city living, 741 N Capitol St is a brand-new luxury residence pairing striking modern architecture with exceptional finishes, a flexible floor plan, and a sought-after Fairmount address. Completed in 2026, this 3,000+ sq ft home offers 4 bedrooms, 5.5 bathrooms, a rare-for-the-area 1-car garage, a private patio, an expansive finished
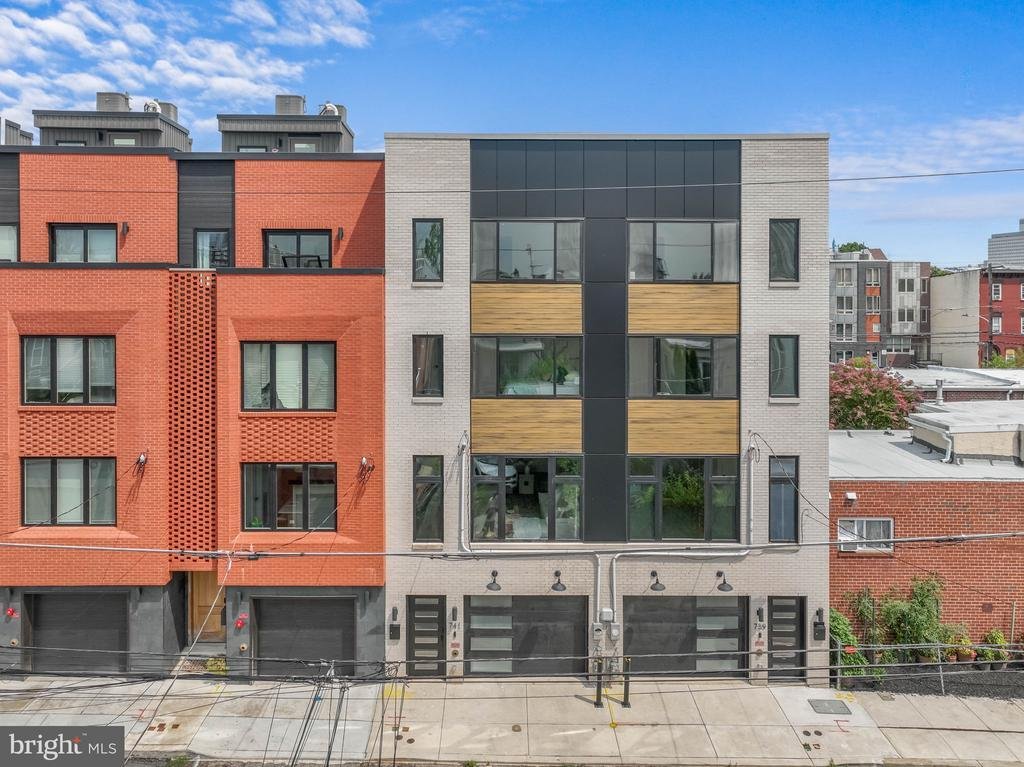
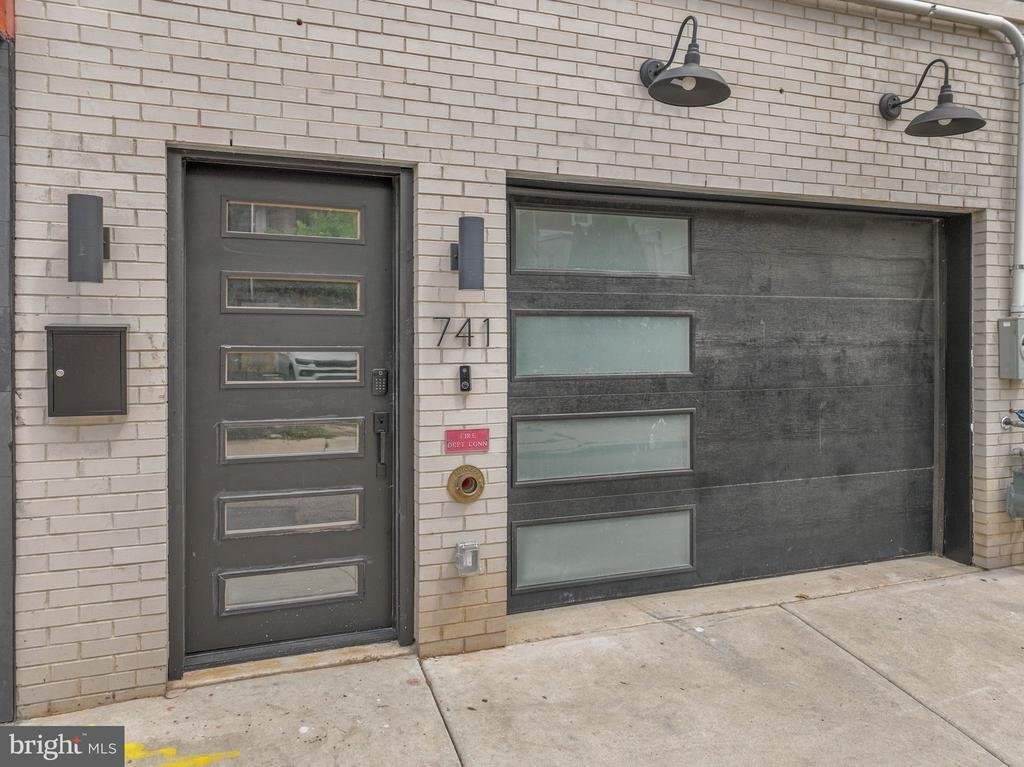
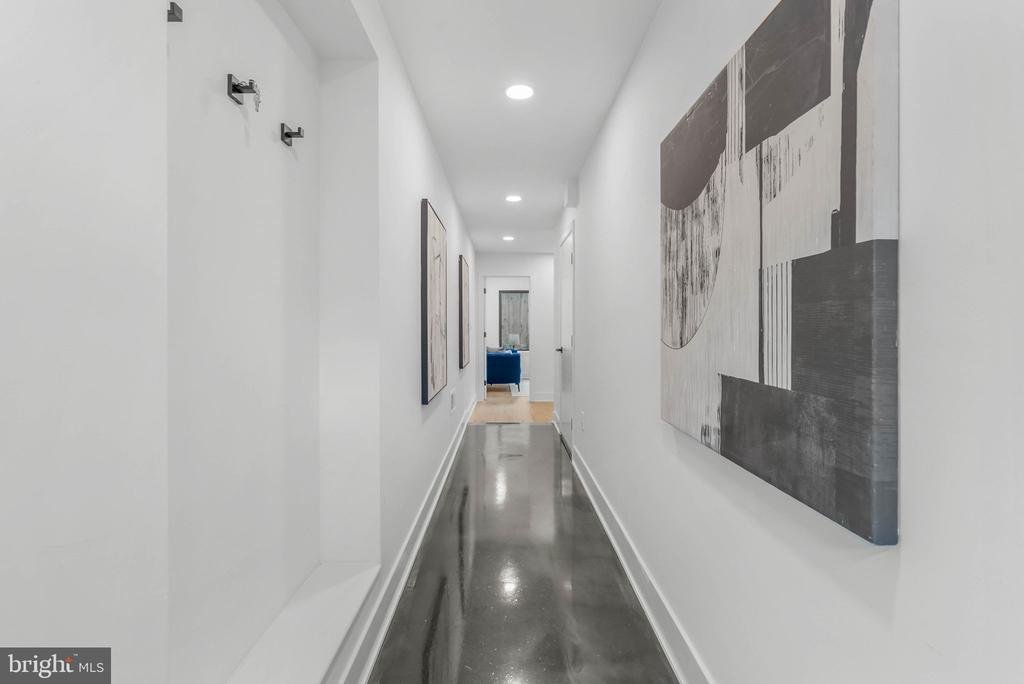
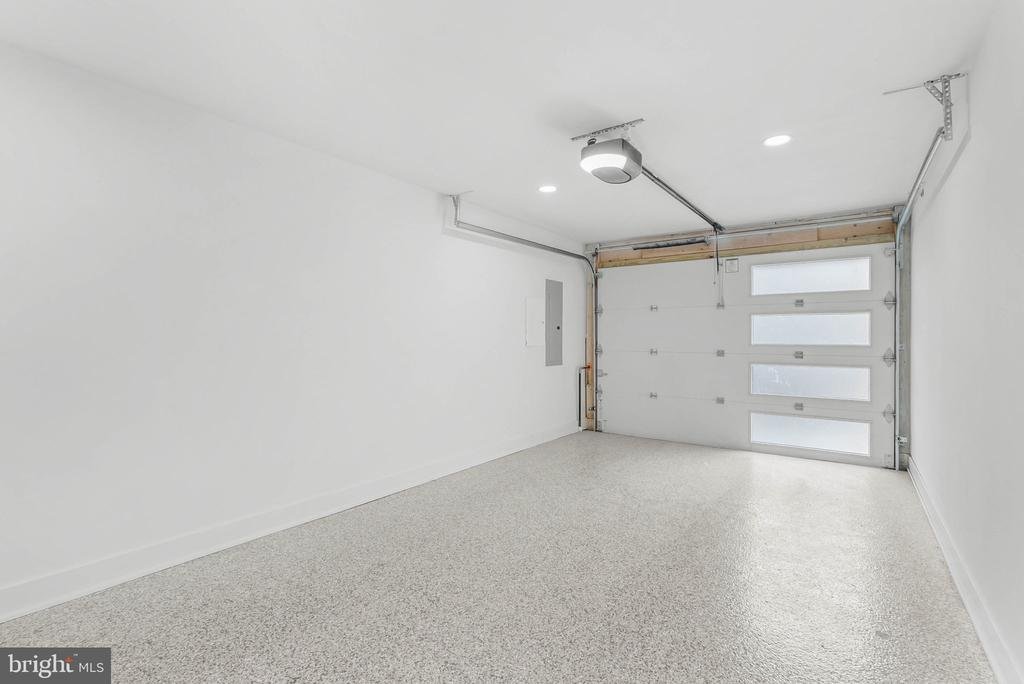
Sophisticated, spacious, and thoughtfully designed for elevated city living, 741 N Capitol St is a brand-new luxury residence pairing striking modern architecture with exceptional finishes, a flexible floor plan, and a sought-after Fairmount address. Completed in 2026, this 3,000+ sq ft home offers 4 bedrooms, 5.5 bathrooms, a rare-for-the-area 1-car garage, a private patio, an expansive finished basement, a roof deck with skyline views, multi-zone HVAC, hardwired speakers, and a phased 10-year tax abatement. Set on a quiet, low-traffic street surrounded by newer construction, the property makes a bold first impression with its towering brick, glass, and wood-accented facade. Inside, wide-plank floors, tall ceilings, oversized windows, and a bright neutral palette create a refined yet inviting atmosphere throughout. The entry level features garage access and a private bedroom suite complete with a sleek full bathroom, generous closet storage, and direct access to the patio, making it an ideal guest retreat, home office, or peaceful den. Upstairs, the showpiece kitchen looks as though it were lifted from the pages of a design magazine. Custom two-tone flat-front cabinetry, waterfall countertops, Frigidaire Professional stainless steel appliances, a ceiling-height tile backsplash, and abundant storage give the space a clean, high-end look, while the oversized island with seating provides a natural gathering place. Pendant lighting adds a sculptural touch, and sliding glass doors open to a Juliet balcony that brings in abundant natural light. At the front, the bright, open dining and living areas offer plenty of room to host friends, gather around the table, or unwind at the end of the day beside a wall of windows. A distinctive powder room with artful finishes completes the level. The next floor includes an airy front bedroom, a full hall bathroom, a convenient laundry closet, and an additional rear bedroom suite with its own bathroom. The entire upper level is dedicated to the hotel-like primary suite, where a huge sunlit bedroom, walk-in closet, and serene spa bathroom create a private escape. The ensuite is adorned with a freestanding soaking tub, floating double vanity, oversized glass-enclosed rainfall shower with a bench, private water closet, and warm contemporary details. A wet bar sits nearby, perfectly placed for serving drinks before heading up to the expansive roof deck, where skyline views set the scene for summer evenings, weekend gatherings, and relaxed nights under the open sky. Downstairs, the finished lower level provides even more living space, with plenty of room for a home theater, gym, or playroom, along with the fifth full bathroom. Utilities include multi-zone HVAC, gas heat, and electric hot water, while comprehensive warranties add further peace of mind. Beyond the home, Fairmount Avenue’s popular restaurants, friendly cafes, and unique local businesses are just around the corner, making it easy to grab coffee, meet friends for dinner, or enjoy a relaxed afternoon close to home. Neighborhood favorites include the famed Philadelphia Museum of Art, tours of historic Eastern State Penitentiary, concerts at The Met, and jogs along Kelly Drive’s scenic Schuylkill River Trail. Whole Foods, Target, and other everyday essentials are only a few blocks away, while quick access to Center City, I-76, and I-676 keeps the rest of Philadelphia comfortably connected. Schedule your tour today!
-
Property type
Townhouse
-
Year built
2026
-
Price/sqft
$371
Features
Explore the Area
741 N CAPITOL STREET, PHILADELPHIA, PA 19130, Pennsylvania, United States
View on Google Maps
Price per sqft
Low
High
Joined 4 years ago
You have inquired about this property
The agent will contact you soon by
Listed by
7
Listings
2024
Joined
Book home tour with Mike McCann
Choose a date and whether you'd like a virtual or in-person tour with the agent.
Preferred date
Tour type

Last updated
August 5
First listed
Jul 31
Agent licence
#AB049770L
Listing reference
2143036554922306
Listing status
Active-bright
Similar Properties Nearby
New Listings in Pennsylvania






Explore More Homes for Sale
Pennsylvania, United States cities
- Homes for sale in Pittsburgh, PA, United States
- Homes for sale in Temple, PA, United States
- Homes for sale in 76502, TX, United States
- Homes for sale in 15143, PA, United States
- Homes for sale in Sewickley, PA, United States
- Homes for sale in Gibsonia, PA, United States
- Homes for sale in 15317, PA, United States
- Homes for sale in Canonsburg, PA, United States
- Homes for sale in 15044, PA, United States
- Homes for sale in 16066, PA, United States
- Homes for sale in 19123, PA, United States
- Homes for sale in Cranberry Township, United States
- Homes for sale in 15217, PA, United States
- Homes for sale in 18938, PA, United States
- Homes for sale in Solebury, PA, United States
- Homes for sale in 18940, PA, United States
- Homes for sale in 19147, PA, United States
- Homes for sale in Penns Park, PA, United States
- Homes for sale in Eagleville, PA, United States
- Homes for sale in 15367, PA, United States
Pennsylvania, United States property types
Pennsylvania, United States popular searches
- Properties with Garage in Pennsylvania, United States
- Properties with Garden in Pennsylvania, United States
- Properties with Fitness Center / Gym in Pennsylvania, United States
- Properties with Pool in Pennsylvania, United States
- Properties with Terrace in Pennsylvania, United States
- Properties with Balcony in Pennsylvania, United States
- Panoramic / Scenic View properties in Pennsylvania, United States
- Renovated properties in Pennsylvania, United States
- Modern properties in Pennsylvania, United States
- Properties with Elevator in Pennsylvania, United States
- Properties with Library in Pennsylvania, United States
- Equestrian properties in Pennsylvania, United States
- Waterfront properties in Pennsylvania, United States
- Properties with Sauna in Pennsylvania, United States
- Properties with Tennis Court in Pennsylvania, United States
- Properties with Cinema in Pennsylvania, United States
- Mountain View properties in Pennsylvania, United States
- Gated Community properties in Pennsylvania, United States
- Riverfront properties in Pennsylvania, United States
- River View properties in Pennsylvania, United States
- Lakefront properties in Pennsylvania, United States
- Lake View properties in Pennsylvania, United States
- Properties with Indoor Pool in Pennsylvania, United States
- Hilltop properties in Pennsylvania, United States
- Mansion properties in Pennsylvania, United States
- Properties with Vineyard / Winery in Pennsylvania, United States
- Ski-In / Ski-Out properties in Pennsylvania, United States
- Properties with Private Airport in Pennsylvania, United States
- Properties with Helipad in Pennsylvania, United States
Related Guides & Stories
Trusted by the World's Leading Brokers
The agents behind the world's most exceptional properties list with JamesEdition.
- Listings from Sotheby's, Christie's, BARNES, and Engel & Völkers
- Every listing reviewed before it goes live
- Connect directly with verified listing agents
By continuing you agree to our Terms and Privacy Policy.
brokerages we
partnered with
partnered with