$850,000
Single Family Detached Philadelphia
- 5 Beds
- 4 Baths
- 3,504 Sqft
- 8,712 Sqft lot
- Updated: August 5
-
15
Views for last 30 days
- 3
- MLS#PAPH2625582
About the Property
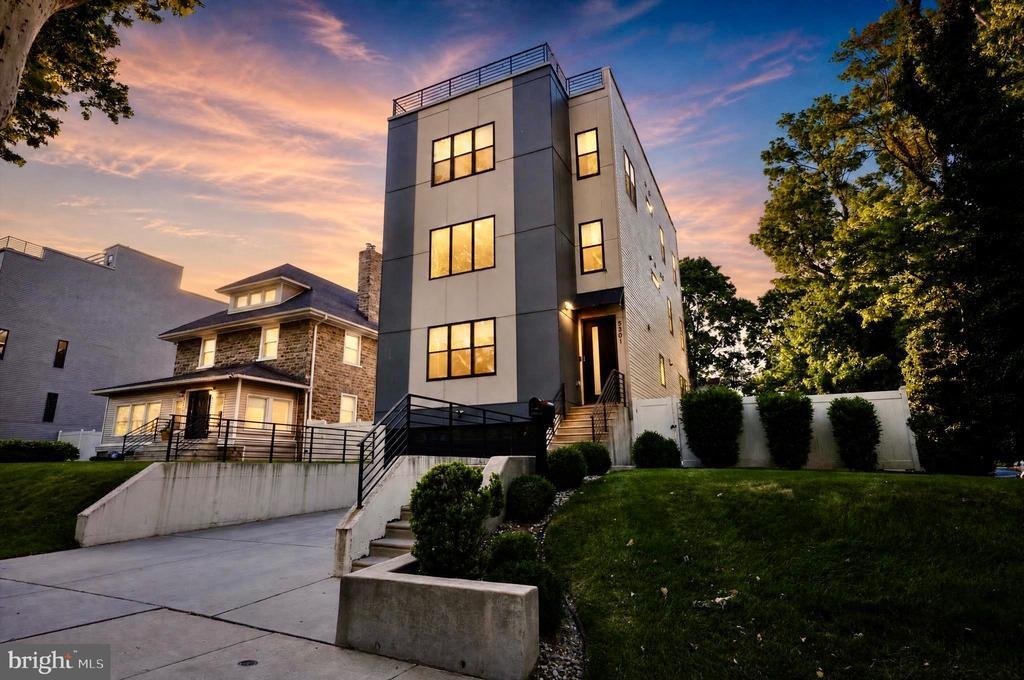
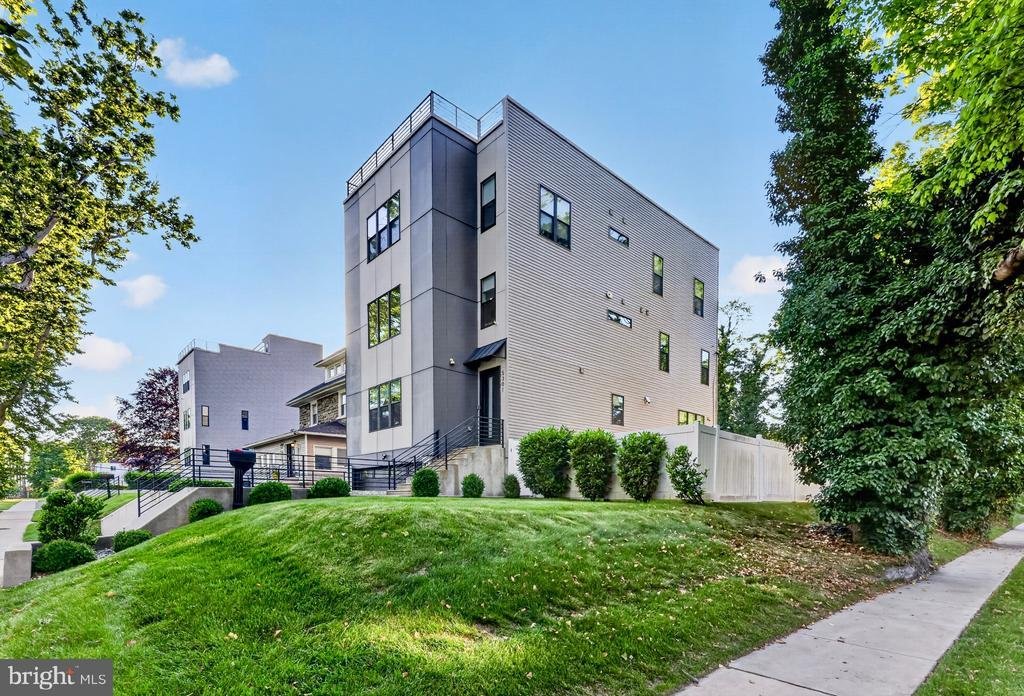
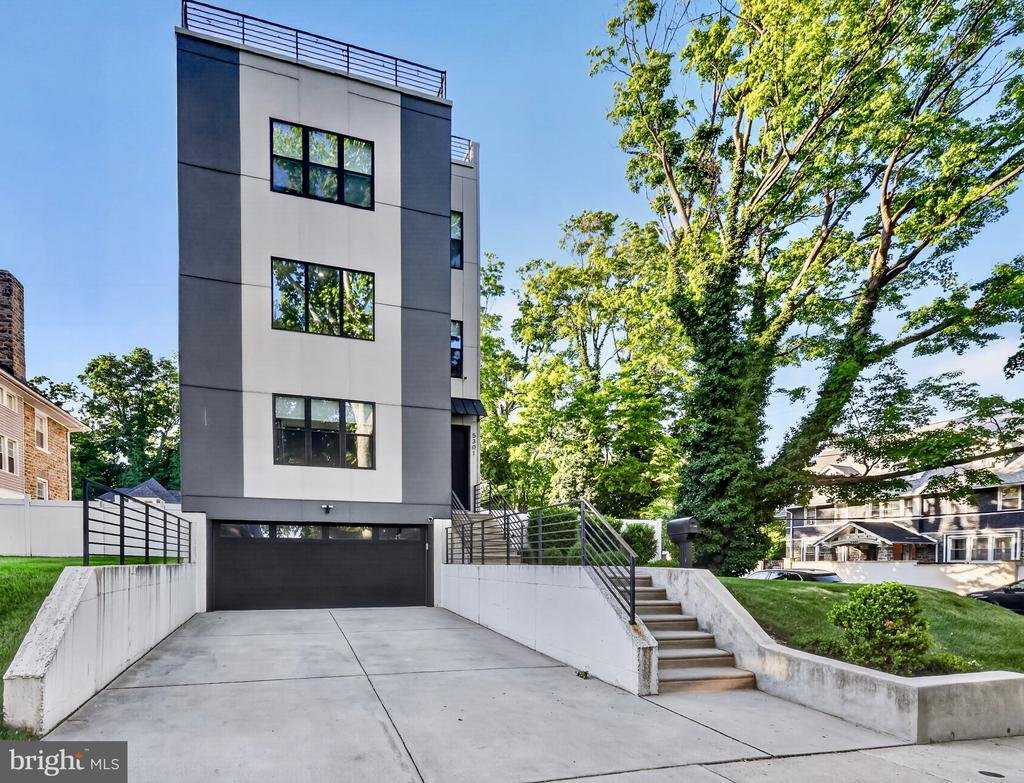
WITH 3 MORE YEARS OF A TAX ABATEMENT THRUOUGH 2029 WHICH TRANSFERS TO THE NEW OWNERS.... THIS BEAUTY IS FINALLY HERE! .... Welcome to 5301 Gainor Rd. — A stunning, contemporary residence offering expansive living spaces, forward-thinking design, and exceptional indoor-outdoor entertaining in historic and serene “Wynnefield”…one of Philadelphia’s most picturesque, sophisticated and sought after sub
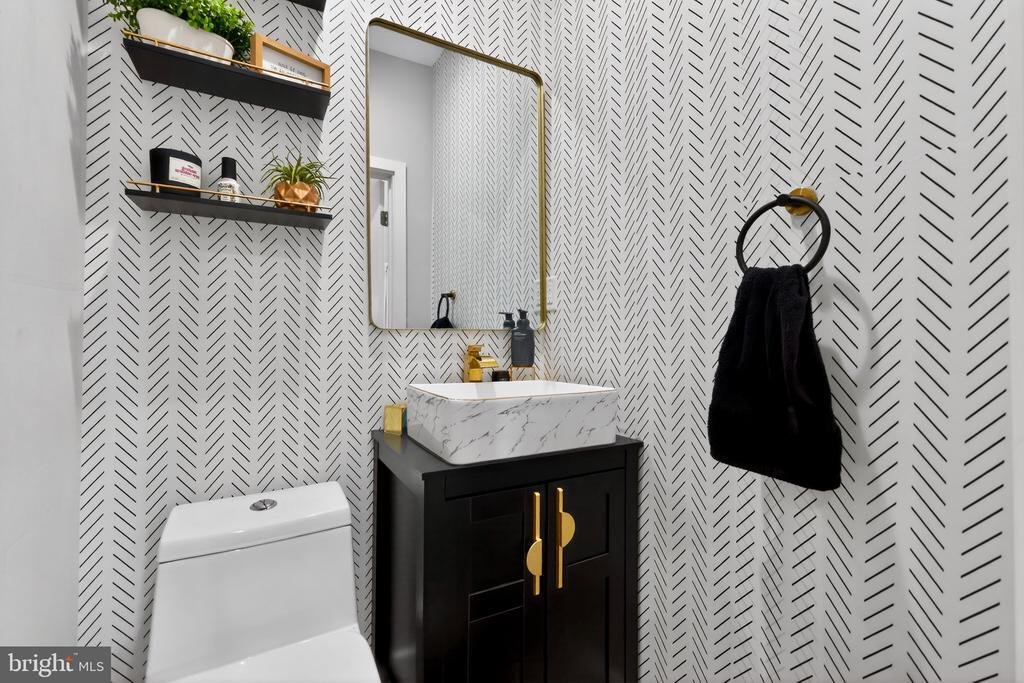
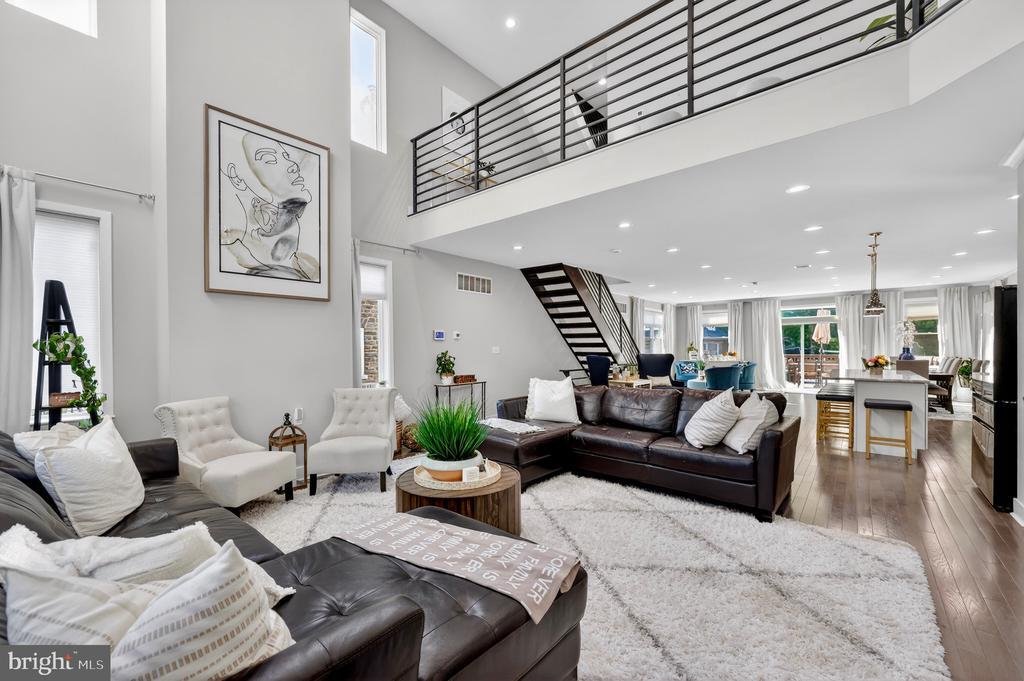
WITH 3 MORE YEARS OF A TAX ABATEMENT THRUOUGH 2029 WHICH TRANSFERS TO THE NEW OWNERS.... THIS BEAUTY IS FINALLY HERE! .... Welcome to 5301 Gainor Rd. — A stunning, contemporary residence offering expansive living spaces, forward-thinking design, and exceptional indoor-outdoor entertaining in historic and serene “Wynnefield”…one of Philadelphia’s most picturesque, sophisticated and sought after suburban-like neighborhoods! Step inside to an impressive open-concept main level where soaring ceilings and oversized front windows flood the home with natural light. The spacious living room flows effortlessly into a beautifully appointed chef’s kitchen featuring granite countertops, stainless steel appliances, abundant cabinetry, and generous prep space designed for both everyday living and entertaining. A stylish powder room adds convenience to the main level. Toward the rear of the home, the dedicated dining area and additional seating nook create the perfect gathering spaces. Sliding doors lead directly to the rear deck, ideal for outdoor dining, morning coffee, or summer grilling. The beautifully landscaped backyard offers a private retreat complete with a built-in gas fire pit and cozy lounge area — perfect for relaxing evenings under the stars. The second floor features a versatile lofted lounge space, ideal for a home office, reading area, or secondary living room, along with a conveniently located laundry area. The luxurious primary suite is a true sanctuary, showcasing two oversized closets, abundant natural light, and a spa-inspired en suite bath with double vanities, a soaking tub, and an expansive walk-in shower. The third floor offers four generously sized bedrooms with ample closet space throughout. Two central bedrooms are connected by a thoughtfully designed Jack & Jill bathroom featuring double vanities and a large linen closet, while an additional full hallway bath serves the remaining bedrooms. Designed for effortless entertaining, the home also features a sleek wet bar just below the rooftop level. Upstairs, the incredible roof deck delivers breathtaking skyline views and ample space for entertaining guests or enjoying quiet evenings overlooking the city. The fully finished basement (currently utilized as a gym, lounge and recreational space) provides additional flexible living space and interior access to the oversized two-car garage, complete with substantial storage closets. Ideally located near Saint Joseph’s University, Villanova University, Eastern University, gorgeous Fairmount Park, and the vibrant restaurants and shopping along City Avenue, this home nestled on a magnificent tree-lined street offers exceptional convenience with quick access to the Main Line, King of Prussia, and Center City Philadelphia. Commuters will appreciate easy access to major highways, regional rail lines, and public transportation. This makes travel throughout the Philadelphia region seamless. A rare opportunity to own a spacious, modern home with luxury finishes, multiple entertaining spaces, skyline views, and an unbeatable location. Showings begin at th Open Houses taking place on Saturday, June 6 and Sunday, June 7, from 1:00p-3:00p on both days. MUST RSVP with the Listing Agent
-
Property type
House
-
Year built
2019
-
Price/sqft
$242
Features
- Garage
- Fireplace
- Fitness Center / Gym
- Modern
- Fire Pit
- Bar
- Office
- Laundry Room
- Basement
Explore the Area
5301 GAINOR ROAD, PHILADELPHIA, PA 19131, Pennsylvania, United States
View on Google Maps
Price per sqft
Low
High

Joined 4 years ago
You have inquired about this property
The agent will contact you soon by
Listed by
1
Listings
2023
Joined
Book home tour with Amber Noble
Choose a date and whether you'd like a virtual or in-person tour with the agent.
Preferred date
Tour type

Last updated
August 5
First listed
Jun 6
Listing reference
2118868526245628
Listing status
Active-bright
Similar Properties Nearby
New Listings in Pennsylvania





Explore More Homes for Sale
Pennsylvania, United States cities
- Homes for sale in Pittsburgh, PA, United States
- Homes for sale in Temple, PA, United States
- Homes for sale in 76502, TX, United States
- Homes for sale in 15143, PA, United States
- Homes for sale in Sewickley, PA, United States
- Homes for sale in Gibsonia, PA, United States
- Homes for sale in 15317, PA, United States
- Homes for sale in Canonsburg, PA, United States
- Homes for sale in 15044, PA, United States
- Homes for sale in 16066, PA, United States
- Homes for sale in 19123, PA, United States
- Homes for sale in Cranberry Township, United States
- Homes for sale in 15217, PA, United States
- Homes for sale in 18938, PA, United States
- Homes for sale in Solebury, PA, United States
- Homes for sale in 18940, PA, United States
- Homes for sale in 19147, PA, United States
- Homes for sale in Penns Park, PA, United States
- Homes for sale in Eagleville, PA, United States
- Homes for sale in 15367, PA, United States
Pennsylvania, United States property types
Pennsylvania, United States popular searches
- Properties with Garage in Pennsylvania, United States
- Properties with Garden in Pennsylvania, United States
- Properties with Fitness Center / Gym in Pennsylvania, United States
- Properties with Pool in Pennsylvania, United States
- Properties with Terrace in Pennsylvania, United States
- Properties with Balcony in Pennsylvania, United States
- Panoramic / Scenic View properties in Pennsylvania, United States
- Renovated properties in Pennsylvania, United States
- Modern properties in Pennsylvania, United States
- Properties with Elevator in Pennsylvania, United States
- Properties with Library in Pennsylvania, United States
- Equestrian properties in Pennsylvania, United States
- Waterfront properties in Pennsylvania, United States
- Properties with Sauna in Pennsylvania, United States
- Properties with Tennis Court in Pennsylvania, United States
- Properties with Cinema in Pennsylvania, United States
- Mountain View properties in Pennsylvania, United States
- Gated Community properties in Pennsylvania, United States
- Riverfront properties in Pennsylvania, United States
- River View properties in Pennsylvania, United States
- Lakefront properties in Pennsylvania, United States
- Lake View properties in Pennsylvania, United States
- Properties with Indoor Pool in Pennsylvania, United States
- Hilltop properties in Pennsylvania, United States
- Mansion properties in Pennsylvania, United States
- Properties with Vineyard / Winery in Pennsylvania, United States
- Ski-In / Ski-Out properties in Pennsylvania, United States
- Properties with Private Airport in Pennsylvania, United States
- Properties with Helipad in Pennsylvania, United States
Related Guides & Stories
Trusted by the World's Leading Brokers
The agents behind the world's most exceptional properties list with JamesEdition.
- Listings from Sotheby's, Christie's, BARNES, and Engel & Völkers
- Every listing reviewed before it goes live
- Connect directly with verified listing agents
By continuing you agree to our Terms and Privacy Policy.
brokerages we
partnered with
partnered with