$1,400,000
Apartment Philadelphia
- 2 Beds
- 3 Baths
- 1,645 Sqft
- Updated: August 5
- 3
- MLS#PAPH2601464
About the Property
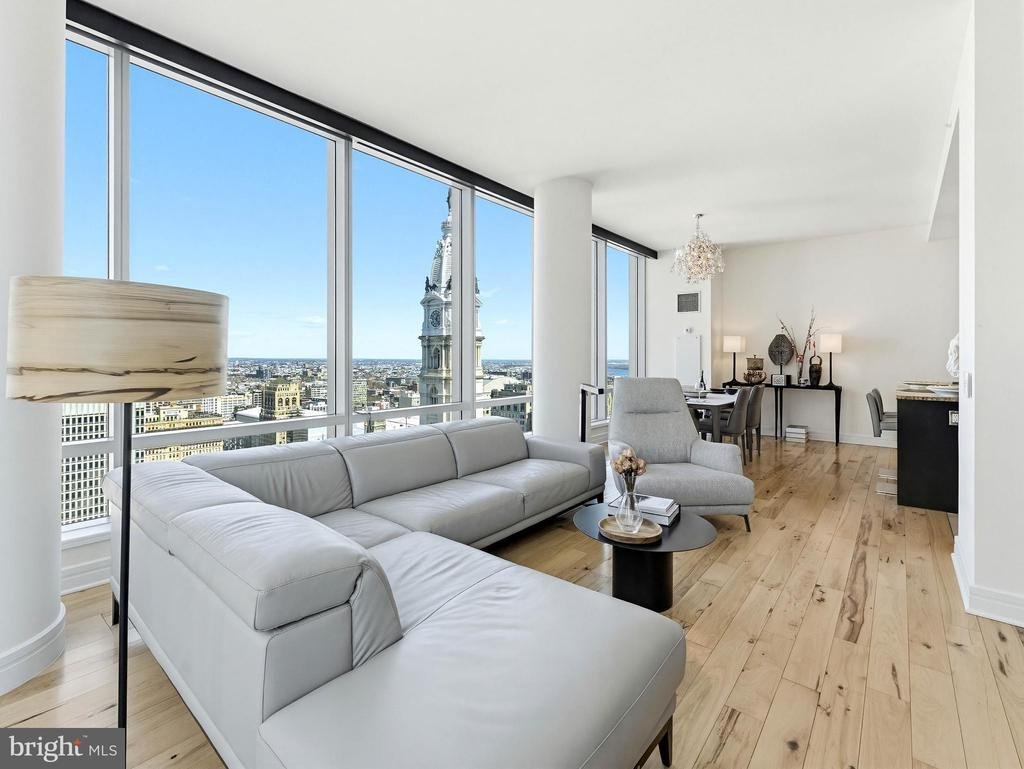
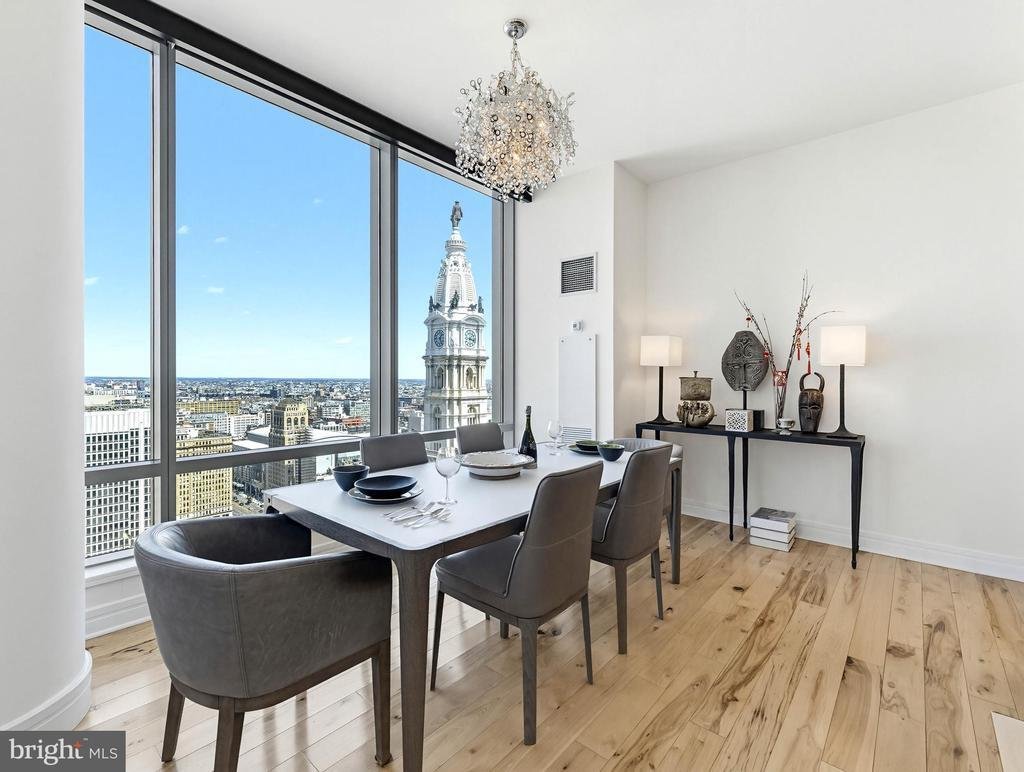
Perched on the 32nd floor, this sought-after 2-bedroom, 2.5-bath corner residence offers approximately 1,645 square feet and sweeping wraparound views of Dilworth Park, City Hall, William Penn, and the Delaware River.
There’s a point in the building where the experience shifts.
At this elevation, the city doesn’t disappear- it settles.
The movement is still there, but it feel
There’s a point in the building where the experience shifts.
At this elevation, the city doesn’t disappear- it settles.
The movement is still there, but it feel
Perched on the 32nd floor, this sought-after 2-bedroom, 2.5-bath corner residence offers approximately 1,645 square feet and sweeping wraparound views of Dilworth Park, City Hall, William Penn, and the Delaware River.
There’s a point in the building where the experience shifts.
At this elevation, the city doesn’t disappear- it settles.
The movement is still there, but it feels quieter. More intentional.
From here, the light moves differently. Mornings arrive clean. Evenings stretch a little longer. And as the city transitions into night, the skyline becomes something else entirely, layers of light, movement, and reflection that carry through every room.
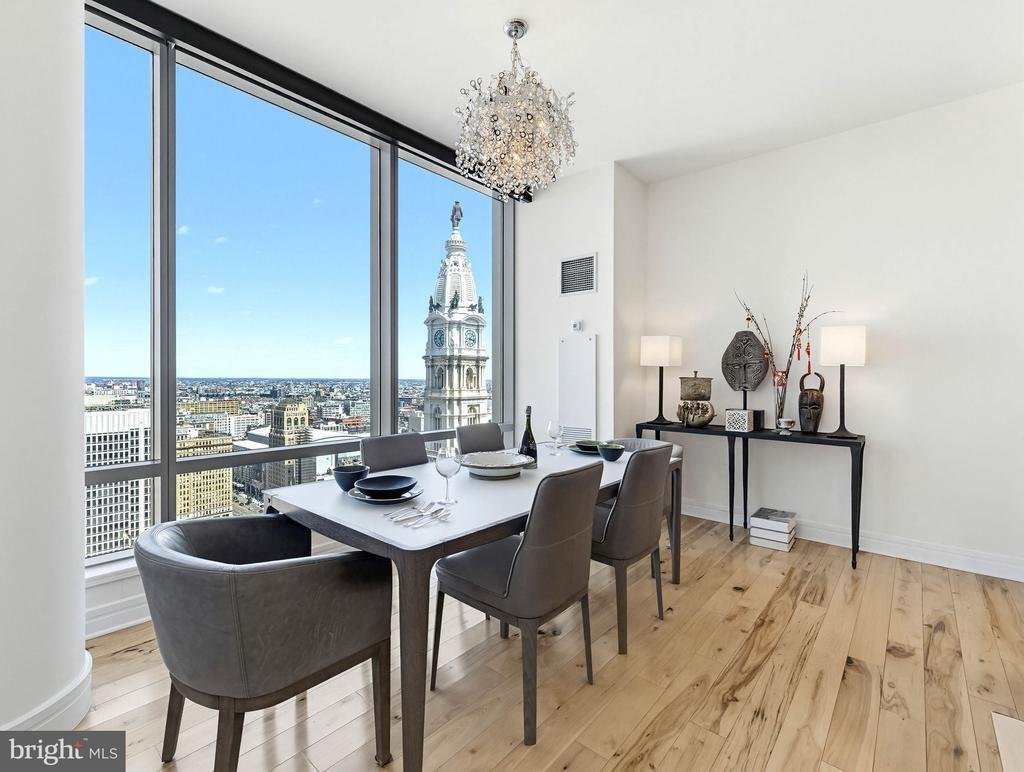
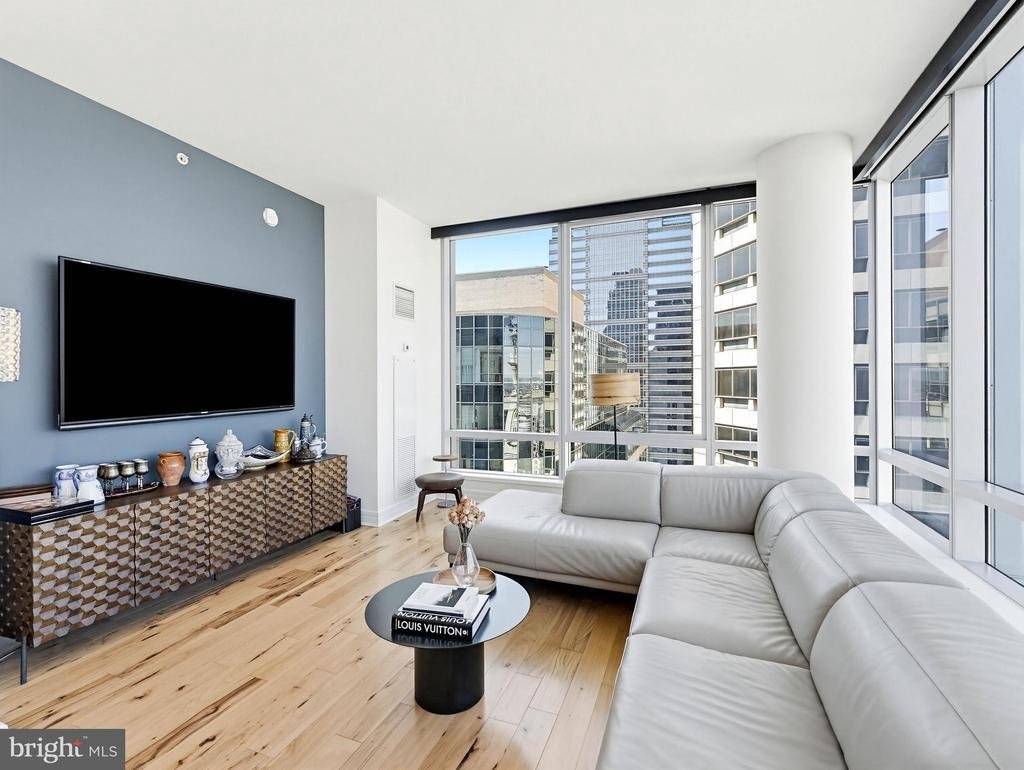
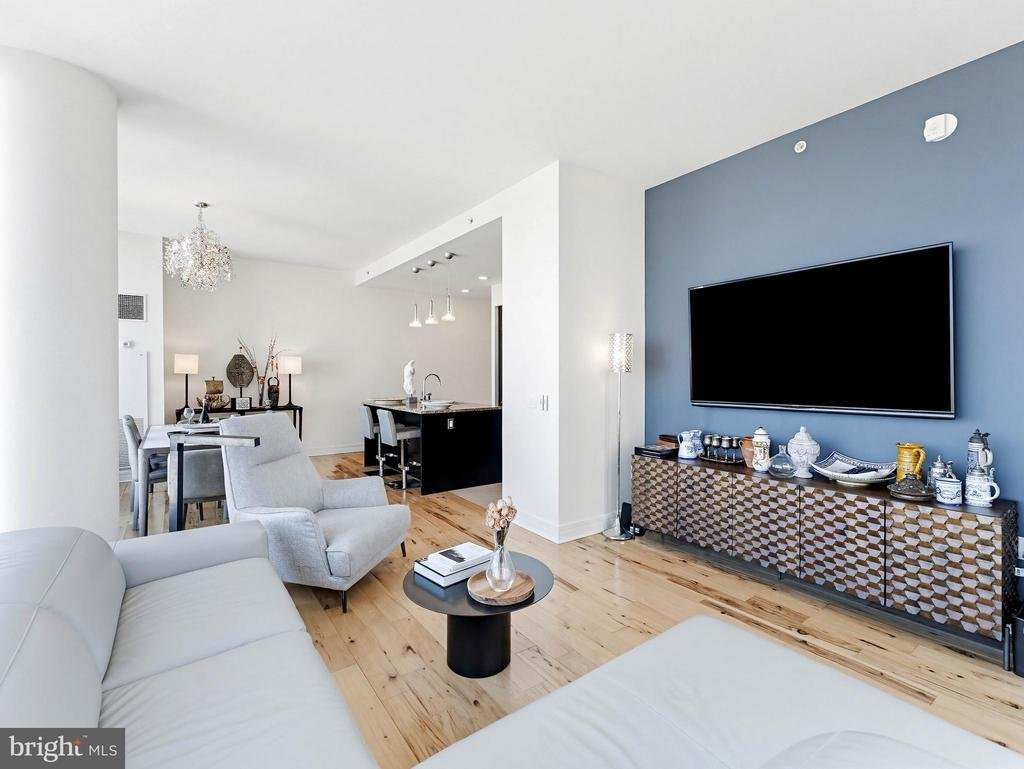
The layout is designed with intention. A proper foyer entry leads into a wide living area with a defined dining space, all oriented toward the glass. With 9+ foot ceilings and expansive floor-to-ceiling windows, the connection to the skyline becomes part of your daily rhythm.
The kitchen balances function and presence. Outfitted with Viking, Sub-Zero, and Miele appliances, it includes an island, dining area, butler’s pantry, and generous storage integrated in a way that supports both everyday living and hosting with ease.
The primary suite is well-proportioned and grounded, featuring a walk-in closet and a marble bath with double sinks, soaking tub, and glass-enclosed shower. A space designed for comfort without excess.
The second bedroom is well-proportioned, with a floor-to-ceiling window and a private en-suite bath—comfortable, bright, and thoughtfully separated.
What stands out is how well the home has been maintained. Clean, carefully kept, and consistent over time.
Residents enjoy full-service living with a 24-hour concierge and doorman, chauffeur service, fitness center with lap pool, hot tub, and yoga room, along with a residents’ lounge, media room, outdoor terrace, and private landscaped park. The Ritz-Carlton Residences Association fees include many utilities and services, adding ease to ownership.
Located along the Avenue of the Arts in the heart of Center City, with direct access to dining, theaters, transit, and cultural destinations.
Some will see this as a primary home that simplifies daily living.
Others will recognize it as a long-term hold in a location that continues to anchor value.
Either way, it’s not trying to impress.
It’s designed to last
There’s a point in the building where the experience shifts.
At this elevation, the city doesn’t disappear- it settles.
The movement is still there, but it feels quieter. More intentional.
From here, the light moves differently. Mornings arrive clean. Evenings stretch a little longer. And as the city transitions into night, the skyline becomes something else entirely, layers of light, movement, and reflection that carry through every room.
The layout is designed with intention. A proper foyer entry leads into a wide living area with a defined dining space, all oriented toward the glass. With 9+ foot ceilings and expansive floor-to-ceiling windows, the connection to the skyline becomes part of your daily rhythm.
The kitchen balances function and presence. Outfitted with Viking, Sub-Zero, and Miele appliances, it includes an island, dining area, butler’s pantry, and generous storage integrated in a way that supports both everyday living and hosting with ease.
The primary suite is well-proportioned and grounded, featuring a walk-in closet and a marble bath with double sinks, soaking tub, and glass-enclosed shower. A space designed for comfort without excess.
The second bedroom is well-proportioned, with a floor-to-ceiling window and a private en-suite bath—comfortable, bright, and thoughtfully separated.
What stands out is how well the home has been maintained. Clean, carefully kept, and consistent over time.
Residents enjoy full-service living with a 24-hour concierge and doorman, chauffeur service, fitness center with lap pool, hot tub, and yoga room, along with a residents’ lounge, media room, outdoor terrace, and private landscaped park. The Ritz-Carlton Residences Association fees include many utilities and services, adding ease to ownership.
Located along the Avenue of the Arts in the heart of Center City, with direct access to dining, theaters, transit, and cultural destinations.
Some will see this as a primary home that simplifies daily living.
Others will recognize it as a long-term hold in a location that continues to anchor value.
Either way, it’s not trying to impress.
It’s designed to last
-
Property type
Apartment
-
Year built
2009
-
Price/sqft
$851
Features
- Walk In Closet
- Fitness Center / Gym
- Pool
- Terrace
- Jacuzzi
Explore the Area
1414 S PENN SQUARE #32F, PHILADELPHIA, PA 19102, Pennsylvania, United States
View on Google Maps
Price per sqft
Low
High
Joined 4 years ago
You have inquired about this property
The agent will contact you soon by
Listed by
1
Listings
2025
Joined
Book home tour with Pia Arellano
Choose a date and whether you'd like a virtual or in-person tour with the agent.
Preferred date
Tour type

Media
1400 North Providence Rd, Ste. 1000, Rose Tree Corporate Center Building II, 19063, Media, United States
View agency profile
Last updated
August 5
First listed
May 16
Agent licence
#367858
Listing reference
2100318563526550
Listing status
Active-bright
Similar Properties Nearby
New Listings in Pennsylvania






Explore More Homes for Sale
Pennsylvania, United States cities
- Homes for sale in Pittsburgh, PA, United States
- Homes for sale in Temple, PA, United States
- Homes for sale in 76502, TX, United States
- Homes for sale in 15143, PA, United States
- Homes for sale in Sewickley, PA, United States
- Homes for sale in Gibsonia, PA, United States
- Homes for sale in 15317, PA, United States
- Homes for sale in Canonsburg, PA, United States
- Homes for sale in 15044, PA, United States
- Homes for sale in 16066, PA, United States
- Homes for sale in 19123, PA, United States
- Homes for sale in Cranberry Township, United States
- Homes for sale in 15217, PA, United States
- Homes for sale in 18938, PA, United States
- Homes for sale in Solebury, PA, United States
- Homes for sale in 18940, PA, United States
- Homes for sale in 19147, PA, United States
- Homes for sale in Penns Park, PA, United States
- Homes for sale in Eagleville, PA, United States
- Homes for sale in 15367, PA, United States
Pennsylvania, United States property types
Pennsylvania, United States popular searches
- Properties with Garage in Pennsylvania, United States
- Properties with Garden in Pennsylvania, United States
- Properties with Fitness Center / Gym in Pennsylvania, United States
- Properties with Pool in Pennsylvania, United States
- Properties with Terrace in Pennsylvania, United States
- Properties with Balcony in Pennsylvania, United States
- Panoramic / Scenic View properties in Pennsylvania, United States
- Renovated properties in Pennsylvania, United States
- Modern properties in Pennsylvania, United States
- Properties with Elevator in Pennsylvania, United States
- Properties with Library in Pennsylvania, United States
- Equestrian properties in Pennsylvania, United States
- Waterfront properties in Pennsylvania, United States
- Properties with Sauna in Pennsylvania, United States
- Properties with Tennis Court in Pennsylvania, United States
- Properties with Cinema in Pennsylvania, United States
- Mountain View properties in Pennsylvania, United States
- Gated Community properties in Pennsylvania, United States
- Riverfront properties in Pennsylvania, United States
- River View properties in Pennsylvania, United States
- Lakefront properties in Pennsylvania, United States
- Lake View properties in Pennsylvania, United States
- Properties with Indoor Pool in Pennsylvania, United States
- Hilltop properties in Pennsylvania, United States
- Mansion properties in Pennsylvania, United States
- Properties with Vineyard / Winery in Pennsylvania, United States
- Ski-In / Ski-Out properties in Pennsylvania, United States
- Properties with Private Airport in Pennsylvania, United States
- Properties with Helipad in Pennsylvania, United States
Related Guides & Stories
Trusted by the World's Leading Brokers
The agents behind the world's most exceptional properties list with JamesEdition.
- Listings from Sotheby's, Christie's, BARNES, and Engel & Völkers
- Every listing reviewed before it goes live
- Connect directly with verified listing agents
By continuing you agree to our Terms and Privacy Policy.
brokerages we
partnered with
partnered with