$575,000
1111 Mount Vernon Street, Philadelphia, Pa 19123
- 3 Beds
- 3 Baths
- 1,758 Sqft
-
8
Views for last 30 days
- 4
- MLS#PAPH2589410
About the Property
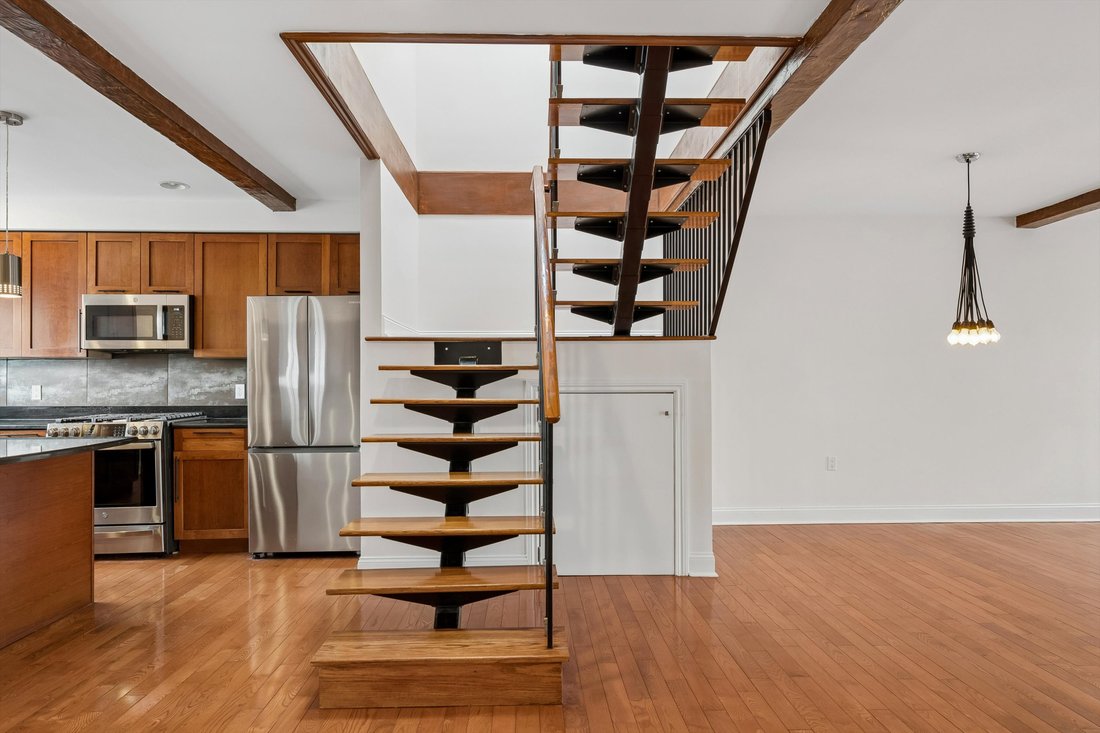
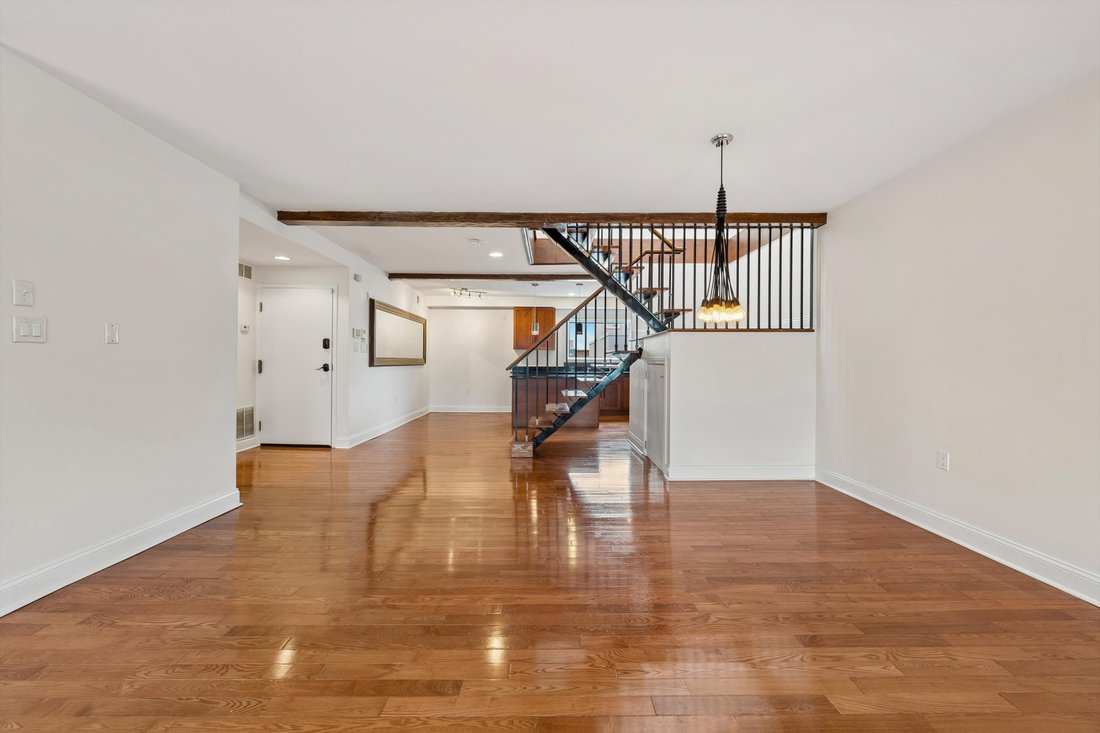
Sun-soaked and spacious, this stunning Callowhill condo offers over 1,700 square feet of open-concept living, soaring ceilings, and rare two-car gated parking. Upon entering, you’re immediately drawn to a striking steel floating staircase that separates the kitchen from the living and dining areas while maintaining the home’s airy flow. Hardwood floors run throughout, complemented by stylish moder
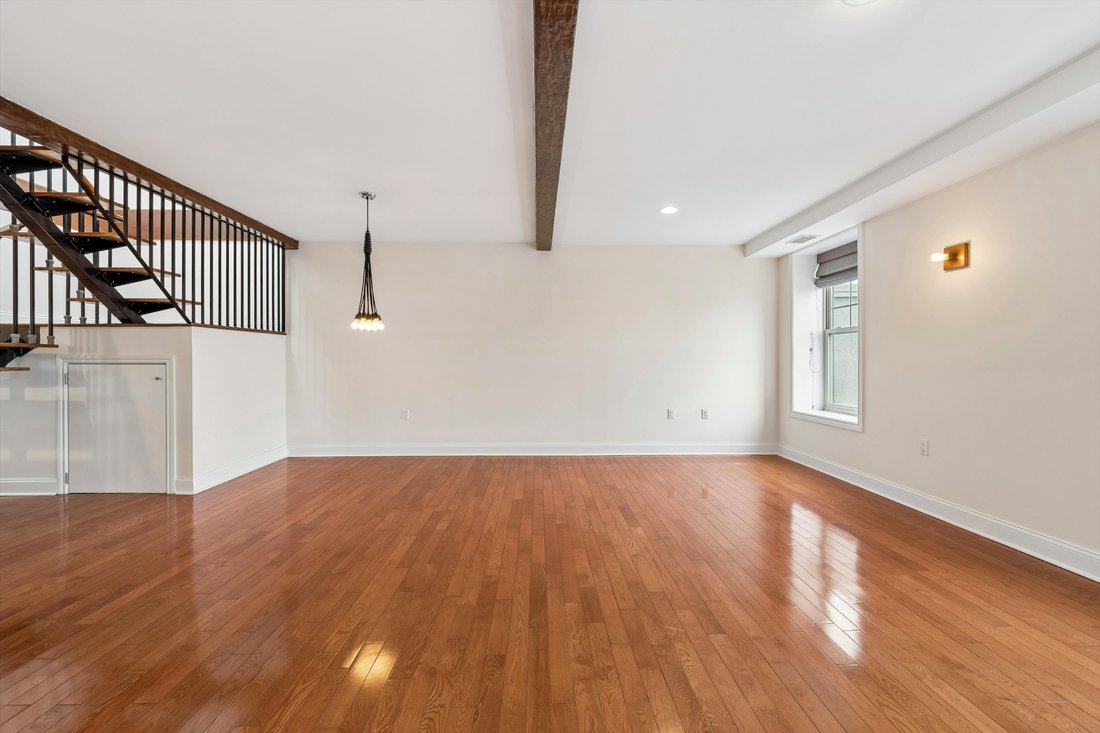
Sun-soaked and spacious, this stunning Callowhill condo offers over 1,700 square feet of open-concept living, soaring ceilings, and rare two-car gated parking. Upon entering, you’re immediately drawn to a striking steel floating staircase that separates the kitchen from the living and dining areas while maintaining the home’s airy flow. Hardwood floors run throughout, complemented by stylish modern light fixtures. The chef’s kitchen is outfitted with high-end stainless steel appliances, including a gas range, granite countertops, a sleek tile backsplash, abundant cabinetry, and a large island with breakfast bar seating — ideal for both everyday living and entertaining. Flooded with natural light and south-facing views of the city skyline, the expansive living area offers multiple seating and entertaining zones. Exposed wooden beams and a gas-burning fireplace with custom built-ins add warmth, character, and charm. The first floor is completed by a half bathroom and a coat and storage closet. Upstairs, the primary bedroom features a walk-in closet and an en-suite bathroom with a double vanity, standing shower, and large soaking tub. Two additional bedrooms, a full hall bath, and a dedicated laundry area with a full-size washer and dryer complete this level. Additional highlights include a deeded large private storage room in the basement and a shared outdoor space for enjoying warmer weather. The unit has been thoughtfully prepared for the future addition of a private roof deck, offering the opportunity to create exceptional outdoor living space with stunning city views. Perfectly situated just off Spring Garden Street, this home is steps from Prohibition Taproom, Café Lift, and Elixr Coffee, amongst many other excellent eateries. Grocery options including Trader Joe’s, Aldi, and Acme are nearby, along with easy access to Reading Terminal Market and Chinatown. With the Rail Park close by, quick access to the Broad Street Line, and Center City just a short walk away, this home seamlessly blends historic character with modern convenience in one of Philadelphia’s most dynamic neighborhoods.
-
Property type
Condo
-
Price/sqft
$327
Features
- Fireplace
- Walk In Closet
- Open Kitchen
- Modern
- City View
- Gate
- Gas Stovetop
- Washer Dryer
- High Ceiling
Features
Lot
- City View
- Modern
Indoor
- High Ceiling
- Office
- Fireplace
- Air Conditioning
- Kitchen island
- Gas Stovetop
- Washer Dryer
- Laundry Room
- Open Kitchen
- Basement
- Stone Countertops
- Walk In Closet
Outdoor
- Parking
- Gate
Explore the Area
1111 Mount Vernon Street 5, Philadelphia, PA 19123, Pennsylvania, United States
View on Google Maps
Price per sqft
Low
High
Joined 11 years ago
You have inquired about this property
The agent will contact you soon by
Listed by
1
Listings
2017
Joined
Book home tour with Juliana Martell
Choose a date and whether you'd like a virtual or in-person tour with the agent.
Preferred date
Tour type

Kurfiss Sotheby's International Realty
1631 Locust Street 3rd Floor, 3rd Floor, 19103, Philadelphia, Pennsylvania, United States
View agency profile
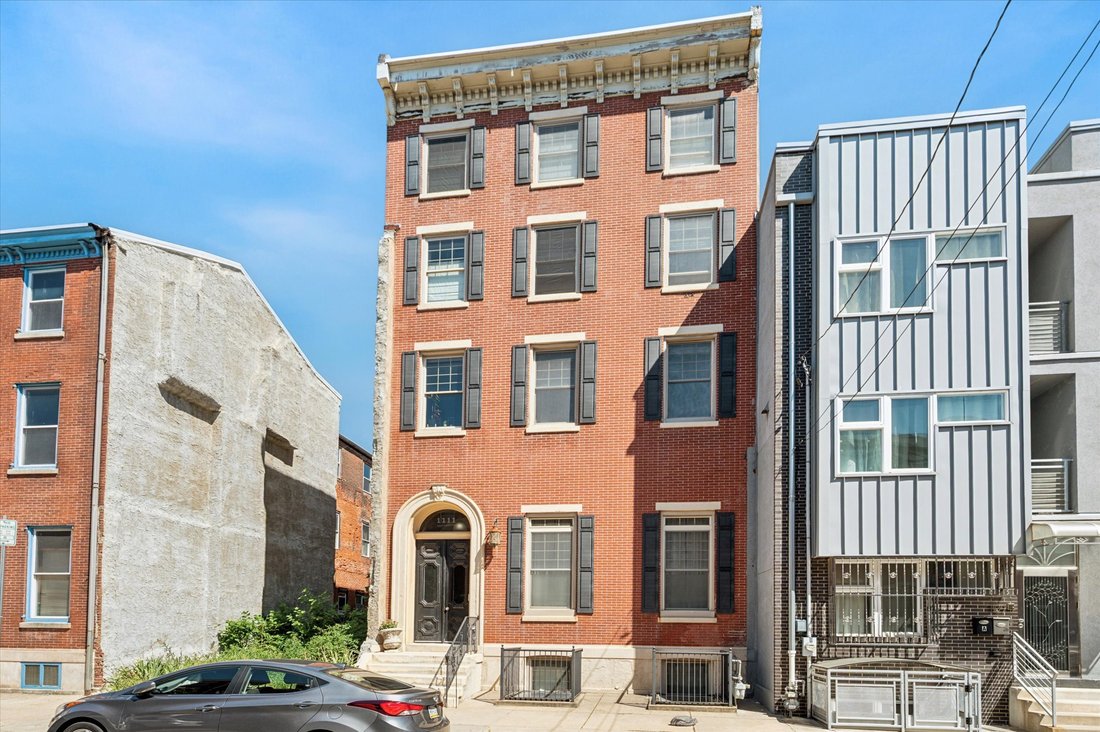
Located on the third floor of a beautiful, historical building in Philadelphia’s Rittenhouse Square neighborhood, o
Located on the third floor of a beautiful, historical building in Philadelphia’s Rittenhouse Square neighborhood, our Philadelphia office serves buyers and sellers in its immediate area as well as such neighborhoods as Society Hill, Old City, Art Museum Area, Queen Village, Northern Liberties, Fishtown, University City, Chestnut Hill, Manayunk, Avenue of the Arts, Washington Square, Wash West, Graduate Hospital. Naval Square, Point Breeze and more. We are happy to assist sellers and buyers in all price ranges and all property types, including condominiums, historical houses, new construction, investment and commercial. We are a boutique-sized office with resources that stretch around the world to 81 countries and territories.
Similar Properties Nearby
New Listings in Pennsylvania






Explore More Homes for Sale
Pennsylvania, United States cities
- Homes for sale in Pittsburgh, PA, United States
- Homes for sale in Temple, PA, United States
- Homes for sale in 76502, TX, United States
- Homes for sale in 15143, PA, United States
- Homes for sale in Sewickley, PA, United States
- Homes for sale in Gibsonia, PA, United States
- Homes for sale in 15044, PA, United States
- Homes for sale in 15317, PA, United States
- Homes for sale in Canonsburg, PA, United States
- Homes for sale in 16066, PA, United States
- Homes for sale in Cranberry Township, United States
- Homes for sale in 15217, PA, United States
- Homes for sale in 19123, PA, United States
- Homes for sale in Eagleville, PA, United States
- Homes for sale in 18940, PA, United States
- Homes for sale in Penns Park, PA, United States
- Homes for sale in 19147, PA, United States
- Homes for sale in 18938, PA, United States
- Homes for sale in Solebury, PA, United States
- Homes for sale in Lancaster, PA, United States
Pennsylvania, United States property types
Pennsylvania, United States popular searches
- Properties with Garage in Pennsylvania, United States
- Properties with Garden in Pennsylvania, United States
- Properties with Pool in Pennsylvania, United States
- Properties with Fitness Center / Gym in Pennsylvania, United States
- Properties with Terrace in Pennsylvania, United States
- Properties with Balcony in Pennsylvania, United States
- Panoramic / Scenic View properties in Pennsylvania, United States
- Renovated properties in Pennsylvania, United States
- Modern properties in Pennsylvania, United States
- Properties with Elevator in Pennsylvania, United States
- Properties with Library in Pennsylvania, United States
- Waterfront properties in Pennsylvania, United States
- Equestrian properties in Pennsylvania, United States
- Properties with Tennis Court in Pennsylvania, United States
- Properties with Sauna in Pennsylvania, United States
- Properties with Cinema in Pennsylvania, United States
- Mountain View properties in Pennsylvania, United States
- Gated Community properties in Pennsylvania, United States
- Riverfront properties in Pennsylvania, United States
- Lakefront properties in Pennsylvania, United States
- River View properties in Pennsylvania, United States
- Lake View properties in Pennsylvania, United States
- Properties with Indoor Pool in Pennsylvania, United States
- Hilltop properties in Pennsylvania, United States
- Properties with Vineyard / Winery in Pennsylvania, United States
- Mansion properties in Pennsylvania, United States
- Ski-In / Ski-Out properties in Pennsylvania, United States
- Properties with Private Airport in Pennsylvania, United States
- Properties with Helipad in Pennsylvania, United States
Related Guides & Stories
Trusted by the World's Leading Brokers
The agents behind the world's most exceptional properties list with JamesEdition.
- Listings from Sotheby's, Christie's, BARNES, and Engel & Völkers
- Every listing reviewed before it goes live
- Connect directly with verified listing agents
By continuing you agree to our Terms and Privacy Policy.
brokerages we
partnered with
partnered with