$1,499,008
L'élégance Intemporelle Au Coeur D'un écrin Boisé
- 5 Beds
- 3,230 Sqft
- 31,054 Sqft lot
- Updated: July 19
About the Property
Nestled out of sight within a wooded and sought-after residential estate near Lille, this exceptional 300 m² manor built in 1892 showcases the nobility of late 19th-century bourgeois architecture, enhanced by a bold and highly refined contemporary renovation. A secret and magnetic place where the charm of the old meets the comfort and aesthetics of modern design.
From the moment you pass
From the moment you pass
Nestled out of sight within a wooded and sought-after residential estate near Lille, this exceptional 300 m² manor built in 1892 showcases the nobility of late 19th-century bourgeois architecture, enhanced by a bold and highly refined contemporary renovation. A secret and magnetic place where the charm of the old meets the comfort and aesthetics of modern design.
From the moment you pass through the gate, the magic begins. The majestic brick and dressed stone facade, topped with a slate mansard roof and barrel-shaped windows, rises elegantly in the heart of a preserved, tree-filled park.
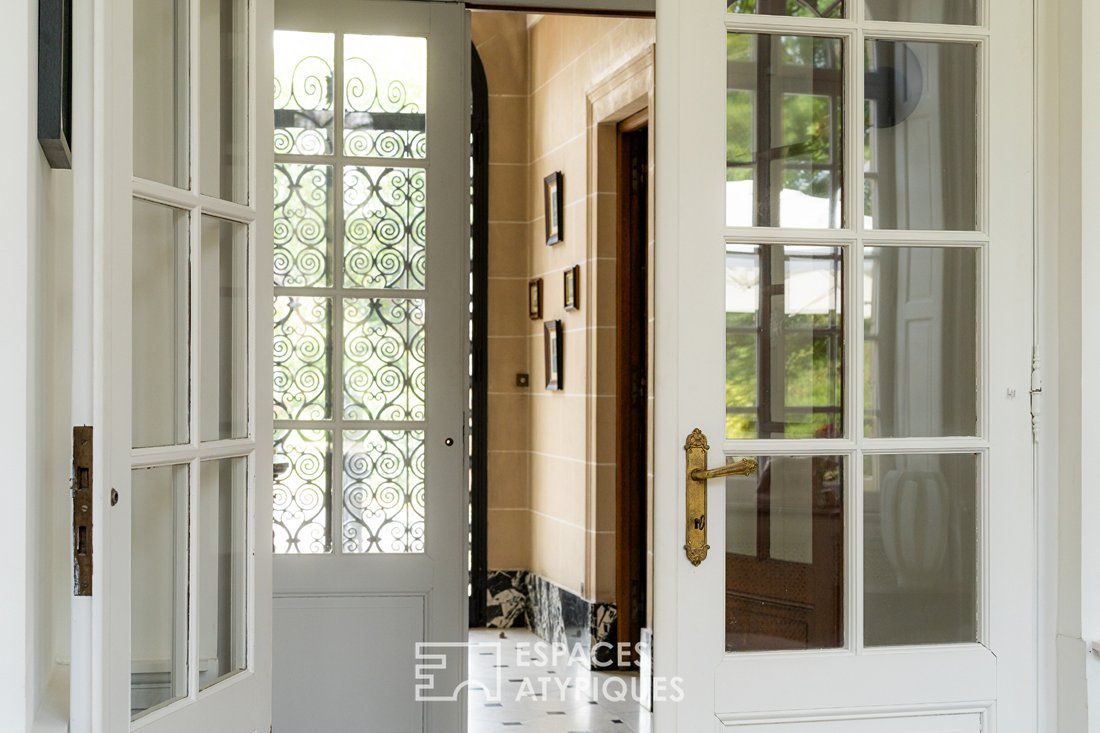
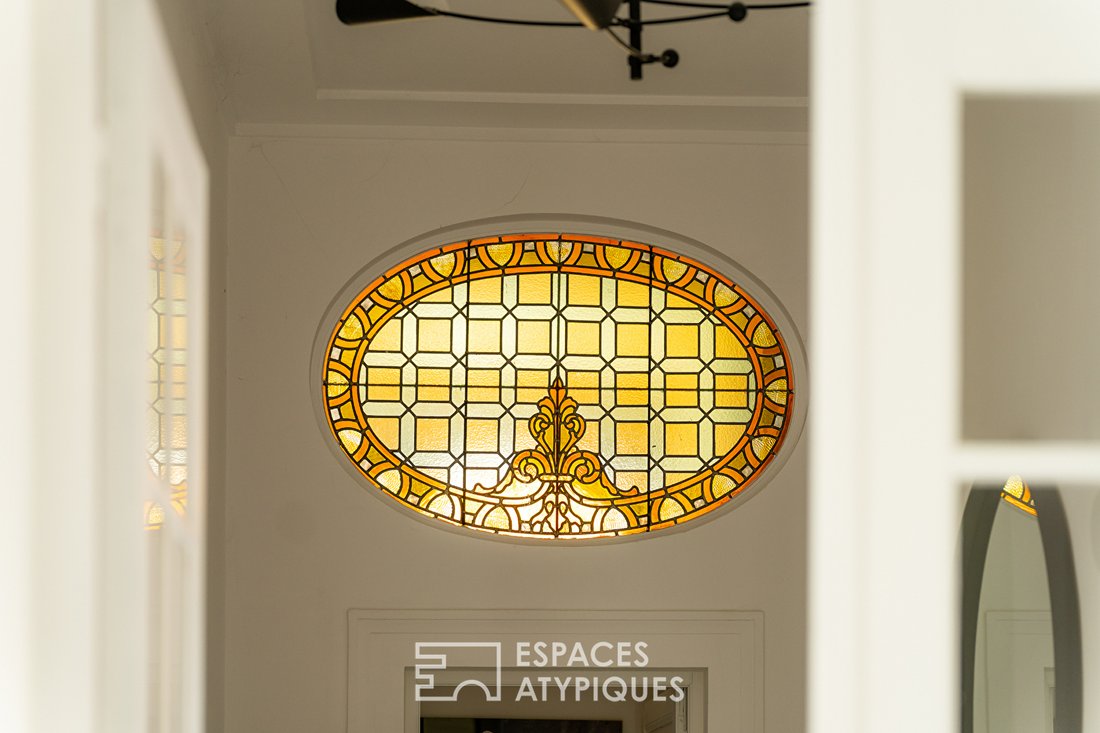
Beyond the wrought iron entrance door, the reception hall sets the tone with marble tiles featuring cabochons, delicate stuccos, and period stained glass windows that diffuse warm light beneath a dizzying ceiling height of over 3.5 meters.
The main reception room is spacious and bathed in light, centered around a monumental fireplace with a striking black design. Adjacent to it, the high-end dining kitchen embraces chic minimalism with its matte black monobloc island and large openings onto the garden.
The ground floor also offers absolute and sought-after living comfort: a complete master suite designed as a private sanctuary. Perfectly independent, it features a fluid and precise layout where the intimate bedroom follows a custom dressing room, extended by a sleek, contemporary bathroom.
The wrought iron grand staircase leads to the upper floors dedicated to the sleeping area. Here, four generously sized bedrooms await, including two private suites, true havens of tranquility overlooking the surrounding canopy.
Outside, the terrace overlooks the landscaped garden with precious tree species, enjoying beautiful natural light and inviting summer gatherings.
This extraordinary property is completed by a full basement offering many layout possibilities, convertible attic space with remarkable expansion potential, and outdoor parking capacity for up to ten vehicles.
This property is subject to condominium regulations.
Information on risks to which this property is exposed is available on the Géorisques website: [hidden information]
Energy performance diagnosis pending.
Contact: Estelle DELHAYE - [hidden information]
Condominium of 13 lots - including 12 residential lots. (No ongoing legal proceedings).
Annual charges: 216.00 euros.
Information on the risks to which this property is exposed is available on the Géorisques website: https://www.georisques.gouv.fr/
From the moment you pass through the gate, the magic begins. The majestic brick and dressed stone facade, topped with a slate mansard roof and barrel-shaped windows, rises elegantly in the heart of a preserved, tree-filled park.
Beyond the wrought iron entrance door, the reception hall sets the tone with marble tiles featuring cabochons, delicate stuccos, and period stained glass windows that diffuse warm light beneath a dizzying ceiling height of over 3.5 meters.
The main reception room is spacious and bathed in light, centered around a monumental fireplace with a striking black design. Adjacent to it, the high-end dining kitchen embraces chic minimalism with its matte black monobloc island and large openings onto the garden.
The ground floor also offers absolute and sought-after living comfort: a complete master suite designed as a private sanctuary. Perfectly independent, it features a fluid and precise layout where the intimate bedroom follows a custom dressing room, extended by a sleek, contemporary bathroom.
The wrought iron grand staircase leads to the upper floors dedicated to the sleeping area. Here, four generously sized bedrooms await, including two private suites, true havens of tranquility overlooking the surrounding canopy.
Outside, the terrace overlooks the landscaped garden with precious tree species, enjoying beautiful natural light and inviting summer gatherings.
This extraordinary property is completed by a full basement offering many layout possibilities, convertible attic space with remarkable expansion potential, and outdoor parking capacity for up to ten vehicles.
This property is subject to condominium regulations.
Information on risks to which this property is exposed is available on the Géorisques website: [hidden information]
Energy performance diagnosis pending.
Contact: Estelle DELHAYE - [hidden information]
Condominium of 13 lots - including 12 residential lots. (No ongoing legal proceedings).
Annual charges: 216.00 euros.
Information on the risks to which this property is exposed is available on the Géorisques website: https://www.georisques.gouv.fr/
-
Property type
Villa
-
Year built
1892
-
Price/sqft
$464
Explore the Area
Phalempin, Hauts-de-France, France
View on Google Maps
Price per sqft
Low
High
Joined 8 months ago
You have inquired about this property
The agent will contact you soon by
Listed by
52
Listings
2025
Joined
Book home tour with the agent
Choose a date and whether you'd like a virtual or in-person tour with the agent.
Preferred date
Tour type

Last updated
July 19
First listed
Jul 16
Listing reference
17703
Similar Properties Nearby
New Listings in Phalempin


Explore More Homes for Sale
Phalempin property types
Related Guides & Stories
Trusted by the World's Leading Brokers
The agents behind the world's most exceptional properties list with JamesEdition.
- Listings from Sotheby's, Christie's, BARNES, and Engel & Völkers
- Every listing reviewed before it goes live
- Connect directly with verified listing agents
By continuing you agree to our Terms and Privacy Policy.