$526,282
Pfulgriesheim Contemporaine
- 3 Beds
- 2 Baths
- 1,141 Sqft
- 4,801 Sqft lot
- Updated: March 31
- 1
About the Property
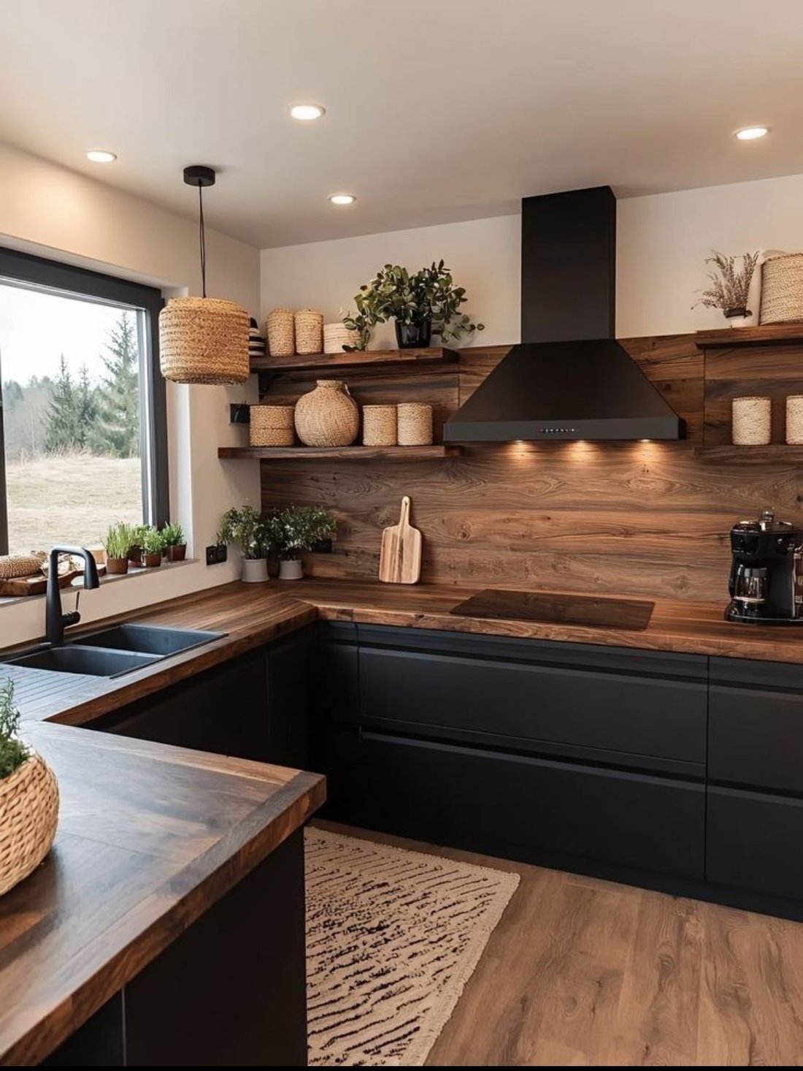
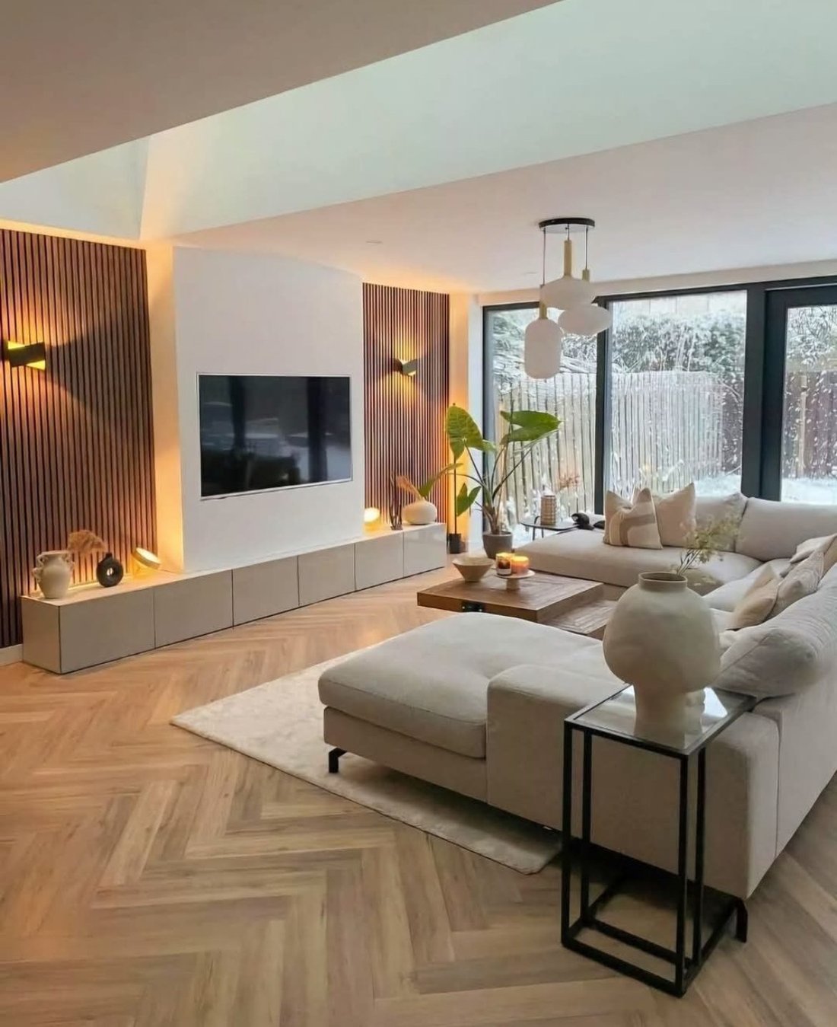
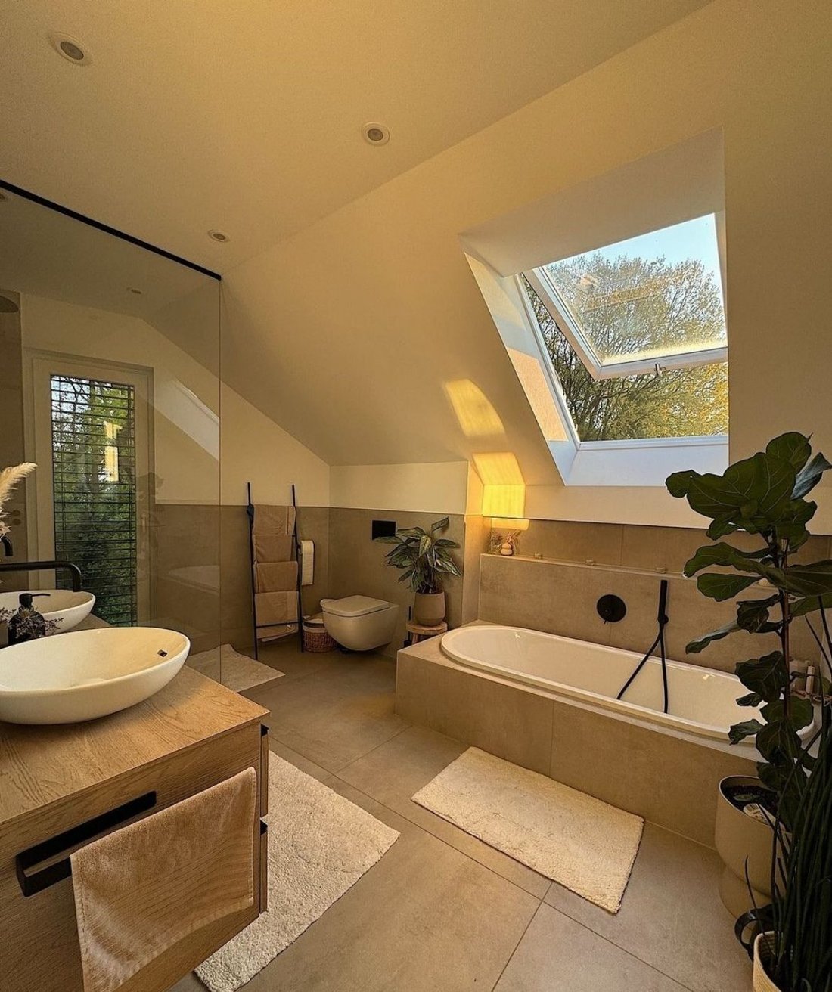
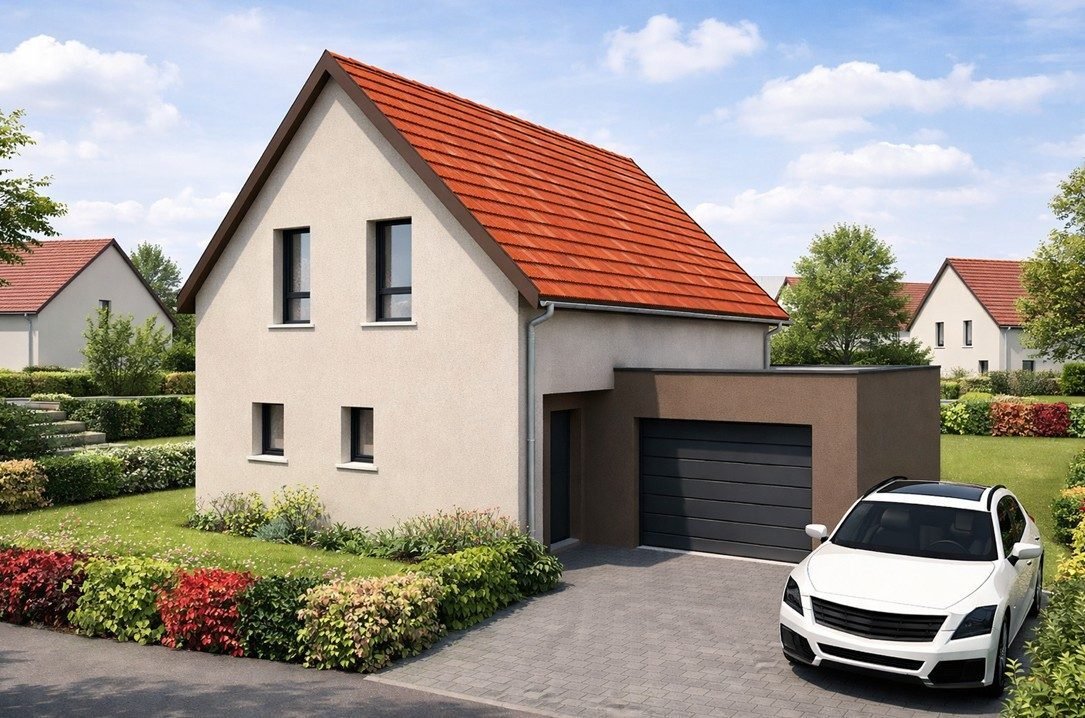
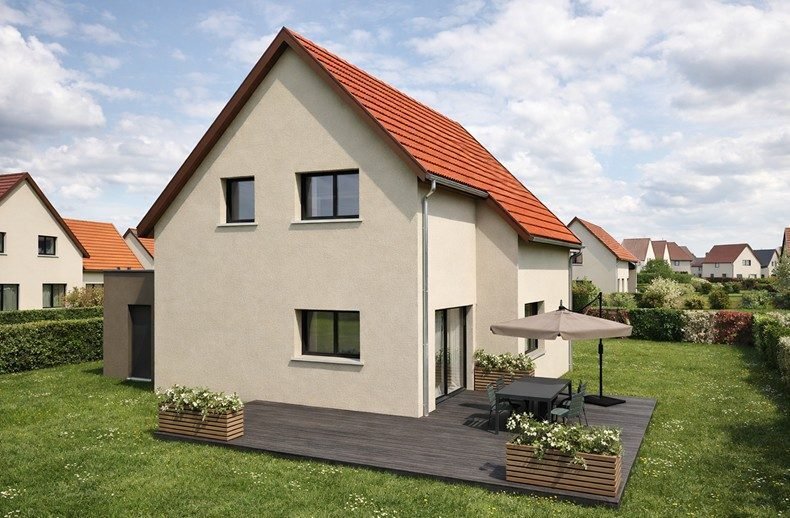
PFULGRIESHEIM – Sought-after location Close to the city and all amenities, discover this 446 m² plot, ideal for your future home with a garage, garden, and terrace. House with 115 m² footprint (106 m² living space) including: - A large, open, and bright living area - Direct access between the house and the garage - A shower room, separate toilet, and pantry on the ground floor Upstairs: - 3 bedroo
PFULGRIESHEIM – Sought-after location Close to the city and all amenities, discover this 446 m² plot, ideal for your future home with a garage, garden, and terrace. House with 115 m² footprint (106 m² living space) including: - A large, open, and bright living area - Direct access between the house and the garage - A shower room, separate toilet, and pantry on the ground floor Upstairs: - 3 bedrooms, including a master suite with a dressing room - A large bathroom with bathtub, shower, and double sink - Separate toilet Large garage for one vehicle with storage space. House offered as PAD (flooring, painting, and kitchen to be planned). Estimated turnkey budget: €516,000. Fully customizable project according to your needs. Construction under CCMI contract. Feel free to contact us for more information. Energy class A, Climate class A Estimated annual energy expenses for standard use: between €950.00 and €1,100.00 for the years 2021, 2022, and 2023 (subscriptions included). Information on risks related to this property is available on the Géorisques website: [hidden information].
Information on the risks to which this property is exposed is available on the Géorisques website: https://www.georisques.gouv.fr/
Information on the risks to which this property is exposed is available on the Géorisques website: https://www.georisques.gouv.fr/
-
Property type
House
-
Price/sqft
$461
-
Consumption
A
Explore the Area
Pfulgriesheim, 67370, France
View on Google Maps
Price per sqft
Low
High
Joined 2 years ago
You have inquired about this property
The agent will contact you soon by
Listed by
47
Listings
2025
Joined
Book home tour with the agent
Choose a date and whether you'd like a virtual or in-person tour with the agent.
Preferred date
Tour type
Last updated
March 31
First listed
March 19
Listing reference
VM393-ALSACECONCEPTION
Trusted by the World's Leading Brokers
The agents behind the world's most exceptional properties list with JamesEdition.
- Listings from Sotheby's, Christie's, BARNES, and Engel & Völkers
- Every listing reviewed before it goes live
- Connect directly with verified listing agents
By continuing you agree to our Terms and Privacy Policy.