$574,990
Single Family Residence In Pflugerville
- 4 Beds
- 3 Baths
- 2,813 Sqft
- 7,493 Sqft lot
- Updated: September 25
- Source: Unlock MLS (Austin Board of REALTORS) MLS#3827011
About the Property
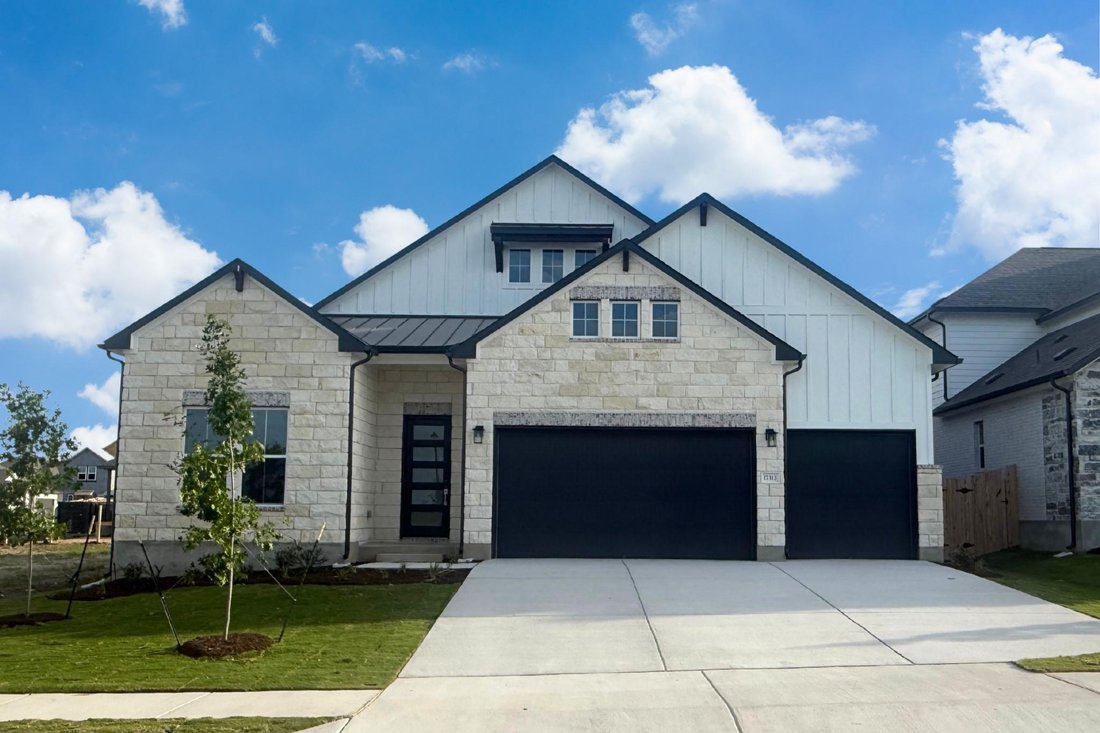
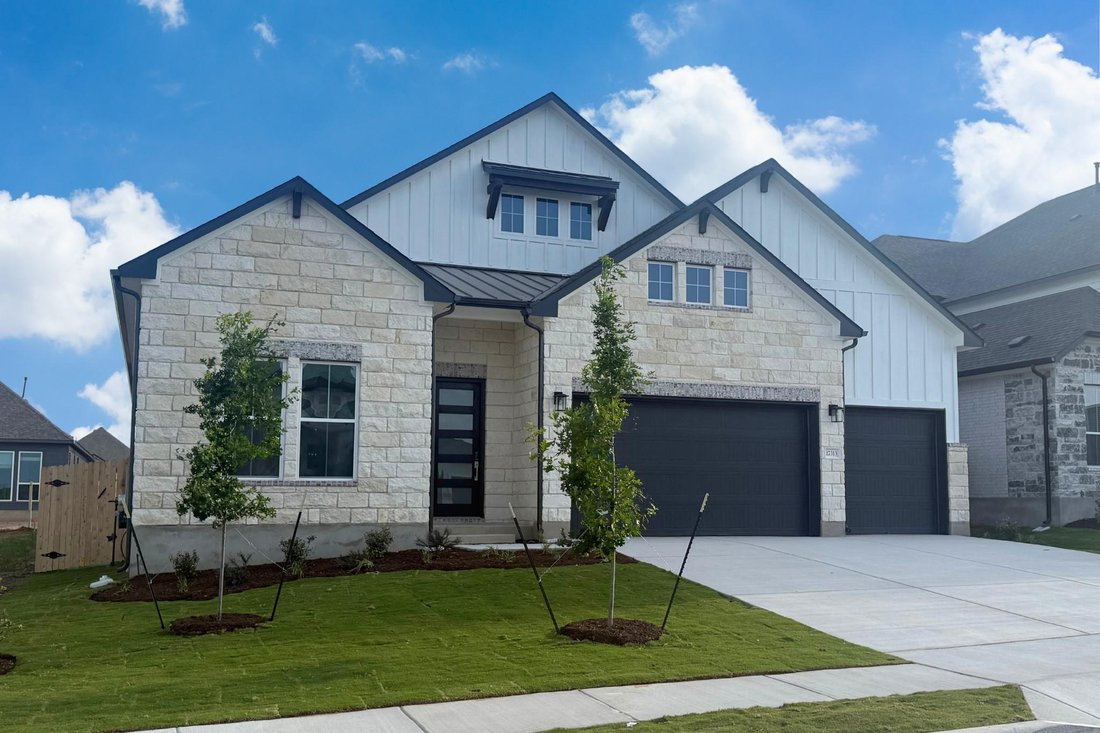
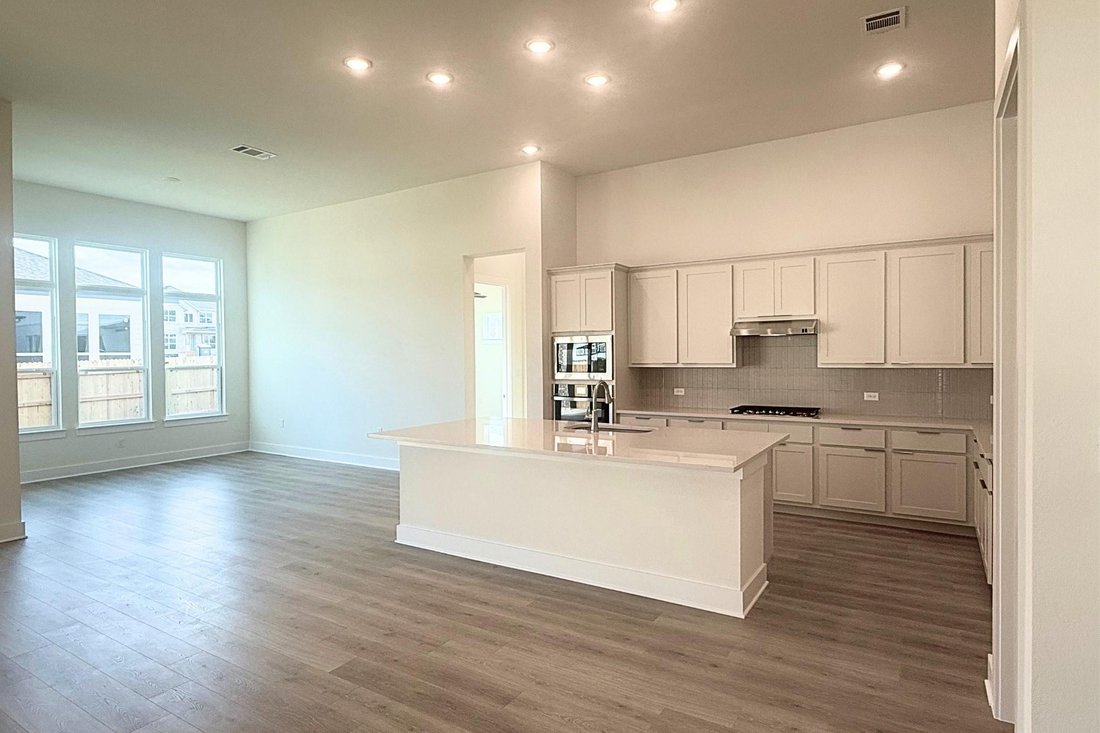
**FLASH PROMO SALE ON THIS HOME - Free Move In Package & Flex Cash if contracted by 9.30.26. Call GFO Home for Details & to schedule showing! ** This modern 2,813sf One-Story new home is GFO Home’s striking Johnson Floor Plan. Offering 4 Bedrooms, 3 Bathrooms, Study, & spacious 3-Car Garage, located in the Newest Section of Pflugerville’s Original Master-Planned Community- The Gro
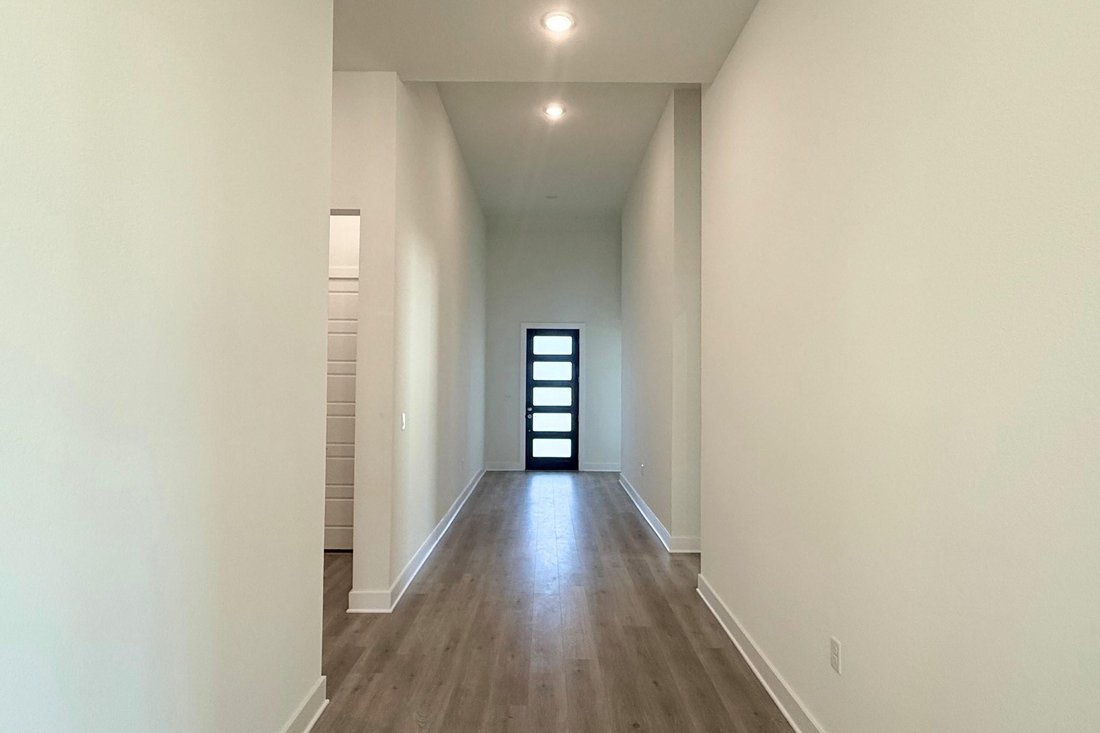
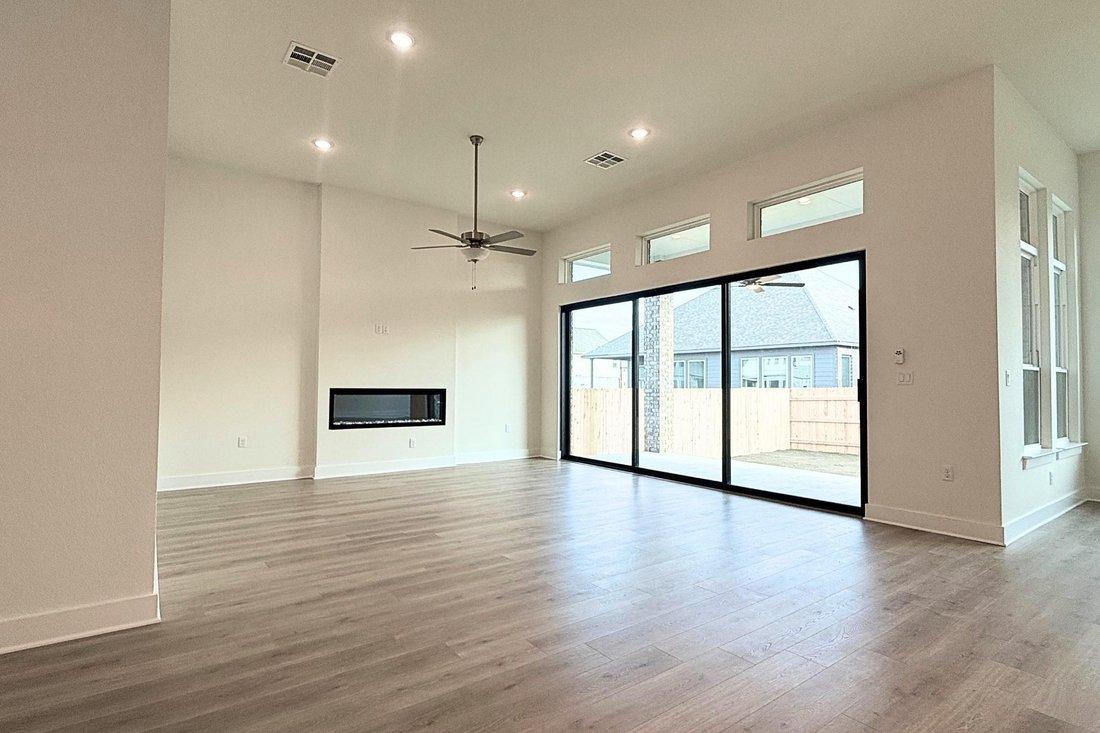
**FLASH PROMO SALE ON THIS HOME - Free Move In Package & Flex Cash if contracted by 9.30.26. Call GFO Home for Details & to schedule showing! ** This modern 2,813sf One-Story new home is GFO Home’s striking Johnson Floor Plan. Offering 4 Bedrooms, 3 Bathrooms, Study, & spacious 3-Car Garage, located in the Newest Section of Pflugerville’s Original Master-Planned Community- The Grove at Blackhawk! An Open Concept Floor Plan with high Ceilings, beautiful light interior finishes, a Gourmet Chef’s Kitchen featuring a large Center Island, large Walk-in Pantry, attached Breakfast Room, & Open Concept Family Room with soaring 12’ ft Ceilings, contemporary 60” inch Electric Fireplace, & modern 15’ ft 3-Panel Glass Slider Doors leading to the Covered Patio & Backyard. This beautiful home features a spacious Primary Suite with a luxurious Spa-Inspired Primary Bathroom featuring separate vanities, a designer Free-Standing Tub, expansive double sized Walk-In Shower with 3-panel contemporary glass windows, & an Oversized Primary Walk-In Closet. This home has 3 additional guest bedrooms with 2 full guest bathrooms. One guest bath is a shared bathroom between 2 Guest Bedrooms featuring separate private vanity areas with a shared commode and tub shower combo, the 3rd bath is a separate full bath. Enjoy a large laundry room, mudroom area off the garage entrance, spacious 3-Car Garage with pre-plumb for a water softener and tankless water heater. Experience high-end living with GFO Home’s Johnson floor plan in Pflugerville’s Premier Master-Planned Community. This beautiful & scenic community has it all, amazing on-site amenities like 3 amenity centers, community pools, fitness center, sport courts, & much more. Conveniently located right off 130, near top employers, shopping, dining, and family fun! Zoned to Pflugerville ISD & premier schools for a top-notch education. Complete & Ready for Move-In!
-
Property type
House
-
Year built
2026
-
Price/sqft
$204
Features
- Garage
- Walk In Closet
- Pool
- Playground
- Modern
- Fireplace
- Fitness Center / Gym
- Garden
- High Ceiling
Features
Lot
- Modern
Indoor
- High Ceiling
- Fireplace
- Kitchen island
- Bar
- Laundry Room
- Walk In Closet
- Fitness Center / Gym
Outdoor
- Pool
- Garage
- Playground
- Garden
Explore the Area
17313 Silverman DR, Pflugerville, Texas, United States
View on Google Maps
Price per sqft
Low
High
Joined 11 months ago
You have inquired about this property
The agent will contact you soon by
Listed by
21
Listings
2025
Joined
Book home tour with the agent
Choose a date and whether you'd like a virtual or in-person tour with the agent.
Preferred date
Tour type
Last updated
September 25
First listed
February 19
Listing reference
3827011
Listing status
Based on information submitted to the MLS GRID as of 2026. All data is obtained from various sources and may not have been verified by broker or MLS GRID. Supplied Open House Information is subject to change without notice. All information should be independently reviewed and verified for accuracy. Properties may or may not be listed by the office/agent presenting the information.
Trusted by the World's Leading Brokers
The agents behind the world's most exceptional properties list with JamesEdition.
- Listings from Sotheby's, Christie's, BARNES, and Engel & Völkers
- Every listing reviewed before it goes live
- Connect directly with verified listing agents
By continuing you agree to our Terms and Privacy Policy.
brokerages we
partnered with
partnered with